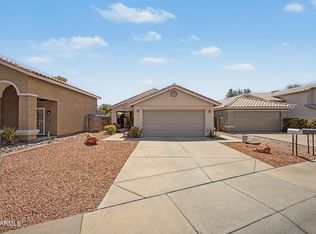
Welcome to Lakeside at Arrowhead, where this charming single-level home awaits you! Offering 3 beds, 2 baths, mature landscape, & a 2-car garage w/cabinetry. The inviting interior showcases tons of natural light, designer palette, & tile flooring, and vaulted ceilings that add to the airy feel. Large living room with sliding doors to the back! The impressive eat-in kitchen boasts SS appliances, granite counters, recessed lighting, ample white cabinets, plantation shutters, & a peninsula w/breakfast bar. Double-door main bedroom has an ensuite with dual sinks, separate tub/shower, & a walk-in closet. The 3rd bedroom, with two entries, can be an office. Tranquility awaits in the spacious backyard! A covered patio, pavers, shade trees, & lush lawn complete the picture. Roof 2024, HVAC 2019, Kitchen Cabinets and Master Bath Cabinets professionally painted in 2021, Sliding Glass Door 2019, Rain Gutters 2019, Sunscreens 2022, Garage Door Opener 2021, Carpet 2017, Irrigation Front and Back Yard 2024, Paint, Electrical lights and outlets on interior and patio 2017. Make this home yours!
Contingent
$405,000
7518 W KERRY Lane, Glendale, AZ 85308
3beds
1,283sqft
Single Family Residence
Built in 1991
5,200 Square Feet Lot
$-- Zestimate®
$316/sqft
$50/mo HOA
What's special
Covered patioDouble-door main bedroomShade treesLush lawnSpacious backyardTons of natural lightMature landscape
- 65 days
- 380
- 16
Likely to sell faster than
Zillow last checked:
Listing updated:
Listed by:
Lisa Copley 602-448-6084,
Prestige Realty
Source: ARMLS,MLS#: 7050173
Facts & features
Interior
Bedrooms & bathrooms
- Bedrooms: 3
- Bathrooms: 2
- Full bathrooms: 2
Heating
- Electric
Cooling
- Central Air, Ceiling Fan(s)
Appliances
- Included: Refrigerator, Built-in Microwave, Dishwasher, Disposal, Electric Range
- Laundry: In Garage
Features
- High Speed Internet, Granite Counters, Double Vanity, Eat-in Kitchen, Breakfast Bar, No Interior Steps, Vaulted Ceiling(s), Pantry, Full Bth Master Bdrm, Separate Shwr & Tub
- Flooring: Carpet, Tile
- Windows: Solar Screens, Double Pane Windows
- Has basement: No
- Has fireplace: No
Interior area
- Total structure area: 1,283
- Total interior livable area: 1,283 sqft
Property
Parking
- Total spaces: 4
- Parking features: Attached, Garage Door Opener, Direct Access, Attch'd Gar Cabinets
- Attached garage spaces: 2
- Uncovered spaces: 2
Features
- Stories: 1
- Patio & porch: Covered, Patio
- Spa features: None
- Fencing: Back Yard,Block
Lot
- Size: 5,200 Square Feet
- Features: North/South Exposure, Gravel/Stone Front, Gravel/Stone Back, Grass Back
Details
- Parcel number: 20030611
Construction
Type & style
- Home type: SingleFamily
- Architectural style: Ranch
- Property subtype: Single Family Residence
Materials
- Stucco, Wood Frame, Painted
- Roof: Tile
Condition
- Year built: 1991
Details
- Builder name: Continental Homes
Utilities & green energy
- Sewer: Public Sewer
- Water: City Water
Community & HOA
Community
- Features: Lake
- Subdivision: LAKESIDE AT ARROWHEAD
HOA
- Has HOA: Yes
- Services included: Maintenance Grounds, Street Maint
- HOA fee: $150 quarterly
- HOA name: Arrowhead Ranch II
- HOA phone: 602-437-4777
Location
- Region: Glendale
Financial & listing details
- Price per square foot: $316/sqft
- Tax assessed value: $327,300
- Annual tax amount: $1,485
- Date on market: 7/5/2026
- Cumulative days on market: 65 days
- Listing terms: Cash,Conventional,FHA,VA Loan
- Ownership: Fee Simple
- Road surface type: Paved
Estimated market value
Not available
Estimated sales range
Not available
Not available
Price history
| Date | Event | Price |
|---|---|---|
| 9/1/2026 | Contingent | $405,000$316/sqft |
Source:  ARMLS #7050173 Report a problem ARMLS #7050173 Report a problem | ||
| 7/5/2026 | Listed for sale | $405,000+65.3%$316/sqft |
Source: ARMLS #7050173 Report a problem | ||
| 9/20/2017 | Sold | $245,000-0.8%$191/sqft |
Source: ARMLS #5576929 Report a problem | ||
| 7/24/2017 | Price change | $247,000-0.8%$193/sqft |
Source: BOR Realty #5576929 Report a problem | ||
| 6/16/2017 | Price change | $248,900-0.4%$194/sqft |
Source: BOR Realty #5576929 Report a problem | ||
| 5/17/2017 | Price change | $249,9900%$195/sqft |
Source: BOR Realty #5576929 Report a problem | ||
| 3/17/2017 | Listed for sale | $250,000+2%$195/sqft |
Source: BOR Realty #5576929 Report a problem | ||
| 3/16/2007 | Sold | $245,000+101%$191/sqft |
Source: ARMLS #2683984 Report a problem | ||
| 11/30/2000 | Sold | $121,900+5.1%$95/sqft |
Source: Public Record Report a problem | ||
| 12/28/1999 | Sold | $116,000$90/sqft |
Source: Public Record Report a problem | ||
Public tax history
| Year | Property taxes | Tax assessment |
|---|---|---|
| 2025 | $1,452 +0.2% | $32,730 -2.4% |
| 2024 | $1,449 +0.8% | $33,530 +100.9% |
| 2023 | $1,438 +0.6% | $16,692 -23.3% |
| 2022 | $1,429 -4.1% | $21,770 +8% |
| 2021 | $1,490 +2.5% | $20,150 +9.2% |
| 2020 | $1,453 +2.5% | $18,460 +6.5% |
| 2019 | $1,417 | $17,330 +8.6% |
| 2018 | $1,417 +2.8% | $15,960 +10.8% |
| 2017 | $1,379 +13.7% | $14,410 +2.9% |
| 2016 | $1,212 +4.8% | $14,010 +5.2% |
| 2015 | $1,157 | $13,320 +23.8% |
| 2014 | -- | $10,760 +9.1% |
| 2013 | -- | $9,860 -8.9% |
| 2012 | -- | $10,820 -4% |
| 2011 | -- | $11,270 -18.1% |
| 2010 | -- | $13,760 -17% |
| 2009 | -- | $16,570 -15.9% |
| 2008 | -- | $19,700 +10.1% |
| 2007 | -- | $17,900 +58.4% |
| 2006 | -- | $11,300 |
| 2005 | -- | $11,300 +18.3% |
| 2004 | -- | $9,550 |
| 2003 | -- | $9,550 +13% |
| 2002 | -- | $8,450 |
Find assessor info on the county website
Monthly payment
Est. payment
Payment breakdown
Explore the cost of this home by adjusting the details. Changes won't be saved.Climate risks
Neighborhood: Arrowhead Ranch
Nearby schools
Schools provided by the listing agent
- Elementary: Arrowhead Elementary School
- Middle: Highland Lakes School
- High: Deer Valley High School
- District: Deer Valley Unified District
Source: ARMLS. This data may not be complete. We recommend contacting the local school district to confirm school assignments for this home.


Similar homes
- $385,0003 bd2 ba1.3k sqft5017 W WIKIEUP Lane, Glendale, AZ 85308For Sale
 MLS ID #7071544, April L Keys, HomeSmart. ARMLS
 - $374,5003 bd2 ba1.4k sqft4716 W ANNETTE Circle, Glendale, AZ 85308For Sale
 MLS ID #7070738, Bernadette Monahan, RE/MAX Fine Properties. ARMLS
 - $449,9004 bd2 ba1.6k sqft6503 W ADOBE Drive, Glendale, AZ 85308For Sale
 MLS ID #7066965, Brian AJ Flatley II, eXp Realty. ARMLS
 - $424,9993 bd2 ba1.5k sqft17185 N 52ND Avenue, Glendale, AZ 85308For Sale
 MLS ID #7007641, Zachary M Place, Barrett Real Estate. ARMLS
