NEW AC 2024!! Charming home in a highly desirable North Glendale neighborhood, conveniently located just minutes from the Loop 101 freeway for easy commuting and access to shopping, dining, and entertainment. The thoughtful floor plan offers all bedrooms upstairs, creating a comfortable separation between living and sleeping spaces.
The kitchen opens to the dining area, providing a functional layout that is perfect for everyday living or entertaining. Enjoy the spacious feel of the vaulted ceilings, adding natural light and an airy atmosphere to the home. Step outside to a large backyard with a covered patio, ideal for relaxing, outdoor dining, or creating outdoor dining, or creating your own desert oasis.
Additional highlights include a new AC unit installed in September 2012.
Great value for this location!!!!
For sale
Price cut: $9.5K (5/28)
$390,000
5031 W ORAIBI Drive, Glendale, AZ 85308
3beds
1,853sqft
:
Get pre-qualified$2,382/mo
Single Family Residence
Built in 1995
6,724 Square Feet Lot
$-- Zestimate®
$210/sqft
$33/mo HOA
What's special
Thoughtful floor planFunctional layout
- 150 days |
- 787 |
- 83 |
Zillow last checked:
Listing updated:
Listed by:
Radojka Lala Smith 602-810-0165,
eXp Realty
Source: ARMLS,MLS#: 6995683
Facts & features
Interior
Bedrooms & bathrooms
- Bedrooms: 3
- Bathrooms: 2
- Full bathrooms: 2
Heating
- Electric
Cooling
- Central Air
Appliances
- Included: Dryer, Washer, Refrigerator, Built-in Microwave, Dishwasher, Disposal, Electric Range
Features
- Full Bth Master Bdrm
- Has basement: No
- Has fireplace: No
Interior area
- Total structure area: 1,853
- Total interior livable area: 1,853 sqft
Property
Parking
- Total spaces: 2
- Parking features: Garage
- Garage spaces: 2
Features
- Stories: 2
- Spa features: None
- Fencing: Block
Lot
- Size: 6,724 Square Feet
- Features: North/South Exposure, Corner Lot, Dirt Back, Gravel/Stone Front, Gravel/Stone Back
Details
- Parcel number: 20630613
Construction
Type & style
- Home type: SingleFamily
- Property subtype: Single Family Residence
Materials
- Stucco, Wood Frame, Painted
- Roof: Tile
Condition
- Year built: 1995
Details
- Builder name: HANCOCK HOMES
Utilities & green energy
- Sewer: Public Sewer
- Water: City Water
Community & HOA
Community
- Features: Biking/Walking Path
- Security: Security System Owned
- Subdivision: CRYSTAL CREEK
HOA
- Has HOA: Yes
- Services included: No Fees
- HOA fee: $100 quarterly
- HOA name: Crystal Creek
- HOA phone: 602-277-4418
Location
- Region: Glendale
Financial & listing details
- Price per square foot: $210/sqft
- Tax assessed value: $351,800
- Annual tax amount: $1,597
- Date on market: 3/10/2026
- Cumulative days on market: 150 days
- Listing terms: Cash,Conventional,1031 Exchange,FHA,VA Loan
- Ownership: Fee Simple
Estimated market value
Not available
Estimated sales range
Not available
Not available
Price history
| Date | Event | Price |
|---|---|---|
| 5/28/2026 | Price change | $390,000-2.4%$210/sqft |
Source:  ARMLS #6995683 Report a problem ARMLS #6995683 Report a problem | ||
| 5/6/2026 | Price change | $399,500-4.4%$216/sqft |
Source: ARMLS #6995683 Report a problem | ||
| 4/25/2026 | Price change | $418,000-0.2%$226/sqft |
Source: ARMLS #6995683 Report a problem | ||
| 4/23/2026 | Price change | $419,000-0.1%$226/sqft |
Source: ARMLS #6995683 Report a problem | ||
| 3/31/2026 | Price change | $419,500-4.7%$226/sqft |
Source: ARMLS #6995683 Report a problem | ||
| 3/9/2026 | Listed for sale | $440,000+5%$237/sqft |
Source: ARMLS #6995683 Report a problem | ||
| 12/17/2021 | Sold | $419,000$226/sqft |
Source: ARMLS #6298370 Report a problem | ||
| 11/29/2021 | Pending sale | $419,000$226/sqft |
Source: ARMLS #6298370 Report a problem | ||
| 11/19/2021 | Price change | $419,000-0.5%$226/sqft |
Source: ARMLS #6298370 Report a problem | ||
| 9/24/2021 | Listed for sale | $421,000+1%$227/sqft |
Source: ARMLS #6298370 Report a problem | ||
| 8/3/2021 | Sold | $416,700+24.4%$225/sqft |
Source: Public Record Report a problem | ||
| 3/24/2021 | Listing removed | -- |
Source: Owner Report a problem | ||
| 8/4/2020 | Listing removed | $1,749$1/sqft |
Source: Owner Report a problem | ||
| 7/15/2020 | Price change | $1,749-2.8%$1/sqft |
Source: Owner Report a problem | ||
| 7/13/2020 | Listed for rent | $1,800+28.6%$1/sqft |
Source: Owner Report a problem | ||
| 12/20/2018 | Listing removed | $1,400$1/sqft |
Source: Owner Report a problem | ||
| 11/25/2018 | Listed for rent | $1,400+3.7%$1/sqft |
Source: Owner Report a problem | ||
| 10/8/2018 | Listing removed | $1,350$1/sqft |
Source: Owner Report a problem | ||
| 9/7/2018 | Listed for rent | $1,350$1/sqft |
Source: Owner Report a problem | ||
| 3/25/2017 | Listing removed | $1,350$1/sqft |
Source: Owner Report a problem | ||
| 3/19/2017 | Price change | $1,350+12.6%$1/sqft |
Source: Owner Report a problem | ||
| 2/13/2017 | Listed for rent | $1,199-4.1%$1/sqft |
Source: Owner Report a problem | ||
| 9/23/2015 | Listing removed | $1,250$1/sqft |
Source: Owner Report a problem | ||
| 8/22/2015 | Listed for rent | $1,250+4.3%$1/sqft |
Source: Owner Report a problem | ||
| 3/30/2015 | Listing removed | $1,199$1/sqft |
Source: Owner Report a problem | ||
| 9/3/2014 | Sold | $335,000+123.3%$181/sqft |
Source: Agent Provided Report a problem | ||
| 12/18/2012 | Sold | $150,000-35.1%$81/sqft |
Source: ARMLS #4798980 Report a problem | ||
| 5/10/2005 | Sold | $231,000+113.2%$125/sqft |
Source: Public Record Report a problem | ||
| 9/29/1995 | Sold | $108,350$58/sqft |
Source: Public Record Report a problem | ||
Public tax history
| Year | Property taxes | Tax assessment |
|---|---|---|
| 2025 | $1,564 +11.1% | $35,180 -2% |
| 2024 | $1,407 +1.6% | $35,910 +137.2% |
| 2023 | $1,385 +1.8% | $15,137 -35.1% |
| 2022 | $1,360 -16.1% | $23,330 +9.7% |
| 2021 | $1,621 +3% | $21,270 +7.4% |
| 2020 | $1,574 +3.2% | $19,810 +4.9% |
| 2019 | $1,525 | $18,880 +9.3% |
| 2018 | $1,525 +3.4% | $17,280 +7.7% |
| 2017 | $1,475 +17.6% | $16,050 +1.8% |
| 2016 | $1,254 +2.3% | $15,760 +12.8% |
| 2015 | $1,226 | $13,970 +31.2% |
| 2014 | -- | $10,650 +20.1% |
| 2013 | -- | $8,870 -16.1% |
| 2012 | -- | $10,570 -19.8% |
| 2011 | -- | $13,180 -9% |
| 2010 | -- | $14,480 -26.6% |
| 2009 | -- | $19,720 -11.6% |
| 2008 | -- | $22,300 +16.4% |
| 2007 | -- | $19,150 +49.6% |
| 2006 | -- | $12,800 |
| 2005 | -- | $12,800 +12.3% |
| 2004 | -- | $11,400 |
| 2003 | -- | $11,400 +6% |
| 2002 | -- | $10,750 |
Find assessor info on the county website
Monthly payment
Est. payment
Payment breakdown
Explore the cost of this home by adjusting the details. Changes won't be saved.Climate risks
Neighborhood: Deer Valley
Nearby schools
GreatSchools rating
- 7/10Mountain Shadows Elementary SchoolGrades: PK-6Distance: 0.6 mi
- 6/10Deer Valley High SchoolGrades: 7-12Distance: 0.8 mi
- 4/10Desert Sky Middle SchoolGrades: 7-8Distance: 1.1 mi
Schools provided by the listing agent
- Elementary: Arrowhead Elementary School
- Middle: Arrowhead Elementary School
- High: Sandra Day O'Connor High School
- District: Deer Valley Unified District
Source: ARMLS. This data may not be complete. We recommend contacting the local school district to confirm school assignments for this home.
- $370,1003 bd2 ba1.3k sqft5027 W Oraibi Dr, Glendale, AZ 85308Off Market

- $424,800-- bd-- ba-- sqft19615 N 51st Ave, Glendale, AZ 85308Off Market
- $420,0003 bd3 ba1.5k sqft5025 W Oraibi Dr, Glendale, AZ 85308Off Market
- $368,5002 bd2 ba1.3k sqft5021 W Oraibi Dr, Glendale, AZ 85308Off Market

- $388,400-- bd2 ba1.8k sqft19632 N 50th Dr, Glendale, AZ 85308Off Market
- $380,6003 bd3 ba1.3k sqft5028 W Wikieup Ln, Glendale, AZ 85308Off Market
- $387,8003 bd2 ba1.3k sqft5028 N Wikieup Ln, Glendale, AZ 85308Off Market
- $407,000-- bd3 ba1.5k sqft5024 W Wikieup Ln, Glendale, AZ 85308Off Market
A local agent can set up tours, give advice and negotiate with sellers.
Similar homes
- $374,8003 bd2 ba1.4k sqft4716 W Annette Circle, Glendale, AZ 85308For Sale
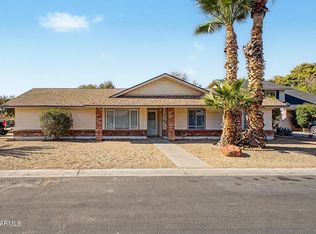 MLS ID #7035958, Annette Dalton, RE/MAX Fine Properties. ARMLS
 - $424,9993 bd2 ba1.5k sqft17185 N 52ND Avenue, Glendale, AZ 85308For Sale
 MLS ID #7007641, Zachary M Place, Barrett Real Estate. ARMLS
 - $369,9003 bd2 ba1.7k sqft818 W ORAIBI Drive, Phoenix, AZ 85027For Sale
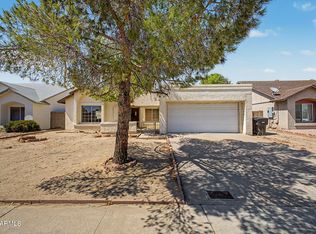 MLS ID #7059399, Sara N Turner, Real Broker. ARMLS
 - $419,0003 bd2 ba2.1k sqft2315 W SHADY GLEN Avenue, Phoenix, AZ 85023For Sale
 MLS ID #7060731, Miriam Heath, Keller Williams Arizona Realty. ARMLS
 - $399,9993 bd2 ba1.7k sqft4431 W GARDEN Drive, Glendale, AZ 85304For SaleMLS ID #7021154, Derek B Tschilar, Realty ONE Group. ARMLS
- $399,0003 bd2 ba1.6k sqft7626 W MISSOURI Avenue, Glendale, AZ 85303For SaleMLS ID #7062193, Taylor Campbell, My Home Group Real Estate. ARMLS
- $384,5003 bd2 ba1.8k sqft4224 W NORTH Lane, Phoenix, AZ 85051For SaleMLS ID #7023035, Amy S. Trimble, Devstar Realty. ARMLS
- $415,0004 bd3 ba1.5k sqft21455 N 29TH Drive, Phoenix, AZ 85027For SaleMLS ID #7040585, George Laughton, EveryPlace. ARMLS
- $429,0003 bd3 ba1.5k sqft3947 W WHISPERING WIND Drive, Glendale, AZ 85310For SaleMLS ID #7021322, Kim Panozzo, HomeSmart. ARMLS
- $384,9983 bd2 ba1.4k sqft8859 W JOHN CABOT Road, Peoria, AZ 85382For SaleMLS ID #7048334, Christina Sicairos, West USA Realty. ARMLS
- $385,0003 bd2 ba1.4k sqft7310 N 88TH Lane, Glendale, AZ 85305For SaleMLS ID #7056955, Doreen Inzalaco, Citiea. ARMLS
- $398,9003 bd2 ba1.4k sqft5260 W BELMONT Avenue, Glendale, AZ 85301For SaleMLS ID #7025713, Bernardino Ramos, My Home Group Real Estate. ARMLS
- $410,0003 bd2 ba1.6k sqft11915 N 79TH Avenue, Peoria, AZ 85345For SaleMLS ID #7052645, Rodolfo Franco, HomeSmart. ARMLS
- $379,9904 bd3 ba2k sqft14372 N 154TH Lane, Surprise, AZ 85379For SaleMLS ID #7051704, Christa Miranda, Realty ONE Group. ARMLS
- $375,0003 bd2 ba1.4k sqft4447 N 77TH Drive, Phoenix, AZ 85033For SaleMLS ID #7061106, Jose Cereceres, Pak Home Realty. ARMLS
- $360,0003 bd2 ba1.5k sqft1902 N 41ST Avenue, Phoenix, AZ 85009For SaleMLS ID #7060883, Maricruz Castillo Gomez, Realty of America LLC. ARMLS
- $389,0003 bd2 ba1.8k sqft9002 W CORONADO Road, Phoenix, AZ 85037For SaleMLS ID #7025721, George Laughton, EveryPlace. ARMLS
- $444,5003 bd2 ba1.6k sqft18181 N 91st Drive, Peoria, AZ 85382For SaleMLS ID #7037272, Lisa M McDermed, West USA Realty. ARMLS
- $430,0003 bd2 ba1.6k sqft8815 W PORT AU PRINCE Lane, Peoria, AZ 85381For SaleMLS ID #7022458, Staci Bawden, Realty Executives Arizona Territory. ARMLS
- $389,0003 bd3 ba1.9k sqft9917 W MIAMI Street, Tolleson, AZ 85353For SaleMLS ID #7060339, Maisha Fair, Realty ONE Group. ARMLS
