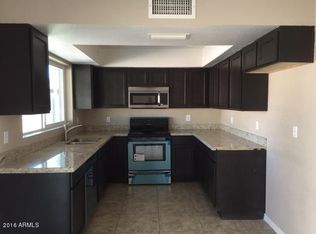
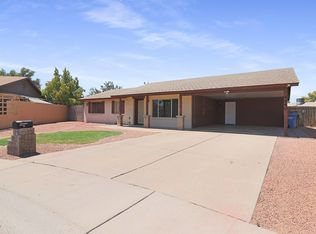
Discover this lovely single-level home in Phoenix! Featuring 3 beds, 2 baths, 2-car garage, and an RV gate. The interior boasts a neutral palette, abundant natural light, and tile & wood-look flooring throughout. The inviting family room flows seamlessly into the eat-in kitchen, creating an open feel! The kitchen features wood cabinetry, a pantry, and built-in appliances. Sliding glass doors from both the kitchen and formal living room provide easy access to the backyard. Large main suite includes a double-door entry and a private bathroom. The spacious backyard offers a covered patio, perfect for relaxing or entertaining. Both the front and backyards offer a blank canvas ready for your custom landscaping. Near major freeways, shopping, dining, parks, and more. Don't miss this opportunity!
For sale
Price cut: $5K (10/10)
$369,900
4447 N 77TH Drive, Phoenix, AZ 85033
3beds
1,477sqft
Single Family Residence
Built in 1977
8,042 Square Feet Lot
$-- Zestimate®
$250/sqft
$-- HOA
What's special
Covered patioRv gatePrivate bathroomAbundant natural lightSpacious backyardWood cabinetryNeutral palette
- 74 days
- 246
- 23
Zillow last checked:
Listing updated:
Listed by:
Jose Cereceres 623-262-2679,
Pak Home Realty,
Ramon Payan-Cabrales 602-474-6166,
Pak Home Realty
Source: ARMLS,MLS#: 7061106
Facts & features
Interior
Bedrooms & bathrooms
- Bedrooms: 3
- Bathrooms: 2
- Full bathrooms: 2
Heating
- Electric
Cooling
- Central Air, Ceiling Fan(s)
Appliances
- Included: Dishwasher, Disposal, Electric Range
- Laundry: Inside
Features
- High Speed Internet, Eat-in Kitchen, 9+ Flat Ceilings, Pantry, 3/4 Bath Master Bdrm, Laminate Counters
- Flooring: Vinyl, Tile
- Windows: Double Pane Windows
- Has basement: No
- Has fireplace: No
Interior area
- Total structure area: 1,477
- Total interior livable area: 1,477 sqft
Property
Parking
- Total spaces: 4
- Parking features: Attached, Garage Door Opener, Direct Access
- Attached garage spaces: 2
- Uncovered spaces: 2
Features
- Stories: 1
- Patio & porch: Covered
- Spa features: None
- Fencing: Back Yard,Block
Lot
- Size: 8,042 Square Feet
- Features: East/West Exposure, Dirt Front, Dirt Back
Details
- Parcel number: 10278069
Construction
Type & style
- Home type: SingleFamily
- Architectural style: Ranch
- Property subtype: Single Family Residence
Materials
- Brick Veneer, Painted, Block
- Roof: Composition
Condition
- Year built: 1977
Details
- Builder name: MARLBOROUGH
Utilities & green energy
- Sewer: Public Sewer
Community & HOA
Community
- Subdivision: MARLBOROUGH COUNTRY UNIT 3 LOTS 331 THROUGH 421 TR
HOA
- Has HOA: No
- Services included: No Fees
Location
- Region: Phoenix
Financial & listing details
- Price per square foot: $250/sqft
- Tax assessed value: $271,100
- Annual tax amount: $1,125
- Date on market: 8/1/2026
- Cumulative days on market: 74 days
- Listing terms: VA Loan,Cash,Conventional,FHA
- Ownership: Fee Simple
Estimated market value
Not available
Estimated sales range
Not available
Not available
Price history
| Date | Event | Price |
|---|---|---|
| 10/10/2026 | Price change | $369,900-1.3%$250/sqft |
Source:  ARMLS #7061106 Report a problem ARMLS #7061106 Report a problem | ||
| 8/14/2026 | Price change | $374,9000%$254/sqft |
Source: ARMLS #7061106 Report a problem | ||
| 7/31/2026 | Listed for sale | $375,000+10.3%$254/sqft |
Source: ARMLS #7061106 Report a problem | ||
| 3/15/2024 | Sold | $340,000$230/sqft |
Source: ARMLS #6663706 Report a problem | ||
| 2/16/2024 | Pending sale | $340,000$230/sqft |
Source: ARMLS #6663706 Report a problem | ||
| 2/14/2024 | Listed for sale | $340,000+387.5%$230/sqft |
Source: ARMLS #6663706 Report a problem | ||
| 8/12/2022 | Listing removed | -- |
Source: Zillow Rental Network Premium Report a problem | ||
| 8/5/2022 | Price change | $1,745-7.9%$1/sqft |
Source: Zillow Rental Network Premium Report a problem | ||
| 7/22/2022 | Price change | $1,895-5%$1/sqft |
Source: Zillow Rental Network Premium Report a problem | ||
| 6/7/2022 | Listed for rent | $1,995+100.5%$1/sqft |
Source: Zillow Rental Network Premium Report a problem | ||
| 6/22/2017 | Listing removed | $995$1/sqft |
Source: American Associates Report a problem | ||
| 6/11/2017 | Listed for rent | $995+11.2%$1/sqft |
Source: American Associates Report a problem | ||
| 2/29/2016 | Listing removed | $895$1/sqft |
Source: American Associates Report a problem | ||
| 2/27/2016 | Listed for rent | $895+5.3%$1/sqft |
Source: American Associates Property Management Report a problem | ||
| 4/24/2015 | Listing removed | $850$1/sqft |
Source: Stardom Companies Report a problem | ||
| 4/9/2015 | Listed for rent | $850+6.9%$1/sqft |
Source: Stardom Companies Report a problem | ||
| 7/28/2013 | Listing removed | $795$1/sqft |
Source: American Associates Property Management Report a problem | ||
| 4/12/2013 | Listed for rent | $795$1/sqft |
Source: American Associates Real Estate - Investments & Property Management Report a problem | ||
| 12/31/2012 | Sold | $69,744-55%$47/sqft |
Source: Public Record Report a problem | ||
| 3/30/2005 | Sold | $155,000$105/sqft |
Source: ARMLS #2269543 Report a problem | ||
Public tax history
| Year | Property taxes | Tax assessment |
|---|---|---|
| 2025 | $1,112 +2.8% | $27,110 -6.9% |
| 2024 | $1,082 -11% | $29,130 +355.2% |
| 2023 | $1,216 +5% | $6,399 -64.2% |
| 2022 | $1,158 +4.2% | $17,860 +11.5% |
| 2021 | $1,111 +4.5% | $16,020 +8.2% |
| 2020 | $1,063 -3.8% | $14,800 +13.7% |
| 2019 | $1,105 | $13,020 +10.3% |
| 2018 | $1,105 +3.4% | $11,800 +19.6% |
| 2017 | $1,069 +12.1% | $9,870 +15.8% |
| 2016 | $954 +2.8% | $8,520 +13.1% |
| 2015 | $927 | $7,530 +56.9% |
| 2014 | -- | $4,800 +28% |
| 2013 | -- | $3,750 -4.1% |
| 2012 | -- | $3,910 -4.9% |
| 2011 | -- | $4,110 -41.9% |
| 2010 | -- | $7,080 -49.7% |
| 2009 | -- | $14,070 -14.7% |
| 2008 | -- | $16,500 +26.9% |
| 2007 | -- | $13,000 +39.8% |
| 2006 | -- | $9,300 |
| 2005 | -- | $9,300 +14.1% |
| 2004 | -- | $8,150 |
| 2003 | -- | $8,150 +23.5% |
| 2002 | -- | $6,600 |
Find assessor info on the county website
Monthly payment
Est. payment
Payment breakdown
Explore the cost of this home by adjusting the details. Changes won't be saved.Climate risks
Neighborhood: Maryvale
Nearby schools
Schools provided by the listing agent
- Elementary: Tomahawk School
- Middle: Estrella Middle School
- High: Trevor Browne High School
- District: Cartwright Elementary District
Source: ARMLS. This data may not be complete. We recommend contacting the local school district to confirm school assignments for this home.
Similar homes
- $375,0005 bd3 ba2k sqft6616 W CAMBRIDGE Avenue, Phoenix, AZ 85035For Sale
 MLS ID #7047382, Lucia Hernandez, West USA Realty. ARMLS
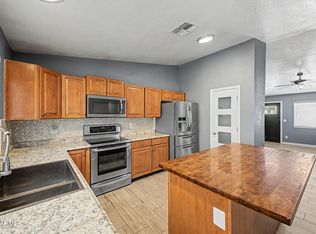
 - $395,0004 bd2 ba1.3k sqft4226 N 109TH Drive, Phoenix, AZ 85037For Sale
 MLS ID #7057197, Gabriella M Siciliano, Revinre. ARMLS
 - $370,0004 bd3 ba1.3k sqft11223 W GLENROSA Avenue, Phoenix, AZ 85037For Sale
 MLS ID #6992333, Alexa Castle, American Key Realty. ARMLS
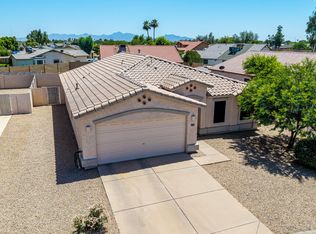
 - $364,9994 bd2 ba1.6k sqft7457 W SAN MIGUEL Avenue, Glendale, AZ 85303For Sale
 MLS ID #7035107, James Leonard, Realty ONE Group. ARMLS
