Charming brick home with excellent curb appeal, low-maintenance landscaping, and the added benefit of no HOA. Inside, you'll find two separate living areas and abundant tile flooring throughout. The kitchen features ample cabinet and countertop space, along with a window that fills the room with natural light. The spacious primary suite includes a private bathroom. The garage offers built-in cabinetry for added storage and organization. Step outside to a generously sized, low-maintenance backyard complete with a covered patio, synthetic turf, and a 12' x 12' detached workshop plus an additional side storage shed. With plenty of space and endless possibilities, this backyard is ready for you to make it your own.
For sale
Price cut: $10.5K (10/9)
$339,500
7613 N 39TH Avenue, Phoenix, AZ 85051
3beds
1,458sqft
Single Family Residence
Built in 1969
8,032 Square Feet Lot
$-- Zestimate®
$233/sqft
$-- HOA
What's special
Covered patioLow-maintenance landscapingCharming brick homeAdditional side storage shedExcellent curb appealGenerously sized low-maintenance backyardSynthetic turf
- 90 days
- 651
- 46
Zillow last checked:
Listing updated:
Listed by:
Brittany Scanlon 623-294-9519,
Howe Realty,
Brandon Howe 602-909-6513,
Howe Realty
Source: ARMLS,MLS#: 7054898
Facts & features
Interior
Bedrooms & bathrooms
- Bedrooms: 3
- Bathrooms: 2
- Full bathrooms: 2
Heating
- Electric
Cooling
- Central Air, Ceiling Fan(s)
Appliances
- Included: Dryer, Refrigerator, Dishwasher, Electric Cooktop
Features
- Eat-in Kitchen, 3/4 Bath Master Bdrm
- Flooring: Carpet, Tile
- Windows: Screens, Skylight(s)
- Has basement: No
- Has fireplace: No
Interior area
- Total structure area: 1,458
- Total interior livable area: 1,458 sqft
Video & virtual tour
Property
Parking
- Total spaces: 4
- Parking features: Attached, Garage Door Opener
- Attached garage spaces: 2
- Uncovered spaces: 2
Features
- Stories: 1
- Patio & porch: Covered
- Exterior features: Storage
- Spa features: None
- Fencing: Back Yard,Block
Lot
- Size: 8,032 Square Feet
- Features: Gravel/Stone Front, Gravel/Stone Back, Synthetic Grass Back, Auto Timer H2O Front, Auto Timer H2O Back, Irrigation Front, Irrigation Back
Details
- Parcel number: 15107125
Construction
Type & style
- Home type: SingleFamily
- Architectural style: Ranch
- Property subtype: Single Family Residence
Materials
- Painted, Block
- Roof: Composition
Condition
- Year built: 1969
Utilities & green energy
- Sewer: Public Sewer
Community & HOA
Community
- Subdivision: HEALY'S DUTCHTOWN 4 LOTS 226-303
HOA
- Has HOA: No
- Services included: No Fees
Location
- Region: Phoenix
Financial & listing details
- Price per square foot: $233/sqft
- Tax assessed value: $298,200
- Annual tax amount: $1,021
- Date on market: 7/16/2026
- Cumulative days on market: 90 days
- Listing terms: VA Loan,Cash,Conventional,FHA
- Ownership: Fee Simple
Estimated market value
Not available
Estimated sales range
Not available
Not available
Price history
| Date | Event | Price |
|---|---|---|
| 10/9/2026 | Price change | $339,500-3%$233/sqft |
Source:  ARMLS #7054898 Report a problem ARMLS #7054898 Report a problem | ||
| 7/16/2026 | Listed for sale | $350,000$240/sqft |
Source: ARMLS #7054898 Report a problem | ||
Public tax history
| Year | Property taxes | Tax assessment |
|---|---|---|
| 2025 | $1,005 +4% | $29,820 -4.3% |
| 2024 | $966 +1.9% | $31,150 +274.8% |
| 2023 | $948 +2% | $8,311 -57.3% |
| 2022 | $929 +0.2% | $19,450 +9.5% |
| 2021 | $927 +1.9% | $17,760 +8% |
| 2020 | $910 +2.9% | $16,450 +13.1% |
| 2019 | $884 | $14,550 +8.6% |
| 2018 | $884 +0.3% | $13,400 +17.8% |
| 2017 | $881 +9.8% | $11,380 +8.2% |
| 2016 | $803 -0.9% | $10,520 +7.1% |
| 2015 | $810 | $9,820 +55.4% |
| 2014 | -- | $6,320 +29.8% |
| 2013 | -- | $4,870 -18.4% |
| 2012 | -- | $5,970 -16.6% |
| 2011 | -- | $7,160 -24.6% |
| 2010 | -- | $9,500 -36.5% |
| 2009 | -- | $14,960 -11.2% |
| 2008 | -- | $16,850 +20.8% |
| 2007 | -- | $13,950 +42.3% |
| 2006 | -- | $9,800 |
| 2005 | -- | $9,800 +12.6% |
| 2004 | -- | $8,700 |
| 2003 | -- | $8,700 +14.5% |
| 2002 | -- | $7,600 |
Find assessor info on the county website
Monthly payment
Est. payment
Payment breakdown
Explore the cost of this home by adjusting the details. Changes won't be saved.Climate risks
Neighborhood: Alhambra
Nearby schools
Schools provided by the listing agent
- Elementary: Roadrunner Elementary School
- Middle: Palo Verde Middle School
- High: Cortez High School
- District: Washington Elementary School District
Source: ARMLS. This data may not be complete. We recommend contacting the local school district to confirm school assignments for this home.
Similar homes
- $365,0003 bd2 ba1.1k sqft8307 N 29th Avenue, Phoenix, AZ 85051For Sale
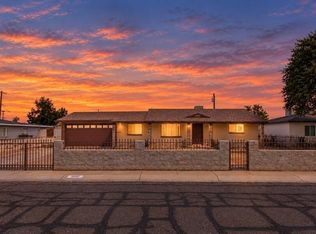 MLS ID #7088561, Alexis Chatman, Realty ONE Group. ARMLS
 - $379,9003 bd2 ba1.7k sqft3327 W MOUNTAIN VIEW Road, Phoenix, AZ 85051For Sale
 MLS ID #7078069, Julio C Felix, A.Z. & Associates. ARMLS
 - $365,0003 bd2 ba1.8k sqft4224 W NORTH Lane, Phoenix, AZ 85051For Sale
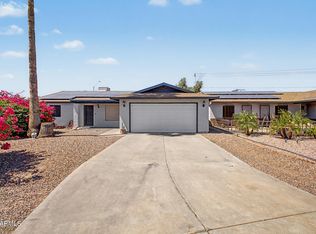 MLS ID #7023035, Amy S. Trimble, Devstar Realty. ARMLS
 - $339,0003 bd2 ba1.2k sqft3449 W MAUNA LOA Lane, Phoenix, AZ 85053For Sale
 MLS ID #7079289, Becky Heerspink, West USA Realty. ARMLS
