Rare Fully Remodeled Turn-Key 3,452 sq ft Multi-Generational Home or High-Yield Facility. The Layout: Fully remodeled large open floor plan with 8 Bedrooms, 4.5 baths and TWO main-floor primary suites. The Kitchen: two-tone cabinetry, quartz waterfall island, quartz counters, full quartz backsplash and premium brand new KitchenAid stainless appliances. The Bathrooms: Meticulously redesigned with high end, large format floor-to-ceiling tile and modern fixtures for a seamless luxury finish. The Parking: 2-car garage PLUS an expansive, newly paved front courtyard designed to accommodate multi-vehicle, visitor or staff parking. The Yard: Large, private backyard featuring pristine, ultra low maintenance artificial turf. A true unicorn asset with a replacement value far exceeding the list price
For sale
$730,000
7625 N 39TH Avenue, Phoenix, AZ 85051
8beds
3,452sqft
Single Family Residence
Built in 1969
8,024 Square Feet Lot
$-- Zestimate®
$211/sqft
$-- HOA
What's special
Modern fixturesTwo main-floor primary suitesQuartz waterfall islandTwo-tone cabinetryLarge private backyardQuartz countersFull quartz backsplash
- 83 days
- 1,092
- 103
Zillow last checked:
Listing updated:
Listed by:
Jazmin I. De Los Santos 480-522-4010,
Keller Williams Arizona Realty
Source: ARMLS,MLS#: 7053084
Facts & features
Interior
Bedrooms & bathrooms
- Bedrooms: 8
- Bathrooms: 5
- Full bathrooms: 4
- 1/2 bathrooms: 1
Heating
- Electric
Cooling
- Central Air, Ceiling Fan(s), Programmable Thmstat
Appliances
- Included: Gas Stub for Range, Refrigerator, Built-in Microwave, Dishwasher, Disposal, Electric Range
- Laundry: Inside
Features
- Pantry, Quartz Countertops, Double Vanity, Master Downstairs, Eat-in Kitchen, Kitchen Island, Full Bth Master Bdrm
- Flooring: Vinyl
- Windows: Double Pane Windows
- Has basement: No
- Has fireplace: No
Interior area
- Total structure area: 3,452
- Total interior livable area: 3,452 sqft
Video & virtual tour
Property
Parking
- Total spaces: 8
- Parking features: Attached, Garage Door Opener
- Attached garage spaces: 2
- Uncovered spaces: 6
Features
- Stories: 1
- Patio & porch: Covered, Patio
- Exterior features: Private Yard, Storage
- Spa features: None
- Fencing: Block
Lot
- Size: 8,024 Square Feet
- Features: Desert Front, Gravel/Stone Front, Gravel/Stone Back, Synthetic Grass Back, Auto Timer H2O Front, Irrigation Front
Details
- Parcel number: 15107123
Construction
Type & style
- Home type: SingleFamily
- Property subtype: Single Family Residence
Materials
- Stucco, Block
- Roof: Composition
Condition
- Year built: 1969
Utilities & green energy
- Sewer: Public Sewer
Community & HOA
Community
- Subdivision: HEALY'S DUTCHTOWN 4 LOTS 226-303
HOA
- Has HOA: No
- Services included: No Fees
Location
- Region: Phoenix
Financial & listing details
- Price per square foot: $211/sqft
- Tax assessed value: $390,300
- Annual tax amount: $2,295
- Date on market: 7/24/2026
- Cumulative days on market: 83 days
- Listing terms: Cash,Conventional
- Ownership: Fee Simple
Estimated market value
Not available
Estimated sales range
Not available
Not available
Price history
| Date | Event | Price |
|---|---|---|
| 8/14/2026 | Listed for sale | $730,000$211/sqft |
Source:  ARMLS #7053084 Report a problem ARMLS #7053084 Report a problem | ||
| 7/30/2026 | Pending sale | $730,000$211/sqft |
Source: ARMLS #7053084 Report a problem | ||
| 7/11/2026 | Listed for sale | $730,000+356.3%$211/sqft |
Source: ARMLS #7053084 Report a problem | ||
| 9/21/2012 | Sold | $160,000+6.7%$46/sqft |
Source: ARMLS #4761233 Report a problem | ||
| 5/19/2012 | Listed for sale | $150,000-52.4%$43/sqft |
Source: ProSmart Realty #4761233 Report a problem | ||
| 7/12/2006 | Sold | $315,000+85.3%$91/sqft |
Source: ARMLS #2508669 Report a problem | ||
| 4/8/2005 | Sold | $170,000+12.4%$49/sqft |
Source: Public Record Report a problem | ||
| 1/3/2003 | Sold | $151,200$44/sqft |
Source: Public Record Report a problem | ||
Public tax history
| Year | Property taxes | Tax assessment |
|---|---|---|
| 2025 | $2,262 +3.9% | $39,030 -5.2% |
| 2024 | $2,178 +1.8% | $41,170 +151.3% |
| 2023 | $2,139 +2% | $16,382 -37% |
| 2022 | $2,098 +1.3% | $26,020 +8.1% |
| 2021 | $2,072 +1.9% | $24,060 +5.3% |
| 2020 | $2,034 +2.7% | $22,850 +12.1% |
| 2019 | $1,981 | $20,380 +2.8% |
| 2018 | $1,981 +0.5% | $19,830 +3.3% |
| 2017 | $1,971 +10% | $19,200 +5.7% |
| 2016 | $1,792 0% | $18,160 -2.3% |
| 2015 | $1,792 | $18,580 +49% |
| 2014 | -- | $12,470 +29.9% |
| 2013 | -- | $9,600 -14.1% |
| 2012 | -- | $11,170 +3.3% |
| 2011 | -- | $10,810 -22.1% |
| 2010 | -- | $13,870 -38.6% |
| 2009 | -- | $22,600 -11.4% |
| 2008 | -- | $25,500 +21.1% |
| 2007 | -- | $21,050 +34.1% |
| 2006 | -- | $15,700 |
| 2005 | -- | $15,700 +7.9% |
| 2004 | -- | $14,550 +3.9% |
| 2003 | -- | $14,000 +8.9% |
| 2002 | -- | $12,850 |
Find assessor info on the county website
Monthly payment
Est. payment
Payment breakdown
Explore the cost of this home by adjusting the details. Changes won't be saved.Climate risks
Neighborhood: Alhambra
Nearby schools
Schools provided by the listing agent
- Elementary: Roadrunner Elementary School
- Middle: Palo Verde Middle School
- High: Cortez High School
- District: Washington Elementary School District
Source: ARMLS. This data may not be complete. We recommend contacting the local school district to confirm school assignments for this home.

Similar homes
- $425,0005 bd2 ba2.1k sqft4030 W GLENDALE Avenue, Phoenix, AZ 85051For Sale
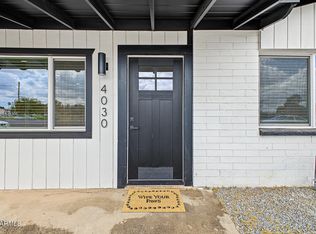 MLS ID #7088252, Jaime Lynn Hart, My Home Group Real Estate. ARMLS
 - $850,0005 bd4 ba2.8k sqft7142 N 17TH Drive, Phoenix, AZ 85021For Sale
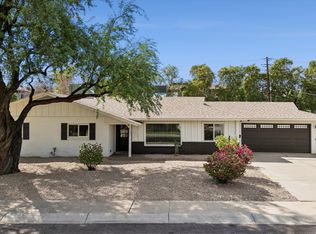 MLS ID #7089525, John Nugent, Compass. ARMLS
 - $749,9995 bd4 ba3.5k sqft2513 W MOURA Drive, Phoenix, AZ 85085For Sale
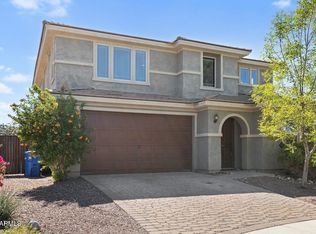 MLS ID #7082432, George Laughton, EveryPlace. ARMLS
 - $739,0005 bd4 ba2.2k sqft4411 N 18TH Street, Phoenix, AZ 85016For Sale
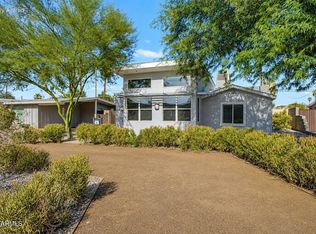 MLS ID #7063252, Kimberley Doering, Redfin Corporation. ARMLS
