Attached CASITA! This beautiful property features a fully equipped ADU with 2 beds and 2 baths, perfect for multigenerational living or rental income. Main house has 4 beds and 2 baths and is thoughtfully designed with modern comfort and style in mind! Filled with natural light, the updated interior showcases wood-look flooring, ceiling fans, fresh paint, vaulted ceilings, and recessed lighting that illuminates every corner. Inviting living room flows effortlessly into the dining area, creating a seamless layout for everyday living and entertaining. Upscale kitchen offers tile backsplash, abundant cabinets, stainless steel appliances, quartz counters, and French doors to the back patio. Impeccable main retreat provides a walk-in closet and a pristine ensuite with a designer tile shower
For sale
Price cut: $24K (10/5)
$675,000
1147 E FLYNN Lane, Phoenix, AZ 85014
6beds
2,462sqft
Single Family Residence
Built in 1951
8,965 Square Feet Lot
$-- Zestimate®
$274/sqft
$-- HOA
What's special
Attached casitaFresh paintUpdated interiorRecessed lightingTile backsplashAbundant cabinetsFilled with natural light
- 147 days
- 935
- 89
Zillow last checked:
Listing updated:
Listed by:
Ingryd Hernandez 480-227-8974,
eXp Realty,
Mark A Hernandez 480-600-3350,
eXp Realty
Source: ARMLS,MLS#: 7025878
Facts & features
Interior
Bedrooms & bathrooms
- Bedrooms: 6
- Bathrooms: 4
- Full bathrooms: 4
Heating
- Natural Gas
Cooling
- Central Air
Appliances
- Included: Refrigerator, Dishwasher, Disposal, Electric Range
- Laundry: Gas Dryer Hookup
Features
- Quartz Countertops, High Speed Internet, No Interior Steps, Vaulted Ceiling(s), 3/4 Bath Master Bdrm
- Flooring: Carpet, Laminate, Tile
- Windows: Double Pane Windows
- Has basement: No
- Has fireplace: No
Interior area
- Total structure area: 2,462
- Total interior livable area: 2,462 sqft
Video & virtual tour
Property
Features
- Stories: 1
- Patio & porch: Covered, Patio
- Spa features: None
- Fencing: Back Yard,Block
Lot
- Size: 8,965 Square Feet
- Features: North/South Exposure, Alley, Corner Lot, Dirt Front, Dirt Back, Grass Front, Synthetic Grass Back
Details
- Parcel number: 16103040
Construction
Type & style
- Home type: SingleFamily
- Architectural style: Ranch
- Property subtype: Single Family Residence
Materials
- Wood Frame, Painted
- Roof: Composition
Condition
- Year built: 1951
Utilities & green energy
- Sewer: Public Sewer
Community & HOA
Community
- Subdivision: BEVERLY MANOR ESTATES
HOA
- Has HOA: No
- Services included: No Fees
Location
- Region: Phoenix
Financial & listing details
- Price per square foot: $274/sqft
- Tax assessed value: $546,300
- Annual tax amount: $3,662
- Date on market: 5/14/2026
- Cumulative days on market: 148 days
- Listing terms: VA Loan,Cash,Conventional
- Ownership: Fee Simple
Foreclosure details
Estimated market value
Not available
Estimated sales range
Not available
Not available
Price history
| Date | Event | Price |
|---|---|---|
| 10/5/2026 | Price change | $675,000-3.4%$274/sqft |
Source:  ARMLS #7025878 Report a problem ARMLS #7025878 Report a problem | ||
| 9/2/2026 | Price change | $699,000-2.9%$284/sqft |
Source: ARMLS #7025878 Report a problem | ||
| 8/7/2026 | Price change | $720,000-0.7%$292/sqft |
Source: ARMLS #7025878 Report a problem | ||
| 7/23/2026 | Price change | $725,000-1.4%$294/sqft |
Source: ARMLS #7025878 Report a problem | ||
| 7/10/2026 | Price change | $735,000-1.3%$299/sqft |
Source: eXp Realty #7025878 Report a problem | ||
| 6/26/2026 | Price change | $745,000-0.7%$303/sqft |
Source: ARMLS #7025878 Report a problem | ||
| 5/14/2026 | Listed for sale | $750,000-7%$305/sqft |
Source: eXp Realty #7025878 Report a problem | ||
| 5/1/2025 | Listing removed | $806,490$328/sqft |
Source: ARMLS #6763198 Report a problem | ||
| 4/24/2025 | Price change | $806,4900%$328/sqft |
Source: ARMLS #6763198 Report a problem | ||
| 3/26/2025 | Price change | $806,500-5.1%$328/sqft |
Source: ARMLS #6763198 Report a problem | ||
| 12/20/2024 | Price change | $849,9900%$345/sqft |
Source: ARMLS #6763198 Report a problem | ||
| 12/10/2024 | Price change | $850,000-1.7%$345/sqft |
Source: ARMLS #6763198 Report a problem | ||
| 11/7/2024 | Price change | $864,9000%$351/sqft |
Source: ARMLS #6763198 Report a problem | ||
| 10/23/2024 | Price change | $864,990-1.1%$351/sqft |
Source: ARMLS #6763198 Report a problem | ||
| 9/27/2024 | Listed for sale | $875,000+191.7%$355/sqft |
Source: ARMLS #6763198 Report a problem | ||
| 10/18/2023 | Sold | $300,000+133.3%$122/sqft |
Source: Public Record Report a problem | ||
| 5/21/2009 | Sold | $128,571-4.7%$52/sqft |
Source: ARMLS #4103032 Report a problem | ||
| 3/29/2009 | Price change | $134,900-6.9%$55/sqft |
Source: foreclosure.com Report a problem | ||
| 3/6/2009 | Price change | $144,900-6.5%$59/sqft |
Source: foreclosure.com Report a problem | ||
| 1/19/2009 | Price change | $155,000-13.9%$63/sqft |
Source: foreclosure.com Report a problem | ||
| 1/1/2009 | Listed for sale | -- |
Source: foreclosure.com Report a problem | ||
| 12/9/2008 | Sold | $180,000-23.4%$73/sqft |
Source: Public Record Report a problem | ||
| 8/24/2008 | Listed for sale | $234,900+56.7%$95/sqft |
Source: foreclosure.com Report a problem | ||
| 3/7/2003 | Sold | $149,900$61/sqft |
Source: Public Record Report a problem | ||
| 12/27/2002 | Sold | $149,900+26.6%$61/sqft |
Source: ARMLS #1859943 Report a problem | ||
| 12/7/2001 | Sold | $118,400-0.1%$48/sqft |
Source: Public Record Report a problem | ||
| 1/9/2001 | Sold | $118,500-8.8%$48/sqft |
Source: Public Record Report a problem | ||
| 7/7/1999 | Sold | $130,000+18.2%$53/sqft |
Source: Public Record Report a problem | ||
| 5/28/1999 | Sold | $110,000+23.6%$45/sqft |
Source: Public Record Report a problem | ||
| 11/17/1994 | Sold | $89,000$36/sqft |
Source: Public Record Report a problem | ||
Public tax history
| Year | Property taxes | Tax assessment |
|---|---|---|
| 2025 | $3,662 +4.9% | $54,630 -5.7% |
| 2024 | $3,492 +17.3% | $57,930 +127.2% |
| 2023 | $2,976 +3.3% | $25,500 -35.3% |
| 2022 | $2,881 -0.4% | $39,400 +12.1% |
| 2021 | $2,892 +2.3% | $35,150 +5.1% |
| 2020 | $2,826 +2.7% | $33,450 +12.4% |
| 2019 | $2,752 | $29,770 +10.3% |
| 2018 | $2,752 +9.2% | $27,000 +14.5% |
| 2017 | $2,521 +11.5% | $23,580 -3.6% |
| 2016 | $2,261 +6.9% | $24,460 +7.8% |
| 2015 | $2,115 | $22,680 +35.6% |
| 2014 | -- | $16,720 +16% |
| 2013 | -- | $14,420 |
| 2012 | -- | $14,420 +0.8% |
| 2011 | -- | $14,310 -16.9% |
| 2010 | -- | $17,230 -34.4% |
| 2009 | -- | $26,260 -10.2% |
| 2008 | -- | $29,250 +17.5% |
| 2007 | -- | $24,900 +55.1% |
| 2006 | -- | $16,050 |
| 2005 | -- | $16,050 +2.2% |
| 2004 | -- | $15,700 |
| 2003 | -- | $15,700 +36.5% |
| 2002 | -- | $11,500 |
Find assessor info on the county website
Monthly payment
Est. payment
Payment breakdown
Explore the cost of this home by adjusting the details. Changes won't be saved.Climate risks
Neighborhood: Camelback East
Nearby schools
Schools provided by the listing agent
- Elementary: Madison Richard Simis School
- Middle: Madison Meadows School
- High: North High School
- District: Madison Elementary District
Source: ARMLS. This data may not be complete. We recommend contacting the local school district to confirm school assignments for this home.

Similar homes
- $629,7774 bd2 ba1.7k sqft6516 N 13TH Street, Phoenix, AZ 85014For Sale
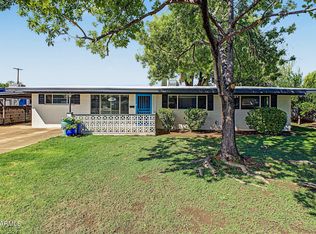 MLS ID #7088459, Charles Mahan, Real Broker. ARMLS
 - $739,5003 bd2 ba1.6k sqft5835 N 16TH Place, Phoenix, AZ 85016For Sale
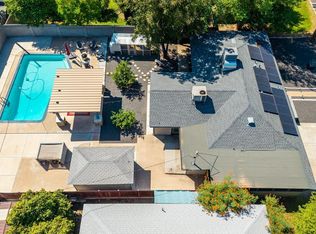 MLS ID #7060015, Lisa A Dixon, HomeSmart. ARMLS
 - $640,0004 bd3 ba1.7k sqft2341 N DAYTON Street, Phoenix, AZ 85006For Sale
 MLS ID #7031613, Morgan E Venetos, My Home Group Real Estate. ARMLS
 - $600,0004 bd3 ba1.8k sqft1813 W EARLL Drive, Phoenix, AZ 85015For Sale
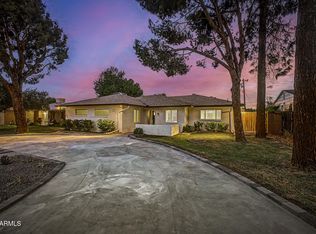 MLS ID #7081932, Russell J Hermann, Block Party Realty LLC. ARMLS
