Well-maintained 3-bedroom, 2-bath home featuring mountain views, a pavered driveway, and an attached 1-car garage. The interior offers updated flooring throughout and a fireplace. The kitchen includes stainless steel appliances including the refrigerator and granite counters. Spacious separate laundry room is equipped with a utility sink, and washer / dryer stay. The backyard features a large covered patio, storage shed, and mountain views, providing additional outdoor living and storage space. The home also includes leased solar to help offset energy costs. New Roof!
Conveniently located with easy access to shopping, dining, recreation, and major commuter routes, Get ready for weekend grills and peaceful evenings in the backyard, complete with a covered patio ideal for morning coffee, a shed, and ample space for outdoor fun. What's not to love? Make it yours!
For sale
Price cut: $10K (7/25)
$519,999
1118 E DIANA Avenue, Phoenix, AZ 85020
3beds
1,792sqft
:
Get pre-qualified$3,098/mo
Single Family Residence
Built in 1957
6,038 Square Feet Lot
$-- Zestimate®
$290/sqft
$-- HOA
What's special
Mountain viewsSpacious separate laundry roomLarge covered patioGranite countersPavered drivewayStorage shedUpdated flooring throughout
- 39 days |
- 493 |
- 36 |
Zillow last checked:
Listing updated:
Listed by:
Janice R Dunnigan 602-757-9634,
HomeSmart
Source: ARMLS,MLS#: 7044766
Facts & features
Interior
Bedrooms & bathrooms
- Bedrooms: 3
- Bathrooms: 2
- Full bathrooms: 2
Heating
- Electric
Cooling
- Central Air, Ceiling Fan(s)
Appliances
- Included: Dryer, Washer, Reverse Osmosis, Refrigerator, Dishwasher, Disposal, Gas Range
- Laundry: Inside
Features
- High Speed Internet, Granite Counters, Double Vanity, No Interior Steps, Vaulted Ceiling(s), Full Bth Master Bdrm, Separate Shwr & Tub
- Flooring: Laminate, Tile
- Windows: Double Pane Windows
- Has basement: No
- Number of fireplaces: 1
- Fireplace features: Family Room, Gas
Interior area
- Total structure area: 1,792
- Total interior livable area: 1,792 sqft
Video & virtual tour
Property
Parking
- Total spaces: 2
- Parking features: Garage Door Opener, Direct Access, Storage
- Garage spaces: 1
- Uncovered spaces: 1
Features
- Stories: 1
- Patio & porch: Covered, Patio
- Exterior features: Storage
- Spa features: None, Bath
- Fencing: Block
- Has view: Yes
- View description: Mountain(s)
Lot
- Size: 6,038 Square Feet
- Features: North/South Exposure, Sprinklers In Rear, Sprinklers In Front, Alley, Grass Front, Grass Back, Auto Timer H2O Front, Auto Timer H2O Back
Details
- Additional structures: Shed(s)
- Parcel number: 16005061
Construction
Type & style
- Home type: SingleFamily
- Architectural style: Ranch
- Property subtype: Single Family Residence
Materials
- Stucco, Painted, Block
- Roof: Composition
Condition
- Year built: 1957
Utilities & green energy
- Sewer: Public Sewer
- Water: City Water
Green energy
- Energy efficient items: Solar Panels
Community & HOA
Community
- Subdivision: NEW NORTHTOWN
HOA
- Has HOA: No
- Services included: No Fees
Location
- Region: Phoenix
Financial & listing details
- Price per square foot: $290/sqft
- Tax assessed value: $387,200
- Annual tax amount: $1,619
- Date on market: 6/20/2026
- Cumulative days on market: 40 days
- Listing terms: Cash,Conventional
- Ownership: Fee Simple
- Road surface type: Paved
Estimated market value
Not available
Estimated sales range
Not available
Not available
Price history
| Date | Event | Price |
|---|---|---|
| 7/25/2026 | Price change | $519,999-1.9%$290/sqft |
Source:  ARMLS #7044766 Report a problem ARMLS #7044766 Report a problem | ||
| 6/21/2026 | Listed for sale | $530,000+11.6%$296/sqft |
Source: ARMLS #7044766 Report a problem | ||
| 12/2/2024 | Sold | $475,000-1%$265/sqft |
Source: ARMLS #6756873 Report a problem | ||
| 10/11/2024 | Price change | $480,000-4%$268/sqft |
Source: ARMLS #6756873 Report a problem | ||
| 9/20/2024 | Price change | $499,900-2%$279/sqft |
Source: ARMLS #6756873 Report a problem | ||
| 9/13/2024 | Listed for sale | $510,000+96.2%$285/sqft |
Source: ARMLS #6756873 Report a problem | ||
| 6/13/2016 | Sold | $260,000-5.5%$145/sqft |
Source: ARMLS #5425562 Report a problem | ||
| 4/9/2016 | Listed for sale | $275,000+62.7%$153/sqft |
Source: Keller Williams Realty Phoenix #5425562 Report a problem | ||
| 12/8/2005 | Sold | $169,000$94/sqft |
Source: Public Record Report a problem | ||
Public tax history
| Year | Property taxes | Tax assessment |
|---|---|---|
| 2025 | $1,593 +4% | $38,720 +2.3% |
| 2024 | $1,531 +1.9% | $37,850 +187.3% |
| 2023 | $1,502 +2% | $13,174 -50.1% |
| 2022 | $1,472 +0.2% | $26,420 +11.1% |
| 2021 | $1,469 +1.9% | $23,770 +7.3% |
| 2020 | $1,442 +2.9% | $22,160 +13.2% |
| 2019 | $1,401 | $19,570 +2.9% |
| 2018 | $1,401 +0.3% | $19,010 +27.8% |
| 2017 | $1,397 +9.8% | $14,880 +9.3% |
| 2016 | $1,273 +4.1% | $13,610 +6.2% |
| 2015 | $1,222 | $12,810 +42.8% |
| 2014 | -- | $8,970 +16.2% |
| 2013 | -- | $7,720 -10% |
| 2012 | -- | $8,580 -27.5% |
| 2011 | -- | $11,830 +3.6% |
| 2010 | -- | $11,420 -28.4% |
| 2009 | -- | $15,950 -11.6% |
| 2008 | -- | $18,050 +15.3% |
| 2007 | -- | $15,650 +54.2% |
| 2006 | -- | $10,150 |
| 2005 | -- | $10,150 +11.5% |
| 2004 | -- | $9,100 |
| 2003 | -- | $9,100 +13% |
| 2002 | -- | $8,050 |
Find assessor info on the county website
Monthly payment
Est. payment
Payment breakdown
Explore the cost of this home by adjusting the details. Changes won't be saved.Climate risks
Neighborhood: North Mountain
Nearby schools
GreatSchools rating
- 7/10Desert View Elementary SchoolGrades: PK-6Distance: 0.6 mi
- 7/10Royal Palm Middle SchoolGrades: 5-8Distance: 2.4 mi
- 9/10Sunnyslope High SchoolGrades: 9-12Distance: 1.1 mi
Schools provided by the listing agent
- Elementary: Desert View Elementary School
- Middle: Royal Palm Middle School
- High: Sunnyslope High School
- District: Washington Elementary School District
Source: ARMLS. This data may not be complete. We recommend contacting the local school district to confirm school assignments for this home.
- $393,4003 bd2 ba1.3k sqft1114 E Diana Ave, Phoenix, AZ 85020Off Market
- $420,6003 bd1 ba1.3k sqft1124 E Diana Ave, Phoenix, AZ 85020Off Market
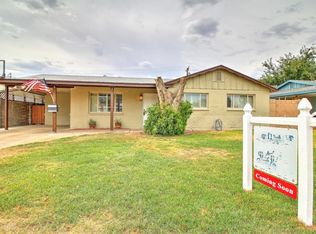
- $343,300-- bd2 ba1k sqft1117 E Ruth Ave, Phoenix, AZ 85020Off Market
- $384,400-- bd2 ba1.4k sqft1113 E Ruth Ave, Phoenix, AZ 85020Off Market
- $340,100-- bd2 ba1k sqft1108 E Diana Ave, Phoenix, AZ 85020Off Market
- $338,300-- bd2 ba1k sqft1128 E Diana Ave, Phoenix, AZ 85020Off Market
- $393,000-- bd2 ba1.6k sqft1123 E Ruth Ave, Phoenix, AZ 85020Off Market
- $341,600-- bd2 ba1k sqft1117 E Diana Ave, Phoenix, AZ 85020Off Market
A local agent can set up tours, give advice and negotiate with sellers.
Similar homes
- $458,8803 bd2 ba1.7k sqft1202 E ALICE Avenue, Phoenix, AZ 85020For Sale
 MLS ID #7057090, Nicole Valeriano, HomeSmart. ARMLS
 - $345,0003 bd2 ba1.4k sqft1114 E ORCHID Lane, Phoenix, AZ 85020For Sale
 MLS ID #6943085, Marina Gamez, eXp Realty. ARMLS
 - $544,8883 bd2 ba1.5k sqft2577 E SWEETWATER Avenue, Phoenix, AZ 85032For Sale
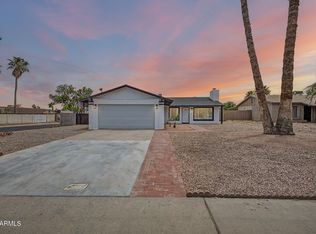 MLS ID #7047392, Jeffrey Jonderko, HomeSmart. ARMLS
 - $488,0003 bd2 ba1.6k sqft8001 N 17TH Drive, Phoenix, AZ 85021For Sale
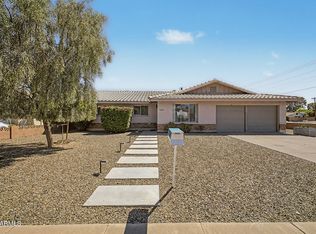 MLS ID #7010098, Cory Metallo, Howe Realty. ARMLS
 - $550,0003 bd2 ba1.7k sqft13002 N 23RD Place, Phoenix, AZ 85022For SaleMLS ID #7035085, Wesley Parker, Real Broker. ARMLS
- $512,5003 bd2 ba1.6k sqft19420 N 8TH Street, Phoenix, AZ 85024For SaleMLS ID #7049800, Andrea Madison, Keller Williams, Professional Partners. ARMLS
- $499,0004 bd2 ba2k sqft2507 W CORRINE Drive, Phoenix, AZ 85029For SaleMLS ID #7032433, Virginia M Nickel, HomeSmart. ARMLS
- $429,9003 bd2 ba1.4k sqft1523 W SURREY Avenue, Phoenix, AZ 85029For SaleMLS ID #7044902, Alexander M Prewitt, Real Broker. ARMLS
- $489,9993 bd2 ba1.2k sqft4112 N 6TH Avenue NW, Phoenix, AZ 85013For SaleMLS ID #7048131, Ronald Ellett, RETSY. ARMLS
- $399,0003 bd2 ba1.6k sqft7 E LOMA Lane, Phoenix, AZ 85020For SaleMLS ID #7050561, Trevor Halpern, eXp Realty. ARMLS
- $599,9003 bd3 ba1.5k sqft1006 E Weldon Avenue, Phoenix, AZ 85014For SaleMLS ID #7055982, Caidin Hill, Real Broker. ARMLS
- $494,9993 bd2 ba1k sqft3625 E JANICE Way, Phoenix, AZ 85032For SaleMLS ID #7051764, Eric Avdee, The Brokery. ARMLS
- $539,9003 bd2 ba1.4k sqft4642 E CORONADO Road, Phoenix, AZ 85008For SaleMLS ID #7032990, Ryan Murphy, HomeSmart. ARMLS
- $779,0004 bd3 ba1.7k sqft11206 N 26TH Place, Phoenix, AZ 85028For SaleMLS ID #7056761, Ryan P Ledbetter, HomeSmart. ARMLS
- $469,9994 bd3 ba2.1k sqft4416 N 22ND Drive, Phoenix, AZ 85015For SaleMLS ID #7044422, Paul Mosley, Epique Realty. ARMLS
- $560,0005 bd3 ba2k sqft1944 E FELLARS Drive, Phoenix, AZ 85022For SaleMLS ID #7036120, Zoran Gajanovic, Realty ONE Group. ARMLS
- $449,7004 bd2 ba1.7k sqft1917 W WHITTON Avenue, Phoenix, AZ 85015For SaleMLS ID #7043102, Gina Alexis Kingdeski, Gentry Real Estate. ARMLS
- $424,9993 bd2 ba1.4k sqft331 W TARO Lane, Phoenix, AZ 85027For SaleMLS ID #7052612, Fernando Lopez Canales, West USA Realty. ARMLS
- $479,9993 bd2 ba1.2k sqft4653 E ALMERIA Road, Phoenix, AZ 85008For SaleMLS ID #7037509, Christina m Ramirez, eXp Realty. ARMLS
- $381,8693 bd2 ba1.9k sqft2759 W LAWRENCE Road, Phoenix, AZ 85017For SaleMLS ID #7045944, Gregory Yurkovic, Platinum Realty Group. ARMLS
