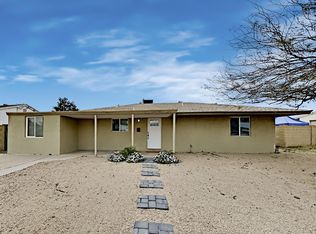
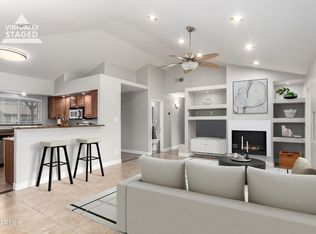
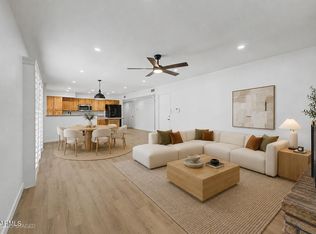
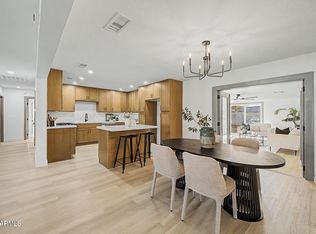
Amazing, completely updated home with pool and new roof in great Phoenix neighborhood! Conveniently close to freeways, Old Town Scottsdale, and Papago Park! Home features modern, upgraded Luxury Vinyl Plank flooring. Beautiful upgraded quartz and backsplash in kitchen and bathrooms. Brand new white, shaker cabinets with modern hardware. New stainless steel appliances. Spacious kitchen open to living room. Fully updated master and guest baths with modern, tiled showers and rain faucets. Updated lighting and plumbing fixtures throughout. New paint, and much more. New Dual Pane windows. New HVAC in 2023. New Roof in 2026! Garage plus large extra parking area on side yard. Huge lot with beautiful backyard and pool. No HOA! Fabulous and luxurious Phoenix home that won't last long!
For sale
Price cut: $19.1K (9/17)
$499,900
4642 E CORONADO Road, Phoenix, AZ 85008
3beds
1,458sqft
Single Family Residence
Built in 1953
7,479 Square Feet Lot
$498,000 Zestimate®
$343/sqft
$-- HOA
What's special
New paintNew dual pane windowsNew stainless steel appliancesNew roof
- 109 days
- 840
- 104
Zillow last checked:
Listing updated:
Listed by:
Ryan Murphy 602-695-5076,
HomeSmart
Source: ARMLS,MLS#: 7032990
Facts & features
Interior
Bedrooms & bathrooms
- Bedrooms: 3
- Bathrooms: 2
- Full bathrooms: 2
Heating
- Ceiling
Cooling
- Central Air, Ceiling Fan(s)
Appliances
- Included: Built-in Microwave, Dishwasher, Disposal, Electric Range
- Laundry: Inside
Features
- Quartz Countertops, Breakfast Bar, Kitchen Island, 3/4 Bath Master Bdrm
- Flooring: Carpet, Vinyl
- Windows: Double Pane Windows
- Has basement: No
- Has fireplace: No
Interior area
- Total structure area: 1,458
- Total interior livable area: 1,458 sqft
Property
Parking
- Total spaces: 3
- Parking features: Attached, Direct Access
- Attached garage spaces: 1
- Uncovered spaces: 2
Features
- Stories: 1
- Patio & porch: Covered
- Has private pool: Yes
- Pool features: Variable Speed Pump
- Spa features: None
- Fencing: Block
Lot
- Size: 7,479 Square Feet
- Features: North/South Exposure, Sprinklers In Rear, Sprinklers In Front, Gravel/Stone Front, Gravel/Stone Back, Auto Timer H2O Front, Auto Timer H2O Back
Details
- Parcel number: 12610079
Construction
Type & style
- Home type: SingleFamily
- Property subtype: Single Family Residence
Materials
- Wood Siding, Painted, Block
- Roof: Composition
Condition
- Year built: 1953
Community & HOA
Community
- Subdivision: RANCHO MIO
HOA
- Has HOA: No
- Services included: No Fees
Location
- Region: Phoenix
Financial & listing details
- Price per square foot: $343/sqft
- Tax assessed value: $93,000
- Annual tax amount: $310
- Date on market: 6/4/2026
- Cumulative days on market: 110 days
- Listing terms: Cash,Conventional,FHA,VA Loan
- Ownership: Fee Simple
Estimated market value
$498,000
$473,000 - $523,000
$3,066/mo
Price history
| Date | Event | Price |
|---|---|---|
| 9/21/2026 | Listed for rent | $2,950$2/sqft |
Source: Zillow Rentals Report a problem | ||
| 9/17/2026 | Price change | $499,900-3.7%$343/sqft |
Source:  ARMLS #7032990 Report a problem ARMLS #7032990 Report a problem | ||
| 9/10/2026 | Price change | $519,000-0.2%$356/sqft |
Source: ARMLS #7032990 Report a problem | ||
| 9/3/2026 | Price change | $519,900-0.8%$357/sqft |
Source: ARMLS #7032990 Report a problem | ||
| 8/27/2026 | Price change | $524,000-0.2%$359/sqft |
Source: ARMLS #7032990 Report a problem | ||
| 8/20/2026 | Price change | $524,900-1.7%$360/sqft |
Source: ARMLS #7032990 Report a problem | ||
| 8/13/2026 | Price change | $534,000-0.2%$366/sqft |
Source: ARMLS #7032990 Report a problem | ||
| 8/7/2026 | Price change | $534,900-0.8%$367/sqft |
Source: ARMLS #7032990 Report a problem | ||
| 7/30/2026 | Price change | $539,000-0.2%$370/sqft |
Source: ARMLS #7032990 Report a problem | ||
| 7/23/2026 | Price change | $539,900-0.8%$370/sqft |
Source: ARMLS #7032990 Report a problem | ||
| 7/16/2026 | Price change | $544,000-0.2%$373/sqft |
Source: ARMLS #7032990 Report a problem | ||
| 7/9/2026 | Price change | $544,900-0.7%$374/sqft |
Source: ARMLS #7032990 Report a problem | ||
| 7/2/2026 | Price change | $549,000-0.2%$377/sqft |
Source: ARMLS #7032990 Report a problem | ||
| 6/25/2026 | Price change | $549,900-3.5%$377/sqft |
Source: ARMLS #7032990 Report a problem | ||
| 6/18/2026 | Price change | $569,900-0.7%$391/sqft |
Source: ARMLS #7032990 Report a problem | ||
| 6/11/2026 | Price change | $574,000-0.2%$394/sqft |
Source: ARMLS #7032990 Report a problem | ||
| 6/4/2026 | Listed for sale | $574,900+58.8%$394/sqft |
Source: ARMLS #7032990 Report a problem | ||
| 2/6/2026 | Sold | $362,000$248/sqft |
Source: Public Record Report a problem | ||
Public tax history
| Year | Property taxes | Tax assessment |
|---|---|---|
| 2025 | $310 -7.4% | $9,300 |
| 2024 | $335 -7% | $9,300 +23.8% |
| 2023 | $360 -6.5% | $7,513 -19.2% |
| 2022 | $384 -60.2% | $9,300 |
| 2021 | $967 +1.6% | $9,300 |
| 2020 | $951 +16.9% | $9,300 |
| 2019 | $814 | $9,300 |
| 2018 | $814 +12.7% | $9,300 |
| 2017 | $722 +1.1% | $9,300 |
| 2016 | $714 -28.1% | $9,300 |
| 2015 | $993 | $9,300 |
| 2014 | -- | $9,300 +36.2% |
| 2013 | -- | $6,830 -19.8% |
| 2012 | -- | $8,520 +12% |
| 2011 | -- | $7,610 -50.7% |
| 2010 | -- | $15,430 -29.3% |
| 2009 | -- | $21,830 +6% |
| 2008 | -- | $20,600 +18.7% |
| 2007 | -- | $17,350 +45.2% |
| 2006 | -- | $11,950 |
| 2005 | -- | $11,950 +7.2% |
| 2004 | -- | $11,150 |
| 2003 | -- | $11,150 +30.4% |
| 2002 | -- | $8,550 |
Find assessor info on the county website
Monthly payment
Est. payment
Payment breakdown
Explore the cost of this home by adjusting the details. Changes won't be saved.Climate risks
Neighborhood: Camelback East
Nearby schools
Schools provided by the listing agent
- Elementary: Griffith Elementary School
- Middle: Pat Tillman Middle School
- High: Camelback High School
- District: Balsz Elementary District
Source: ARMLS. This data may not be complete. We recommend contacting the local school district to confirm school assignments for this home.
Similar homes
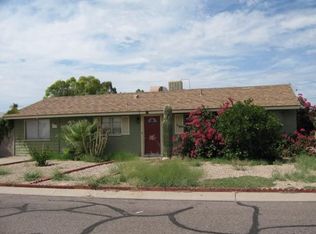
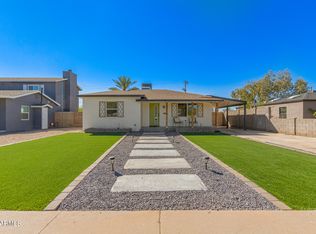
- $469,9002 bd1 ba950 sqft2514 N 14TH Street, Phoenix, AZ 85006For Sale
 MLS ID #7081772, Stefanie M. Hesser, Arizona Elite Properties. ARMLS
 - $507,5003 bd2 ba1.1k sqft7519 E ROOSEVELT Street, Scottsdale, AZ 85257For Sale
 MLS ID #7054930, Kim Kurtz, West USA Realty. ARMLS
 - $485,0003 bd2 ba1.8k sqft3019 S DROMEDARY Drive, Tempe, AZ 85282For Sale
 MLS ID #7073627, Erin Ethridge, Real Broker. ARMLS
 - $499,9003 bd2 ba1.7k sqft1006 S SIESTA Lane, Tempe, AZ 85281For Sale
 MLS ID #7072069, Kenny Klaus, Real Broker. ARMLS
