Beautifully renovated 4-bedroom, 2-bathroom single-level home with a sparkling swimming pool! This move-in-ready home features extensive updates throughout, including new flooring, fresh interior and exterior paint, and a stunning kitchen with new cabinetry, quartz countertops, and stainless steel appliances. Both bathrooms have been tastefully updated with modern finishes. Don't miss the versatile fourth room, located just off the garage in the beautifully finished, climate-controlled laundry area, offering flexible space for guests, a home office, or hobbies. Additional highlights include dual-pane windows, a two-car garage, and a spacious backyard with a private swimming pool, perfect for relaxing or entertaining. Conveniently located near the Loop 101 and SR 51 freeways.
For sale
$525,000
14008 N 37th Place, Phoenix, AZ 85032
4beds
1,573sqft
Single Family Residence
Built in 1970
6,465 Square Feet Lot
$-- Zestimate®
$334/sqft
$-- HOA
What's special
Sparkling swimming poolExtensive updates throughoutNew flooringQuartz countertopsDual-pane windowsTwo-car garageStainless steel appliances
- 4 days
- 300
- 40
Likely to sell faster than
Zillow last checked:
Listing updated:
Listed by:
Royce S Munroe 480-221-5449,
Saguaro State Realty
Source: ARMLS,MLS#: 7091123
Facts & features
Interior
Bedrooms & bathrooms
- Bedrooms: 4
- Bathrooms: 2
- Full bathrooms: 2
Heating
- Natural Gas
Cooling
- Central Air, Ceiling Fan(s)
Appliances
- Included: Refrigerator, Built-in Microwave, Dishwasher, Electric Oven
- Laundry: Inside
Features
- Quartz Countertops, High Speed Internet, Eat-in Kitchen, Breakfast Bar, Kitchen Island, Pantry, Full Bth Master Bdrm
- Flooring: Vinyl
- Windows: Double Pane Windows
- Has basement: No
- Has fireplace: No
Interior area
- Total structure area: 1,573
- Total interior livable area: 1,573 sqft
Property
Parking
- Total spaces: 4
- Parking features: Attached, Garage Door Opener
- Attached garage spaces: 2
- Uncovered spaces: 2
Features
- Stories: 1
- Has private pool: Yes
- Pool features: Outdoor Pool, Above Ground
- Spa features: None
- Fencing: Back Yard,Block
Lot
- Size: 6,465 Square Feet
- Features: Desert Front, Grass Back
Details
- Parcel number: 21462113
- Special conditions: Owner/Agent
Construction
Type & style
- Home type: SingleFamily
- Property subtype: Single Family Residence
Materials
- Stucco, Block
- Roof: Composition
Condition
- Year built: 1970
Utilities & green energy
- Sewer: Public Sewer
Community & HOA
Community
- Subdivision: PARADISE VALLEY OASIS NO 3
HOA
- Has HOA: No
- Services included: Other (See Remarks)
Location
- Region: Phoenix
Financial & listing details
- Price per square foot: $334/sqft
- Tax assessed value: $342,500
- Annual tax amount: $1,067
- Date on market: 10/7/2026
- Cumulative days on market: 3 days
- Listing terms: VA Loan,Cash,Conventional,FHA
- Ownership: Fee Simple
Estimated market value
Not available
Estimated sales range
Not available
Not available
Price history
| Date | Event | Price |
|---|---|---|
| 10/8/2026 | Listed for sale | $525,000+50%$334/sqft |
Source:  ARMLS #7091123 Report a problem ARMLS #7091123 Report a problem | ||
| 8/31/2026 | Sold | $350,000-12.3%$223/sqft |
Source: ARMLS #7042013 Report a problem | ||
| 7/20/2026 | Price change | $399,000-3.9%$254/sqft |
Source: ARMLS #7042013 Report a problem | ||
| 7/2/2026 | Price change | $415,000-4.6%$264/sqft |
Source: ARMLS #7042013 Report a problem | ||
| 6/15/2026 | Listed for sale | $435,000$277/sqft |
Source: ARMLS #7042013 Report a problem | ||
Public tax history
| Year | Property taxes | Tax assessment |
|---|---|---|
| 2025 | $1,045 +2.6% | $34,250 -3% |
| 2024 | $1,018 +2.3% | $35,320 +216% |
| 2023 | $996 -1.1% | $11,178 -52.7% |
| 2022 | $1,007 +1.9% | $23,610 +13.7% |
| 2021 | $988 -0.4% | $20,760 +5.9% |
| 2020 | $993 +3.8% | $19,610 +11.4% |
| 2019 | $956 | $17,600 +10.9% |
| 2018 | $956 +4.7% | $15,870 +13.8% |
| 2017 | $913 +9.5% | $13,950 +7.2% |
| 2016 | $834 +3.5% | $13,010 +10.7% |
| 2015 | $806 | $11,750 +47.8% |
| 2014 | -- | $7,950 +21.4% |
| 2013 | -- | $6,550 -9.2% |
| 2012 | -- | $7,210 -27.5% |
| 2011 | -- | $9,950 -19% |
| 2010 | -- | $12,280 -19.6% |
| 2009 | -- | $15,280 -12.7% |
| 2008 | -- | $17,500 +10.4% |
| 2007 | -- | $15,850 +46.8% |
| 2006 | -- | $10,800 |
| 2005 | -- | $10,800 +22% |
| 2004 | -- | $8,850 |
| 2003 | -- | $8,850 +19.6% |
| 2002 | -- | $7,400 |
Find assessor info on the county website
Monthly payment
Est. payment
Payment breakdown
Explore the cost of this home by adjusting the details. Changes won't be saved.Climate risks
Neighborhood: Paradise Valley
Nearby schools
Schools provided by the listing agent
- Elementary: Indian Bend Elementary School
- Middle: Paradise Valley High School
- High: Paradise Valley High School
- District: Paradise Valley Unified District
Source: ARMLS. This data may not be complete. We recommend contacting the local school district to confirm school assignments for this home.


Similar homes
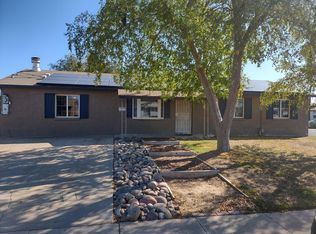
- $469,9003 bd2 ba1.4k sqft3241 E SUNNYSIDE Drive, Phoenix, AZ 85028For Sale
 MLS ID #7088232, Stacy Buchheit, Real Broker. ARMLS
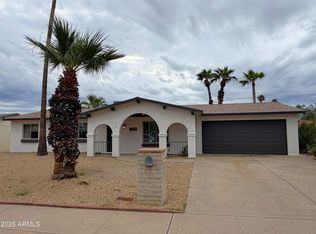
 - $405,0003 bd2 ba1.5k sqft2739 E BEVERLY Lane, Phoenix, AZ 85032For Sale
 MLS ID #7089177, Dean Terzic, DeLex Realty. ARMLS
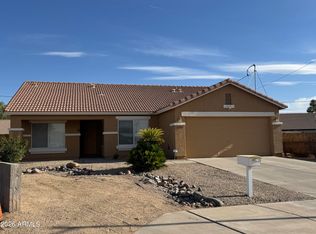
 - $408,0003 bd3 ba1.6k sqft15039 N 24th Place, Phoenix, AZ 85032For Sale
 MLS ID #7062050, George Laughton, EveryPlace. ARMLS
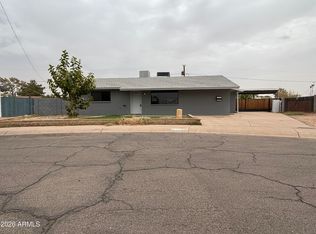
 - $340,0003 bd2 ba1.4k sqft2736 W LAWRENCE Road W, Phoenix, AZ 85017For Sale
 MLS ID #7091688, Daniel R Perez, HomeSmart. ARMLS
