Welcome to this beautifully updated 2 story home in South Phoenix! This move in ready 4 bed, 2.5 bath gem features a bright, open layout. Fresh interior paint (Dec 2025), new carpet (2025), and new lighting (2024) give it a polished feel. A brand new A/C (2026), Pella windows (2024), and solar (2014) keep comfort high and utility bills low. The kitchen was updated in 2021, bathrooms were remodeled in 2023, and a new washer and dryer (2024) are included. Spacious living and family areas are perfect for relaxing or entertaining. Minutes from schools, shopping, dining, and parks, with easy Loop 202 access for a smooth commute.
For sale
$375,000
7245 S 41ST Drive, Phoenix, AZ 85041
4beds
2,103sqft
Single Family Residence
Built in 2003
4,041 Square Feet Lot
$375,000 Zestimate®
$178/sqft
$84/mo HOA
What's special
- 15 days
- 535
- 46
Zillow last checked:
Listing updated:
Listed by:
Cullen Nunes 480-650-4061,
eXp Realty
Source: ARMLS,MLS#: 7088967
Facts & features
Interior
Bedrooms & bathrooms
- Bedrooms: 4
- Bathrooms: 3
- Full bathrooms: 2
- 1/2 bathrooms: 1
Heating
- Electric
Cooling
- Central Air
Appliances
- Included: Dryer, Washer, Refrigerator, Electric Oven, Electric Cooktop
- Laundry: Upper Level
Features
- Double Vanity, Upstairs, Breakfast Bar, Kitchen Island, Pantry
- Flooring: Carpet, Tile
- Windows: Double Pane Windows
- Has basement: No
- Has fireplace: No
Interior area
- Total structure area: 2,103
- Total interior livable area: 2,103 sqft
Property
Parking
- Total spaces: 2
- Parking features: Shared Driveway
- Garage spaces: 2
Accessibility
- Accessibility features: Stair Lift
Features
- Stories: 2
- Spa features: None
- Fencing: Block
Lot
- Size: 4,041 Square Feet
- Features: Synthetic Grass Frnt, Synthetic Grass Back
Details
- Parcel number: 10589863
Construction
Type & style
- Home type: SingleFamily
- Property subtype: Single Family Residence
Materials
- Stucco, Wood Frame, Painted
- Roof: Tile
Condition
- Year built: 2003
Details
- Builder name: Trend Homes
Utilities & green energy
- Sewer: Public Sewer
Green energy
- Energy efficient items: Solar Panels
Community & HOA
Community
- Features: Playground, Biking/Walking Path
- Subdivision: ARLINGTON ESTATES PHASE 2
HOA
- Has HOA: Yes
- Services included: Maintenance Grounds
- HOA fee: $84 monthly
- HOA name: City Property Mgmt
- HOA phone: 602-437-4777
Location
- Region: Phoenix
Financial & listing details
- Price per square foot: $178/sqft
- Tax assessed value: $322,200
- Annual tax amount: $1,795
- Date on market: 10/9/2026
- Cumulative days on market: 243 days
- Listing terms: VA Loan,Cash,FannieMae (HomePath),Conventional,FHA
- Ownership: Fee Simple
Estimated market value
$375,000
$356,000 - $394,000
$2,339/mo
Price history
| Date | Event | Price |
|---|---|---|
| 10/9/2026 | Listed for sale | $375,000-5.8%$178/sqft |
Source:  ARMLS #7088967 Report a problem ARMLS #7088967 Report a problem | ||
| 9/28/2026 | Listing removed | $398,000$189/sqft |
Source: ARMLS #7071275 Report a problem | ||
| 9/18/2026 | Price change | $398,000-2.7%$189/sqft |
Source: ARMLS #7071275 Report a problem | ||
| 8/26/2026 | Listed for sale | $409,000-0.2%$194/sqft |
Source: ARMLS #7071275 Report a problem | ||
| 7/30/2026 | Listing removed | $410,000$195/sqft |
Source: ARMLS #7025151 Report a problem | ||
| 6/19/2026 | Price change | $410,000-3.5%$195/sqft |
Source: ARMLS #7025151 Report a problem | ||
| 5/8/2026 | Listed for sale | $425,000-1.1%$202/sqft |
Source: ARMLS #7025151 Report a problem | ||
| 4/30/2026 | Listing removed | $429,900$204/sqft |
Source: eXp Realty #6964915 Report a problem | ||
| 4/29/2026 | Price change | $429,900-3.6%$204/sqft |
Source: ARMLS #6964915 Report a problem | ||
| 2/28/2026 | Price change | $445,900-3%$212/sqft |
Source: ARMLS #6964915 Report a problem | ||
| 2/10/2026 | Price change | $459,900-4.2%$219/sqft |
Source: ARMLS #6964915 Report a problem | ||
| 1/8/2026 | Listed for sale | $479,900+464.6%$228/sqft |
Source: ARMLS #6964915 Report a problem | ||
| 4/8/2011 | Sold | $85,000+41.7%$40/sqft |
Source: ARMLS #4550079 Report a problem | ||
| 3/4/2011 | Sold | $60,000-33.3%$29/sqft |
Source: ARMLS #4501114 Report a problem | ||
| 12/20/2010 | Sold | $89,900-38.4%$43/sqft |
Source: Public Record Report a problem | ||
| 9/2/2003 | Sold | $146,045$69/sqft |
Source: Public Record Report a problem | ||
Public tax history
| Year | Property taxes | Tax assessment |
|---|---|---|
| 2025 | $1,795 +2% | $32,220 -5.4% |
| 2024 | $1,760 +1.9% | $34,070 +196.6% |
| 2023 | $1,727 +3.1% | $11,485 -44.1% |
| 2022 | $1,675 +1.9% | $20,560 +6.9% |
| 2021 | $1,644 -0.3% | $19,230 +10.5% |
| 2020 | $1,648 +5.1% | $17,410 +12.9% |
| 2019 | $1,568 | $15,420 +8.1% |
| 2018 | $1,568 +5.8% | $14,270 +11.9% |
| 2017 | $1,482 +17% | $12,750 +8.8% |
| 2016 | $1,267 +4.9% | $11,720 +4.4% |
| 2015 | $1,208 | $11,230 +38.6% |
| 2014 | -- | $8,100 +20.4% |
| 2013 | -- | $6,730 -9.8% |
| 2012 | -- | $7,460 -9% |
| 2011 | -- | $8,200 -32.4% |
| 2010 | -- | $12,130 -34.5% |
| 2009 | -- | $18,510 -16.1% |
| 2008 | -- | $22,050 +25.3% |
| 2007 | -- | $17,600 +36.4% |
| 2006 | -- | $12,900 |
| 2005 | -- | $12,900 +420.2% |
| 2004 | -- | $2,480 |
Find assessor info on the county website
Monthly payment
Est. payment
Payment breakdown
Explore the cost of this home by adjusting the details. Changes won't be saved.Climate risks
Neighborhood: Laveen
Nearby schools
Schools provided by the listing agent
- Elementary: Laveen Elementary School
- Middle: Rogers Ranch School
- High: Cesar Chavez High School
- District: Laveen Elementary District
Source: ARMLS. This data may not be complete. We recommend contacting the local school district to confirm school assignments for this home.


Similar homes
- $346,9893 bd2 ba1.6k sqft3233 W HUNTINGTON Drive, Phoenix, AZ 85041For Sale
 MLS ID #7042916, Vivian Lara, eXp Realty. ARMLS
 - $450,0005 bd3 ba2.3k sqft4329 W ST KATERI Drive, Laveen, AZ 85339For Sale
 MLS ID #7079665, Shannon Elizabeth DiBiasi, RETSY. ARMLS
 - $379,0003 bd2 ba1.2k sqft6432 W Crown King Road, Phoenix, AZ 85043For Sale
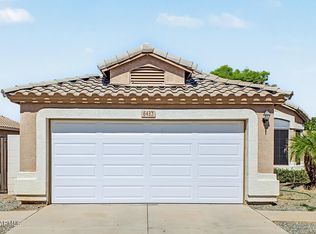 MLS ID #7089982, Yadira G Renteria, eXp Realty. ARMLS
 - $350,0004 bd3 ba1.8k sqft3816 S 53RD Drive, Phoenix, AZ 85043For Sale
 MLS ID #7012136, Marshall Baires, My Home Group Real Estate. ARMLS
