Fall in love with this beautifully maintained 5-bedroom home offering the perfect blend of comfort, style. Featuring a 2-car garage and RV gate, this home welcomes you with a spacious living and dining area, plus an open-concept great room with soaring vaulted ceilings, abundant natural light, and elegant tile flooring.
The thoughtfully designed kitchen, showcasing stainless steel appliances, granite countertops, a subway tile backsplash, white cabinetry, a pantry, and a large center island perfect for cooking and entertaining.
The spacious primary suite provides a relaxing retreat with a cozy sitting area and a private ensuite bathroom featuring a sleek glass-enclosed walk-in shower.
A standout feature of this home is the fully equipped guest quarte
For sale
$425,000
8552 W MEADOWBROOK Avenue, Phoenix, AZ 85037
5beds
2,194sqft
Single Family Residence
Built in 1996
0.27 Acres Lot
$-- Zestimate®
$194/sqft
$22/mo HOA
What's special
- 60 days
- 757
- 72
Zillow last checked:
Listing updated:
Listed by:
Emely Lopez 602-448-1945,
eXp Realty,
Erika Ramirez Hernandez 480-294-9620,
eXp Realty
Source: ARMLS,MLS#: 7055234
Facts & features
Interior
Bedrooms & bathrooms
- Bedrooms: 5
- Bathrooms: 3
- Full bathrooms: 3
Other
- Description: Studio
- Level: First
- Area: 49284
- Dimensions: 222.00 x 222.00
Heating
- Electric
Cooling
- Central Air, Ceiling Fan(s)
Appliances
- Included: Refrigerator, Built-in Microwave, Disposal, Electric Range
- Laundry: Inside, Gas Dryer Hookup
Features
- High Speed Internet, Granite Counters, No Interior Steps, Vaulted Ceiling(s), Kitchen Island, Pantry, 3/4 Bath Master Bdrm
- Flooring: Tile
- Windows: Screens, Double Pane Windows
- Has basement: No
- Has fireplace: No
Interior area
- Total structure area: 2,194
- Total interior livable area: 2,194 sqft
Video & virtual tour
Property
Parking
- Total spaces: 4
- Parking features: Attached, Garage Door Opener, Direct Access
- Attached garage spaces: 2
- Uncovered spaces: 2
Features
- Stories: 1
- Patio & porch: Covered, Patio
- Spa features: None
- Fencing: Back Yard,Block
Lot
- Size: 0.27 Acres
- Features: North/South Exposure, Dirt Front, Dirt Back, Gravel/Stone Back
Details
- Parcel number: 10281601
Construction
Type & style
- Home type: SingleFamily
- Architectural style: Ranch
- Property subtype: Single Family Residence
Materials
- Stucco, Wood Frame, Painted
- Roof: Tile
Condition
- Year built: 1996
Details
- Builder name: Beazer Homes
Utilities & green energy
- Sewer: Public Sewer
Community & HOA
Community
- Subdivision: HORIZONS ON CAMELBACK UNIT 2
HOA
- Has HOA: Yes
- Services included: No Fees
- HOA fee: $66 quarterly
- HOA name: HORIZONS AT CAMELBAC
- HOA phone: 602-294-0999
Location
- Region: Phoenix
Financial & listing details
- Price per square foot: $194/sqft
- Tax assessed value: $306,000
- Annual tax amount: $1,677
- Date on market: 7/17/2026
- Cumulative days on market: 60 days
- Listing terms: VA Loan,Cash,Conventional,FHA
- Ownership: Fee Simple
- Road surface type: Paved
Estimated market value
Not available
Estimated sales range
Not available
Not available
Price history
| Date | Event | Price |
|---|---|---|
| 9/3/2026 | Listed for sale | $425,000+2.4%$194/sqft |
Source: eXp Realty #7055234 Report a problem | ||
| 8/16/2026 | Listing removed | $415,000$189/sqft |
Source: eXp Realty #7055234 Report a problem | ||
| 8/14/2026 | Listed for sale | $415,000$189/sqft |
Source:  ARMLS #7055234 Report a problem ARMLS #7055234 Report a problem | ||
| 7/30/2026 | Pending sale | $415,000$189/sqft |
Source: ARMLS #7055234 Report a problem | ||
| 7/24/2026 | Listed for sale | $415,000$189/sqft |
Source: ARMLS #7055234 Report a problem | ||
| 7/23/2026 | Pending sale | $415,000$189/sqft |
Source: ARMLS #7055234 Report a problem | ||
| 7/17/2026 | Listed for sale | $415,000+10.7%$189/sqft |
Source: ARMLS #7055234 Report a problem | ||
| 5/18/2023 | Sold | $375,000+1.4%$171/sqft |
Source: ARMLS #6521118 Report a problem | ||
| 4/22/2023 | Pending sale | $370,000$169/sqft |
Source: ARMLS #6521118 Report a problem | ||
| 4/18/2023 | Listed for sale | $370,000$169/sqft |
Source: ARMLS #6521118 Report a problem | ||
| 3/29/2023 | Pending sale | $370,000$169/sqft |
Source: ARMLS #6521118 Report a problem | ||
| 3/3/2023 | Listed for sale | $370,000$169/sqft |
Source: ARMLS #6521118 Report a problem | ||
| 2/23/2023 | Pending sale | $370,000$169/sqft |
Source: ARMLS #6521118 Report a problem | ||
| 2/16/2023 | Listed for sale | $370,000-13.3%$169/sqft |
Source: ARMLS #6521118 Report a problem | ||
| 3/31/2022 | Sold | $426,600+228.4%$194/sqft |
Source: Public Record Report a problem | ||
| 4/10/2013 | Sold | $129,900$59/sqft |
Source: ARMLS #4880612 Report a problem | ||
| 1/26/2013 | Listed for sale | $129,900+62.4%$59/sqft |
Source: Welcome Home Realty #4880612 Report a problem | ||
| 11/13/2009 | Sold | $80,000+1.8%$36/sqft |
Source: Public Record Report a problem | ||
| 8/17/2009 | Sold | $78,600-66.6%$36/sqft |
Source: Public Record Report a problem | ||
| 6/2/2006 | Sold | $235,000+134%$107/sqft |
Source: Public Record Report a problem | ||
| 1/6/1997 | Sold | $100,432$46/sqft |
Source: Public Record Report a problem | ||
Public tax history
| Year | Property taxes | Tax assessment |
|---|---|---|
| 2025 | $1,656 +12.6% | $30,600 -7% |
| 2024 | $1,471 -1.9% | $32,900 +216% |
| 2023 | $1,499 -7.9% | $10,410 -48.9% |
| 2022 | $1,627 +19.7% | $20,380 +5.8% |
| 2021 | $1,359 +0.7% | $19,260 +6.4% |
| 2020 | $1,349 +6.6% | $18,110 +12% |
| 2019 | $1,266 | $16,170 +6.5% |
| 2018 | $1,266 +7.3% | $15,180 +11.5% |
| 2017 | $1,180 +12.3% | $13,620 +10.7% |
| 2016 | $1,051 -5.4% | $12,300 +9.8% |
| 2015 | $1,111 | $11,200 +49.1% |
| 2014 | -- | $7,510 +23.1% |
| 2013 | -- | $6,100 -11.6% |
| 2012 | -- | $6,900 -5% |
| 2011 | -- | $7,260 -29.5% |
| 2010 | -- | $10,300 -43.8% |
| 2009 | -- | $18,330 -14.9% |
| 2008 | -- | $21,550 +26.8% |
| 2007 | -- | $17,000 +39.3% |
| 2006 | -- | $12,200 |
| 2005 | -- | $12,200 +14% |
| 2004 | -- | $10,700 |
| 2003 | -- | $10,700 +13.2% |
| 2002 | -- | $9,450 |
Find assessor info on the county website
Monthly payment
Est. payment
Payment breakdown
Explore the cost of this home by adjusting the details. Changes won't be saved.Climate risks
Neighborhood: Maryvale
Nearby schools
Schools provided by the listing agent
- Elementary: Westwind Elementary School
- Middle: Westwind Elementary School
- High: Copper Canyon High School
- District: Pendergast Elementary District
Source: ARMLS. This data may not be complete. We recommend contacting the local school district to confirm school assignments for this home.
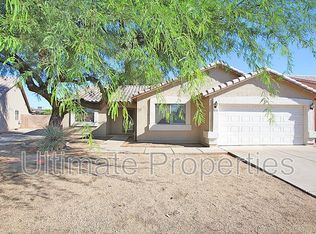
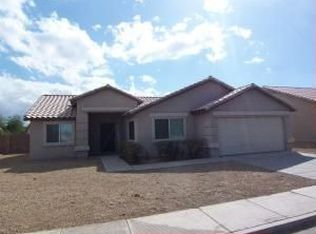
Similar homes
- $399,0004 bd2 ba1.3k sqft5454 W ROANOKE Avenue, Phoenix, AZ 85035For Sale
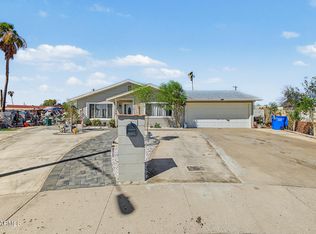 MLS ID #7090159, Fabiola Aboyte, HomeSmart. ARMLS
 - $424,5003 bd2 ba2k sqft11010 W CRIMSON Lane, Avondale, AZ 85392For Sale
 MLS ID #7078125, Jonathan Ilyayev, eXp Realty. ARMLS
 - $390,0005 bd2 ba1.7k sqft4875 W PALM Lane, Phoenix, AZ 85035For Sale
 MLS ID #7062798, Janet Avila, eXp Realty. ARMLS
 - $389,0003 bd2 ba1.6k sqft7626 W MISSOURI Avenue, Glendale, AZ 85303For Sale
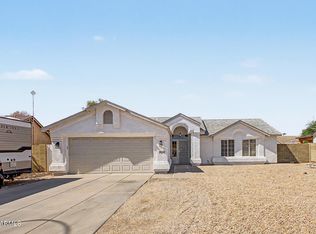 MLS ID #7062193, Taylor Campbell, My Home Group Real Estate. ARMLS
