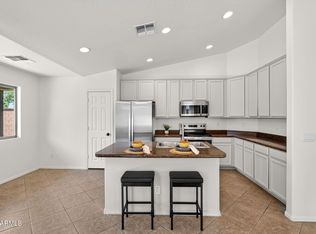
Welcome to this beautifully maintained 3-bedroom, 2-bath home located in a highly desirable area with unbeatable convenience! Situated just minutes from Loop 202, commuting is a breeze while providing easy access to shopping, dining, entertainment, and everyday essentials. Inside, you'll find a versatile den that can serve as a home office, playroom, or easily be converted into a 4th bedroom to fit your needs. The open and functional floor plan offers comfortable living spaces, while the landscaped backyard provides the perfect setting for relaxing, entertaining, or enjoying Arizona sunsets. Whether you're a first-time buyer or growing family this home offers the ideal combination of location, flexibility, and lifestyle.
For sale
$346,989
3233 W HUNTINGTON Drive, Phoenix, AZ 85041
3beds
1,600sqft
Single Family Residence
Built in 2006
5,622 Square Feet Lot
$346,700 Zestimate®
$217/sqft
$85/mo HOA
What's special
Comfortable living spacesEnjoying arizona sunsetsLandscaped backyard
- 124 days
- 1,184
- 145
Zillow last checked:
Listing updated:
Listed by:
Vivian Lara 602-488-3571,
eXp Realty,
Ruben Luna 602-649-4127,
eXp Realty
Source: ARMLS,MLS#: 7042916
Facts & features
Interior
Bedrooms & bathrooms
- Bedrooms: 3
- Bathrooms: 2
- Full bathrooms: 2
Heating
- Electric
Cooling
- Central Air, Ceiling Fan(s)
Appliances
- Included: Built-in Microwave, Dishwasher, Electric Range, Electric Oven
- Laundry: Inside
Features
- Eat-in Kitchen, Vaulted Ceiling(s), Kitchen Island, Pantry, Full Bth Master Bdrm
- Flooring: Carpet, Tile
- Has basement: No
- Has fireplace: No
Interior area
- Total structure area: 1,600
- Total interior livable area: 1,600 sqft
Property
Parking
- Total spaces: 6
- Parking features: Garage, Carport, Open
- Garage spaces: 2
- Carport spaces: 2
- Covered spaces: 4
- Uncovered spaces: 2
Features
- Stories: 1
- Patio & porch: Covered
- Spa features: None
- Fencing: Back Yard,Block
Lot
- Size: 5,622 Square Feet
- Features: North/South Exposure, Desert Back, Gravel/Stone Front, Synthetic Grass Back
Details
- Parcel number: 10568251
Construction
Type & style
- Home type: SingleFamily
- Architectural style: Ranch
- Property subtype: Single Family Residence
Materials
- Stucco, Wood Frame, Painted
- Foundation: Block
- Roof: Tile
Condition
- Year built: 2006
Details
- Builder name: DR Horton
Utilities & green energy
- Sewer: Public Sewer
Green energy
- Energy efficient items: Solar Panels
Community & HOA
Community
- Features: Playground
- Subdivision: PARK MEADOWS UNIT 1
HOA
- Has HOA: Yes
- Services included: Maintenance Grounds
- HOA fee: $85 monthly
- HOA name: Park Meadows
- HOA phone: 602-437-4777
Location
- Region: Phoenix
Financial & listing details
- Price per square foot: $217/sqft
- Tax assessed value: $290,700
- Annual tax amount: $1,610
- Date on market: 6/16/2026
- Cumulative days on market: 124 days
- Listing terms: VA Loan,Cash,Conventional,FHA
- Ownership: Fee Simple
- Road surface type: Paved
Estimated market value
$346,700
$329,000 - $364,000
$1,965/mo
Price history
| Date | Event | Price |
|---|---|---|
| 10/14/2026 | Price change | $346,9890%$217/sqft |
Source:  ARMLS #7042916 Report a problem ARMLS #7042916 Report a problem | ||
| 10/5/2026 | Price change | $346,990-0.9%$217/sqft |
Source: ARMLS #7042916 Report a problem | ||
| 9/14/2026 | Price change | $349,999-1.4%$219/sqft |
Source: eXp Realty #7042916 Report a problem | ||
| 9/11/2026 | Price change | $354,999-1.4%$222/sqft |
Source: ARMLS #7042916 Report a problem | ||
| 8/31/2026 | Price change | $359,990+2.3%$225/sqft |
Source: ARMLS #7042916 Report a problem | ||
| 8/14/2026 | Price change | $351,9980%$220/sqft |
Source: ARMLS #7042916 Report a problem | ||
| 6/29/2026 | Price change | $351,999-0.8%$220/sqft |
Source: ARMLS #7042916 Report a problem | ||
| 6/17/2026 | Listed for sale | $354,999+41.4%$222/sqft |
Source: ARMLS #7042916 Report a problem | ||
| 7/30/2020 | Sold | $251,000+2.4%$157/sqft |
Source: ARMLS #6089721 Report a problem | ||
| 7/12/2020 | Listed for sale | $245,000$153/sqft |
Source: My Home Group Real Estate #6089721 Report a problem | ||
| 7/12/2020 | Pending sale | $245,000$153/sqft |
Source: My Home Group Real Estate #6089721 Report a problem | ||
| 7/9/2020 | Price change | $245,000+2.1%$153/sqft |
Source: My Home Group Real Estate #6089721 Report a problem | ||
| 7/8/2020 | Pending sale | $240,000$150/sqft |
Source: My Home Group Real Estate #6089721 Report a problem | ||
| 6/11/2020 | Listed for sale | $240,000+47.2%$150/sqft |
Source: My Home Group Real Estate #6089721 Report a problem | ||
| 9/21/2016 | Sold | $163,000+1.9%$102/sqft |
Source: ARMLS #5443701 Report a problem | ||
| 5/16/2016 | Listed for sale | $160,000+56.9%$100/sqft |
Source: Desert River Realty #5443701 Report a problem | ||
| 12/4/2008 | Sold | $102,000-49.7%$64/sqft |
Source: Public Record Report a problem | ||
| 7/24/2008 | Sold | $202,687-12.4%$127/sqft |
Source: Public Record Report a problem | ||
| 4/6/2006 | Sold | $231,502$145/sqft |
Source: Public Record Report a problem | ||
| 4/6/2004 | Sold | $231,502$145/sqft |
Source: Agent Provided Report a problem | ||
Public tax history
| Year | Property taxes | Tax assessment |
|---|---|---|
| 2025 | $1,610 +2.6% | $29,070 -6.8% |
| 2024 | $1,569 +3.1% | $31,200 +188.8% |
| 2023 | $1,521 +2.1% | $10,802 -43.8% |
| 2022 | $1,489 -1.8% | $19,210 +6.1% |
| 2021 | $1,517 +3.5% | $18,100 +12.9% |
| 2020 | $1,465 +2.9% | $16,030 +13.2% |
| 2019 | $1,423 | $14,160 +3.5% |
| 2018 | $1,423 +7.3% | $13,680 +15.4% |
| 2017 | $1,327 +13.5% | $11,850 +10.4% |
| 2016 | $1,169 +4.2% | $10,730 +13.5% |
| 2015 | $1,122 | $9,450 +25% |
| 2014 | -- | $7,560 +19.4% |
| 2013 | -- | $6,330 -6.9% |
| 2012 | -- | $6,800 -3.3% |
| 2011 | -- | $7,030 -36.7% |
| 2010 | -- | $11,100 -33.8% |
| 2009 | -- | $16,770 -16.2% |
| 2008 | -- | $20,000 +363% |
| 2007 | -- | $4,320 +5.9% |
| 2006 | -- | $4,080 +4.1% |
| 2005 | -- | $3,920 |
Find assessor info on the county website
Monthly payment
Est. payment
Payment breakdown
Explore the cost of this home by adjusting the details. Changes won't be saved.Climate risks
Neighborhood: Laveen
Nearby schools
Schools provided by the listing agent
- Elementary: Bernard Black Elementary School
- Middle: Bernard Black Elementary School
- High: Cesar Chavez High School
- District: Roosevelt Elementary District
Source: ARMLS. This data may not be complete. We recommend contacting the local school district to confirm school assignments for this home.



Similar homes
- $359,9993 bd2 ba1.3k sqft3120 W PECAN Road, Phoenix, AZ 85041For Sale
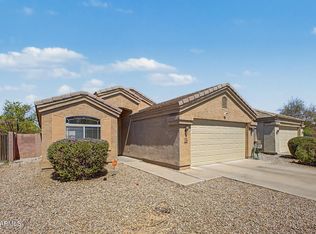 MLS ID #7080011, Ginna Juarez, Barrett Real Estate. ARMLS
 - $374,0003 bd2 ba1.2k sqft4708 S 26TH Lane, Phoenix, AZ 85041For Sale
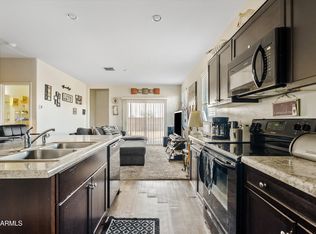 MLS ID #6947692, Nicholas Calamia, RETSY. ARMLS
 - $415,0003 bd3 ba2k sqft3713 W SAINT ANNE Avenue, Phoenix, AZ 85041For Sale
 MLS ID #7020783, Theresa R Marquez, Barrett Real Estate. ARMLS
 - $345,0003 bd2 ba1.3k sqft6226 W ILLINI Street, Phoenix, AZ 85043For Sale
 MLS ID #7037064, Heather Martin, eXp Realty. ARMLS
