Move-In Ready Phoenix Gem with Modern Updates & Prime Location
Welcome to this quaint neighborhood home offering comfort, convenience, and exceptional value in one of the Valley's fastest-growing areas. This property is the perfect opportunity for buyers seeking a move-in ready home with easy access to everything the West Valley has to offer.
Step inside to discover bright, open living spaces, fresh finishes, and a functional layout designed for everyday living and entertaining alike. The spacious kitchen features modern cabinetry, sleek countertops, stainless steel appliances, and plenty of room for gathering with family and friends. Generous bedrooms and bathrooms create a comfortable retreat, while the covered patio and private backyard offer the ideal area to create the outdoor . ....... lifestyle you've been dreaming of having.
Located near Loop 202 and I-10, this home provides quick access to Downtown Phoenix, Sky Harbor Airport, commuter routes, shopping, dining, parks, and entertainment. The surrounding community offers walking paths, neighborhood parks, and a growing number of amenities that continue to make this area highly desirable for homeowners and investors alike.
Whether you're a first-time buyer, downsizing, or searching for your next investment property, this home is a must-see as it checks all the boxes. Don't miss your chance to own a beautifully updated home in a rapidly developing Phoenix location. Schedule your private showing today!
For sale
Price cut: $5K (7/13)
$345,000
6226 W ILLINI Street, Phoenix, AZ 85043
3beds
1,342sqft
:
Get pre-qualified$2,171/mo
Single Family Residence
Built in 2001
5,958 Square Feet Lot
$-- Zestimate®
$257/sqft
$94/mo HOA
What's special
Covered patioFresh finishesBright open living spacesSleek countertopsSpacious kitchenModern cabinetryPrivate backyard
- 54 days |
- 764 |
- 69 |
Zillow last checked:
Listing updated:
Listed by:
Heather Martin 602-430-8363,
eXp Realty,
James W Martin 602-430-5134,
eXp Realty
Source: ARMLS,MLS#: 7037064
Facts & features
Interior
Bedrooms & bathrooms
- Bedrooms: 3
- Bathrooms: 2
- Full bathrooms: 2
Heating
- Electric
Cooling
- Central Air, Ceiling Fan(s)
Appliances
- Included: Dryer, Washer, Refrigerator, Built-in Microwave, Dishwasher, Disposal, Electric Range, Electric Oven, Electric Cooktop
- Laundry: Inside
Features
- Vaulted Ceiling(s), Kitchen Island, Pantry, Full Bth Master Bdrm
- Flooring: Carpet, Tile
- Windows: Screens, Double Pane Windows
- Has basement: No
- Has fireplace: No
- Common walls with other units/homes: No Common Walls
Interior area
- Total structure area: 1,342
- Total interior livable area: 1,342 sqft
Property
Parking
- Total spaces: 4
- Parking features: Attached, Garage Door Opener
- Attached garage spaces: 2
- Uncovered spaces: 2
Features
- Stories: 1
- Patio & porch: Covered, Patio
- Spa features: None
- Fencing: Front Yard,Back Yard,Block
Lot
- Size: 5,958 Square Feet
- Features: North/South Exposure, Dirt Back, Gravel/Stone Front
Details
- Parcel number: 10457170
Construction
Type & style
- Home type: SingleFamily
- Property subtype: Single Family Residence
Materials
- Stucco, Wood Frame, Painted
- Foundation: Slab, Concrete Perimeter
- Roof: Tile
Condition
- Year built: 2001
Details
- Builder name: Great Western
- Warranty included: Yes
Utilities & green energy
- Sewer: Public Sewer
- Water: City Water
Green energy
- Energy efficient items: Solar Panels
Community & HOA
Community
- Features: Playground, Biking/Walking Path
- Subdivision: RIO DEL REY UNIT 1
HOA
- Has HOA: Yes
- Services included: Maintenance Grounds
- HOA fee: $94 monthly
- HOA name: Rio Del Rey
- HOA phone: 480-551-4301
Location
- Region: Phoenix
Financial & listing details
- Price per square foot: $257/sqft
- Tax assessed value: $265,000
- Annual tax amount: $947
- Date on market: 6/4/2026
- Cumulative days on market: 54 days
- Listing terms: Cash,Conventional,FHA,VA Loan
- Ownership: Fee Simple
- Road surface type: Asphalt
Estimated market value
Not available
Estimated sales range
Not available
Not available
Price history
| Date | Event | Price |
|---|---|---|
| 7/13/2026 | Price change | $345,000-1.4%$257/sqft |
Source:  ARMLS #7037064 Report a problem ARMLS #7037064 Report a problem | ||
| 6/4/2026 | Listed for sale | $350,000+40%$261/sqft |
Source: ARMLS #7037064 Report a problem | ||
| 12/23/2020 | Sold | $250,000+74.8%$186/sqft |
Source: Public Record Report a problem | ||
| 9/30/2004 | Sold | $143,000+28.4%$107/sqft |
Source: ARMLS #2192133 Report a problem | ||
| 11/7/2001 | Sold | $111,388$83/sqft |
Source: Public Record Report a problem | ||
Public tax history
| Year | Property taxes | Tax assessment |
|---|---|---|
| 2025 | $947 +0.3% | $26,500 -10.7% |
| 2024 | $944 +5.7% | $29,680 +274% |
| 2023 | $893 +1.2% | $7,935 -54.7% |
| 2022 | $882 -9.6% | $17,510 +5.7% |
| 2021 | $976 +1.9% | $16,560 +13.7% |
| 2020 | $958 +1.4% | $14,560 +11.6% |
| 2019 | $944 | $13,050 +6.4% |
| 2018 | $944 +6.4% | $12,270 +15.4% |
| 2017 | $888 +14.6% | $10,630 +16.4% |
| 2016 | $774 +4.2% | $9,130 +16% |
| 2015 | $743 | $7,870 +28% |
| 2014 | -- | $6,150 +32.3% |
| 2013 | -- | $4,650 -6.3% |
| 2012 | -- | $4,960 -12.7% |
| 2011 | -- | $5,680 -35.3% |
| 2010 | -- | $8,780 -44% |
| 2009 | -- | $15,670 -14.8% |
| 2008 | -- | $18,400 +18.7% |
| 2007 | -- | $15,500 +53.5% |
| 2006 | -- | $10,100 |
| 2005 | -- | $10,100 +16.8% |
| 2004 | -- | $8,650 |
| 2003 | -- | $8,650 +414.9% |
| 2002 | -- | $1,680 |
Find assessor info on the county website
Monthly payment
Est. payment
Payment breakdown
Explore the cost of this home by adjusting the details. Changes won't be saved.Climate risks
Neighborhood: Estrella
Nearby schools
GreatSchools rating
- 4/10Kings Ridge SchoolGrades: 2-8Distance: 0.4 mi
- 3/10Betty Fairfax High SchoolGrades: 9-12Distance: 3 mi
- 4/10Riverside Traditional SchoolGrades: PK-4Distance: 2 mi
Schools provided by the listing agent
- Elementary: Riverside Traditional School
- High: Carl Hayden High School
- District: Riverside Elementary District
Source: ARMLS. This data may not be complete. We recommend contacting the local school district to confirm school assignments for this home.
- $322,0003 bd2 ba1.1k sqft6230 W Illini St, Phoenix, AZ 85043Off Market
- $341,8003 bd2 ba1.1k sqft6222 W Illini St, Phoenix, AZ 85043Off Market

- $345,0003 bd2 ba1.5k sqft6218 W Illini St, Phoenix, AZ 85043Off Market

- $311,600-- bd2 ba1.1k sqft6234 W Illini St, Phoenix, AZ 85043Off Market
- $348,6003 bd2 ba1.1k sqft6221 W Warner St, Phoenix, AZ 85043Off Market
- $318,500-- bd2 ba1.1k sqft6238 W Illini St, Phoenix, AZ 85043Off Market
- $350,1003 bd3 ba1.5k sqft6229 W Warner St, Phoenix, AZ 85043Off Market
- $323,7003 bd2 ba1.1k sqft6214 W Illini St, Phoenix, AZ 85043Off Market
A local agent can set up tours, give advice and negotiate with sellers.
Similar homes
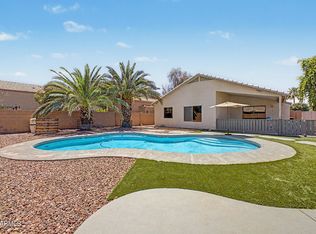
- $351,9993 bd2 ba1.6k sqft3233 W HUNTINGTON Drive, Phoenix, AZ 85041For Sale
 MLS ID #7042916, Vivian Lara, eXp Realty. ARMLS
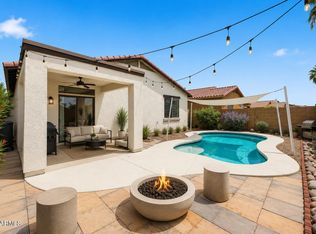
 - $420,0003 bd2 ba1.5k sqft2633 S 81ST Lane, Phoenix, AZ 85043For Sale
 MLS ID #7037301, Ryan O'Sullivan, American Key Realty. ARMLS
 - $410,0003 bd2 ba1.6k sqft7027 W ST CHARLES Avenue, Laveen, AZ 85339For Sale
 MLS ID #7054966, Unikki McMillian, Coldwell Banker Realty. ARMLS
 - $380,0003 bd2 ba1.4k sqft4723 W LYDIA Lane, Laveen, AZ 85339For Sale
 MLS ID #7000046, Jacquelina L Brantley, Fort Lowell Realty & Property Management. ARMLS
 - $310,0003 bd3 ba1.5k sqft1523 N 81ST Drive, Phoenix, AZ 85043For SaleMLS ID #7044984, Jakalya Toombs, Veteran Home Advantage LLC. ARMLS
- $420,0003 bd2 ba1.5k sqft4916 W HARWELL Road, Laveen, AZ 85339For SaleMLS ID #7056050, Daniel P Callender, West USA Realty. ARMLS
- $335,0003 bd2 ba1.2k sqft4006 N 88TH Lane, Phoenix, AZ 85037For SaleMLS ID #6972195, Anette Brown, The Offer Company. ARMLS
- $350,0003 bd2 ba1.5k sqft11197 W CORONADO Road, Avondale, AZ 85392For SaleMLS ID #7047411, David J Moreno, A.Z. & Associates. ARMLS
- $389,9993 bd2 ba1.4k sqft832 S 31st Ave Avenue, Phoenix, AZ 85009For SaleMLS ID #6987527, Melissa Machado, My Home Group Real Estate. ARMLS
- $395,9904 bd2 ba1.9k sqft2926 W KOWALSKY Lane, Phoenix, AZ 85041For SaleMLS ID #7044412, Monica Mora, Real Broker. ARMLS
- $335,9902 bd2 ba1.3k sqft1430 E ROMLEY Avenue, Phoenix, AZ 85040For SaleMLS ID #6995640, Edgar Herrera, A.Z. & Associates. ARMLS
- $380,0003 bd2 ba1.7k sqft11166 W MOUNTAIN VIEW Drive, Avondale, AZ 85323For SaleMLS ID #7039430, Elie Tijero, eXp Realty. ARMLS
- $375,0003 bd2 ba1.5k sqft4238 N 87TH Lane, Phoenix, AZ 85037For SaleMLS ID #7047208, Beth M Rider, Keller Williams Arizona Realty. ARMLS
- $389,0003 bd2 ba1.8k sqft9002 W CORONADO Road, Phoenix, AZ 85037For SaleMLS ID #7025721, George Laughton, EveryPlace. ARMLS
- $385,0003 bd2 ba1.4k sqft10445 W CORDES Road, Tolleson, AZ 85353For SaleMLS ID #7040921, Maria Rojas Silva, RealtyONEGroup Mountain Desert. ARMLS
- $354,9003 bd2 ba1.4k sqft9720 W ODEUM Lane, Tolleson, AZ 85353For SaleMLS ID #6995691, America Rojas, Realty ONE Group. ARMLS
- $370,0004 bd2 ba1.6k sqft11779 W BELMONT Drive, Avondale, AZ 85323For SaleMLS ID #6989510, Felix Sandoval, eXp Realty. ARMLS
- $350,0003 bd2 ba1.4k sqft13017 W ASH Street, El Mirage, AZ 85335For SaleMLS ID #7048613, Bubba Clement, Keller Williams Arizona Realty. ARMLS
- $365,0003 bd2 ba1.2k sqft10918 W ATLANTIS Way, Tolleson, AZ 85353For SaleMLS ID #6969431, Joseph Ryan, Jason Mitchell Real Estate. ARMLS
- $374,8003 bd2 ba1.4k sqft4716 W Annette Circle, Glendale, AZ 85308For SaleMLS ID #7035958, Annette Dalton, RE/MAX Fine Properties. ARMLS
