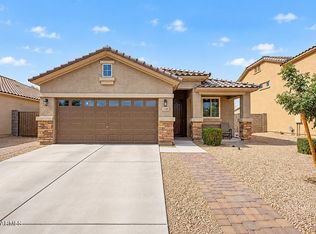
Welcome to this charming single-story home! A welcoming courtyard sets the tone for modern comfort and style. Inside, a bright open-concept floorplan seamlessly connects the Great Room, kitchen, and dining nook—perfect for everyday living and entertaining. The private owner's suite is thoughtfully positioned at the back of the home, offering a peaceful retreat, while two secondary bedrooms and a full bath are located down the hall. With 1,232 square feet of interior living space, this home lives efficiently and comfortably.
Built in 2023, everything is still like new—from finishes to systems—providing peace of mind for the next owner.
A perfect blend of charm, functionality, and modern convenience—this home is truly move-in ready!
For sale
$365,000
10918 W ATLANTIS Way, Tolleson, AZ 85353
3beds
1,232sqft
Single Family Residence
Built in 2023
5,295 Square Feet Lot
$-- Zestimate®
$296/sqft
$86/mo HOA
What's special
Bright open-concept floorplanDining nookWelcoming courtyardPeaceful retreatGreat roomTwo secondary bedrooms
- 210 days
- 56
- 1
Zillow last checked:
Listing updated:
Listed by:
Joseph Ryan 602-615-1330,
Jason Mitchell Real Estate,
James Wexler 480-221-8080,
Jason Mitchell Real Estate
Source: ARMLS,MLS#: 6969431
Facts & features
Interior
Bedrooms & bathrooms
- Bedrooms: 3
- Bathrooms: 2
- Full bathrooms: 2
Heating
- Natural Gas
Cooling
- Central Air
Appliances
- Included: Dryer, Washer, Water Softener Owned, Refrigerator, Dishwasher, Gas Oven, Gas Cooktop
Features
- High Speed Internet, Double Vanity, Eat-in Kitchen, Pantry, Full Bth Master Bdrm
- Flooring: Carpet, Tile
- Windows: Screens, Double Pane Windows
- Has basement: No
- Has fireplace: No
Interior area
- Total structure area: 1,232
- Total interior livable area: 1,232 sqft
Property
Parking
- Total spaces: 4
- Parking features: Garage, Open
- Garage spaces: 2
- Uncovered spaces: 2
Features
- Stories: 1
- Exterior features: Private Yard
- Spa features: None
- Fencing: Block
Lot
- Size: 5,295 Square Feet
- Features: Dirt Back, Gravel/Stone Front
Details
- Parcel number: 10124032
Construction
Type & style
- Home type: SingleFamily
- Architectural style: Ranch
- Property subtype: Single Family Residence
Materials
- Stucco, Wood Frame
- Foundation: Slab
- Roof: Tile
Condition
- Year built: 2023
Details
- Builder name: Lennar
Utilities & green energy
- Sewer: Public Sewer
Community & HOA
Community
- Features: Near Bus Stop, Playground, Biking/Walking Path
- Subdivision: VERDE TRAILS PARCELS 1 2
HOA
- Has HOA: Yes
- Services included: Maintenance Grounds
- HOA fee: $258 quarterly
- HOA name: VERDE TRAILS
- HOA phone: 480-921-7500
Location
- Region: Tolleson
Financial & listing details
- Price per square foot: $296/sqft
- Tax assessed value: $275,600
- Annual tax amount: $1,885
- Date on market: 3/5/2026
- Cumulative days on market: 210 days
- Listing terms: Cash,Conventional,FHA,VA Loan
- Ownership: Fee Simple
- Road surface type: Asphalt
Estimated market value
Not available
Estimated sales range
Not available
Not available
Price history
| Date | Event | Price |
|---|---|---|
| 4/21/2026 | Listed for sale | $365,000$296/sqft |
Source:  ARMLS #6969431 Report a problem ARMLS #6969431 Report a problem | ||
| 3/22/2026 | Listing removed | $365,000$296/sqft |
Source: ARMLS #6969431 Report a problem | ||
| 1/16/2026 | Listed for sale | $365,000+4.1%$296/sqft |
Source: ARMLS #6969431 Report a problem | ||
| 9/22/2023 | Sold | $350,490$284/sqft |
Source: Public Record Report a problem | ||
| 6/22/2023 | Listing removed | -- |
Source:  Lennar Homes Report a problem Lennar Homes Report a problem | ||
| 6/21/2023 | Listed for sale | $350,490$284/sqft |
Source: Lennar Homes Report a problem | ||
Public tax history
| Year | Property taxes | Tax assessment |
|---|---|---|
| 2025 | $1,859 +1055.6% | $27,560 +1941.5% |
| 2024 | $161 -2.4% | $1,350 +18.4% |
| 2023 | $165 -11.1% | $1,140 -48.3% |
| 2022 | $186 | $2,205 +6581.8% |
| 2021 | -- | $33 |
Find assessor info on the county website
Monthly payment
Est. payment
Payment breakdown
Explore the cost of this home by adjusting the details. Changes won't be saved.Climate risks
Neighborhood: 85353
Nearby schools
Schools provided by the listing agent
- Elementary: Littleton Elementary School
- Middle: Tres Rios Elementary School
- High: La Joya Community High School
- District: Littleton Elementary District
Source: ARMLS. This data may not be complete. We recommend contacting the local school district to confirm school assignments for this home.

Similar homes
- $370,0003 bd2 ba1.4k sqft10336 W CORDES Road, Tolleson, AZ 85353For Sale
 MLS ID #7071239, Christine Lopez, A.Z. & Associates. ARMLS
 - $365,0003 bd2 ba1.4k sqft10445 W CORDES Road, Tolleson, AZ 85353For Sale
 MLS ID #7040921, Maria Rojas Silva, RealtyONEGroup Mountain Desert. ARMLS
 - $385,0003 bd2 ba1.3k sqft12160 W SUPERIOR Avenue, Tolleson, AZ 85353For Sale
 MLS ID #7058440, Melody Dupre, My Home Group Real Estate. ARMLS
 - $365,0003 bd2 ba1.4k sqft9720 W ODEUM Lane, Tolleson, AZ 85353For Sale
 MLS ID #6995691, America Rojas, Realty ONE Group. ARMLS
