A charming corner-lot starter home offering 3 bedrooms, 2 baths, and 1,575 SqFt of comfortable living, this property features luxury vinyl plank flooring throughout the main living areas and cozy carpet in the bedrooms, plus a private backyard oasis with a sparkling pool, variable-speed pump, and expansive paver decking ideal for outdoor lounging. A welcoming front living/dining area flows into a separate family room that opens to an eat-in kitchen boasting abundant cabinetry, generous counter space, a center island, and a pantry. The backyard also includes a side yard with low-maintenance artificial turf perfect for kids and pets. The spacious primary suite offers an en-suite bath with dual sinks, an oversized shower, and a walk-in closet, while additional highlights include inside laundry and a 2-car garage with a convenient service door.
For sale
$400,000
12553 W WASHINGTON Street, Avondale, AZ 85323
3beds
1,575sqft
Single Family Residence
Built in 2002
5,796 Square Feet Lot
$397,100 Zestimate®
$254/sqft
$46/mo HOA
What's special
Center islandGenerous counter spaceWalk-in closetSpacious primary suiteInside laundrySeparate family roomVariable-speed pump
- 4 days
- 200
- 17
Likely to sell faster than
Zillow last checked:
Listing updated:
Listed by:
Beth M Rider 602-315-8749,
Keller Williams Arizona Realty
Source: ARMLS,MLS#: 7076315
Facts & features
Interior
Bedrooms & bathrooms
- Bedrooms: 3
- Bathrooms: 2
- Full bathrooms: 2
Heating
- Forced Air
Cooling
- Central Air, Ceiling Fan(s)
Appliances
- Included: Water Softener Owned, Built-in Microwave, Dishwasher, Disposal, Electric Range
- Laundry: Inside
Features
- High Speed Internet, Double Vanity, Eat-in Kitchen, No Interior Steps, Kitchen Island, Pantry, 3/4 Bath Master Bdrm, Laminate Counters
- Flooring: Carpet, Vinyl
- Has basement: No
- Has fireplace: No
Interior area
- Total structure area: 1,575
- Total interior livable area: 1,575 sqft
Property
Parking
- Total spaces: 4
- Parking features: Garage Door Opener, Direct Access
- Garage spaces: 2
- Uncovered spaces: 2
Features
- Stories: 1
- Patio & porch: Covered, Patio
- Has private pool: Yes
- Pool features: Variable Speed Pump, Outdoor Pool
- Spa features: None
- Fencing: Back Yard,Block
Lot
- Size: 5,796 Square Feet
- Features: North/South Exposure, Sprinklers In Front, Corner Lot, Gravel/Stone Back, Grass Front, Synthetic Grass Back
Details
- Parcel number: 50092082
Construction
Type & style
- Home type: SingleFamily
- Property subtype: Single Family Residence
Materials
- Stucco, Wood Frame, Painted
- Roof: Tile
Condition
- Year built: 2002
Details
- Builder name: Fulton
Utilities & green energy
- Sewer: Public Sewer
- Water: City Water
Community & HOA
Community
- Features: Playground
- Subdivision: COLDWATER SPRINGS PARCEL 2 UNIT 2
HOA
- Has HOA: Yes
- Services included: Maintenance Grounds
- HOA fee: $46 monthly
- HOA name: Coldwater Springs
- HOA phone: 480-994-4479
Location
- Region: Avondale
Financial & listing details
- Price per square foot: $254/sqft
- Tax assessed value: $309,200
- Annual tax amount: $1,952
- Date on market: 9/4/2026
- Cumulative days on market: 5 days
- Listing terms: Cash,Conventional,1031 Exchange,FHA,VA Loan
- Ownership: Fee Simple
Estimated market value
$397,100
$377,000 - $417,000
$2,295/mo
Price history
| Date | Event | Price |
|---|---|---|
| 9/4/2026 | Listed for sale | $400,000+53.8%$254/sqft |
Source:  ARMLS #7076315 Report a problem ARMLS #7076315 Report a problem | ||
| 6/11/2020 | Sold | $260,000-2.8%$165/sqft |
Source: ARMLS #6060282 Report a problem | ||
| 4/28/2020 | Listed for sale | $267,500$170/sqft |
Source: Realty ONE Group #6060282 Report a problem | ||
| 4/28/2020 | Pending sale | $267,500$170/sqft |
Source: Realty ONE Group #6060282 Report a problem | ||
| 4/17/2020 | Price change | $267,500-0.9%$170/sqft |
Source: Realty ONE Group #6060282 Report a problem | ||
| 4/2/2020 | Listed for sale | $269,900+54.2%$171/sqft |
Source: Realty ONE Group #6060282 Report a problem | ||
| 8/16/2004 | Sold | $175,000+30%$111/sqft |
Source: ARMLS #2121324 Report a problem | ||
| 2/5/2002 | Sold | $134,648$85/sqft |
Source: Public Record Report a problem | ||
Public tax history
| Year | Property taxes | Tax assessment |
|---|---|---|
| 2025 | $1,927 +11.6% | $30,920 -10.5% |
| 2024 | $1,726 -2.4% | $34,530 +182.2% |
| 2023 | $1,769 -0.7% | $12,235 -41.7% |
| 2022 | $1,782 +21% | $20,980 +7.5% |
| 2021 | $1,472 +0.2% | $19,510 +5.1% |
| 2020 | $1,470 +9.4% | $18,560 +13.9% |
| 2019 | $1,343 | $16,300 +9.8% |
| 2018 | $1,343 +7.8% | $14,850 +12% |
| 2017 | $1,247 +8.4% | $13,260 +3.8% |
| 2016 | $1,150 -2.9% | $12,770 +7.1% |
| 2015 | $1,184 | $11,920 +36.9% |
| 2014 | -- | $8,710 +21.5% |
| 2013 | -- | $7,170 -10% |
| 2012 | -- | $7,970 -5.5% |
| 2011 | -- | $8,430 -21.9% |
| 2010 | -- | $10,800 -29.8% |
| 2009 | -- | $15,380 -26.2% |
| 2008 | -- | $20,850 +13.9% |
| 2007 | -- | $18,300 +60.5% |
| 2006 | -- | $11,400 |
| 2005 | -- | $11,400 +5.1% |
| 2004 | -- | $10,850 +653.5% |
| 2003 | -- | $1,440 |
Find assessor info on the county website
Monthly payment
Est. payment
Payment breakdown
Explore the cost of this home by adjusting the details. Changes won't be saved.Climate risks
Neighborhood: Coldwater Springs
Nearby schools
Schools provided by the listing agent
- Elementary: Collier Elementary School
- Middle: Collier Elementary School
- High: La Joya Community High School
- District: Littleton Elementary District
Source: ARMLS. This data may not be complete. We recommend contacting the local school district to confirm school assignments for this home.

Similar homes
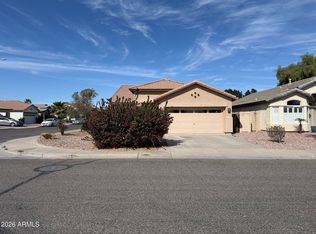
- $389,0003 bd3 ba1.8k sqft701 N 111TH Drive, Avondale, AZ 85323For Sale
 MLS ID #7077034, Marcus Marshall, Luxe Collective Group LLC. ARMLS
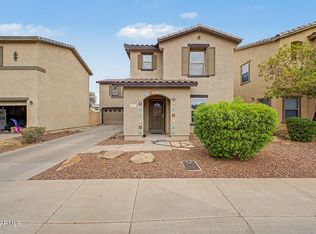
 - $364,9003 bd2 ba1.6k sqft1101 S 4TH Avenue, Avondale, AZ 85323For Sale
 MLS ID #7077529, Thomas M Barlow, Tinzie Realty. ARMLS
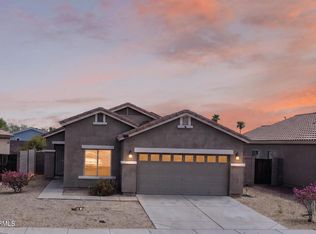
 - $394,9003 bd2 ba1.4k sqft12534 W WOODLAND Avenue, Avondale, AZ 85323For Sale
 MLS ID #7034846, Robert Jones, OfferPad Brokerage, LLC. ARMLS
 - $425,0004 bd2 ba1.6k sqft12213 W MARICOPA Street, Avondale, AZ 85323For Sale
 MLS ID #7071762, John C Hoge III, Retro Real Estate. ARMLS
