Fantastic home greets you upon arrival with a great curb appeal, a 2 car garage, low-maintenance vegetation, and a nice covered patio. Well-maintained interior boasts a spacious living/dining room w/high ceilings that add natural light, laminate & tile flooring. The kitchen features stainless steel appliances that stay with the home, ample cabinets, pantry, plenty of counter space, island and bright breakfast nook overlooking the fun backyard. Oversized master bedroom has neutral carpet, master bath w/dual vanity and walk-in closet, plus Den/Office or 4th bedroom. Generous backyard offers a refreshing pool for these hot summers and unlimited landscaping potential. If entertaining is on your mind, this house is it. Close to schools and a very short distance to freeway. Book a tour today!!
For sale
Price cut: $19.9K (8/20)
$399,999
1313 S 123RD Lane, Avondale, AZ 85323
3beds
1,917sqft
Single Family Residence
Built in 2003
6,059 Square Feet Lot
$-- Zestimate®
$209/sqft
$70/mo HOA
What's special
Refreshing poolLow-maintenance vegetationOversized master bedroomGenerous backyardWell-maintained interiorAmple cabinetsNice covered patio
- 149 days
- 280
- 42
Zillow last checked:
Listing updated:
Listed by:
Ofelia Smith 602-278-2455,
Realty Executives Arizona Territory
Source: ARMLS,MLS#: 7032633
Facts & features
Interior
Bedrooms & bathrooms
- Bedrooms: 3
- Bathrooms: 3
- Full bathrooms: 2
- 1/2 bathrooms: 1
Heating
- Heat Pump
Cooling
- Heat Pump
Appliances
- Included: Dryer, Washer, Refrigerator, Dishwasher, Disposal, Gas Range
- Laundry: Inside
Features
- Granite Counters, Double Vanity, Upstairs, Eat-in Kitchen, Pantry, Full Bth Master Bdrm, Separate Shwr & Tub
- Flooring: Carpet, Laminate, Tile
- Windows: Double Pane Windows
- Has basement: No
- Has fireplace: No
Interior area
- Total structure area: 1,917
- Total interior livable area: 1,917 sqft
Property
Parking
- Total spaces: 4
- Parking features: Garage Door Opener
- Garage spaces: 2
- Uncovered spaces: 2
Features
- Stories: 2
- Has private pool: Yes
- Pool features: Play Pool
- Spa features: None
- Fencing: Block
Lot
- Size: 6,059 Square Feet
- Features: North/South Exposure, Gravel/Stone Front
Details
- Parcel number: 50040039
Construction
Type & style
- Home type: SingleFamily
- Property subtype: Single Family Residence
Materials
- Stucco, Wood Frame, Painted
- Foundation: Concrete Perimeter
- Roof: Tile
Condition
- Year built: 2003
Details
- Builder name: Hacienda Builers
Utilities & green energy
- Sewer: Public Sewer
Community & HOA
Community
- Features: Playground
- Subdivision: DIAMOND RIDGE PLACE
HOA
- Has HOA: Yes
- Services included: Maintenance Grounds
- HOA fee: $210 quarterly
- HOA name: Diamond Ridge
- HOA phone: 602-437-4777
Location
- Region: Avondale
Financial & listing details
- Price per square foot: $209/sqft
- Tax assessed value: $327,200
- Annual tax amount: $1,838
- Date on market: 5/23/2026
- Cumulative days on market: 149 days
- Listing terms: VA Loan,Cash,Conventional,FHA
- Ownership: Fee Simple
Estimated market value
Not available
Estimated sales range
Not available
Not available
Price history
| Date | Event | Price |
|---|---|---|
| 8/20/2026 | Price change | $399,999-4.7%$209/sqft |
Source:  ARMLS #7032633 Report a problem ARMLS #7032633 Report a problem | ||
| 5/23/2026 | Listed for sale | $419,900+159.9%$219/sqft |
Source: ARMLS #7032633 Report a problem | ||
| 3/30/2004 | Sold | $161,544$84/sqft |
Source: Public Record Report a problem | ||
Public tax history
| Year | Property taxes | Tax assessment |
|---|---|---|
| 2025 | $1,813 +12.8% | $32,720 -9.9% |
| 2024 | $1,607 -2.9% | $36,310 +181.1% |
| 2023 | $1,654 -1% | $12,918 -41.1% |
| 2022 | $1,671 +7.5% | $21,930 +13% |
| 2021 | $1,555 +0.2% | $19,410 +4.9% |
| 2020 | $1,552 +9.4% | $18,500 +13.6% |
| 2019 | $1,418 | $16,280 +8% |
| 2018 | $1,418 +7.8% | $15,080 +11.3% |
| 2017 | $1,316 +8.4% | $13,550 +5.6% |
| 2016 | $1,214 -2% | $12,830 +4.1% |
| 2015 | $1,239 | $12,330 +36.5% |
| 2014 | -- | $9,030 +19.3% |
| 2013 | -- | $7,570 -11.5% |
| 2012 | -- | $8,550 -7.3% |
| 2011 | -- | $9,220 -23.5% |
| 2010 | -- | $12,050 -31.7% |
| 2009 | -- | $17,630 -28.2% |
| 2008 | -- | $24,550 +14.5% |
| 2007 | -- | $21,450 +75.8% |
| 2006 | -- | $12,200 |
| 2005 | -- | $12,200 +154.2% |
| 2004 | -- | $4,800 |
Find assessor info on the county website
Monthly payment
Est. payment
Payment breakdown
Explore the cost of this home by adjusting the details. Changes won't be saved.Climate risks
Neighborhood: 85323
Nearby schools
Schools provided by the listing agent
- Elementary: Estrella Vista Elementary School
- Middle: Estrella Vista Elementary School
- High: La Joya Community High School
- District: Littleton Elementary District
Source: ARMLS. This data may not be complete. We recommend contacting the local school district to confirm school assignments for this home.

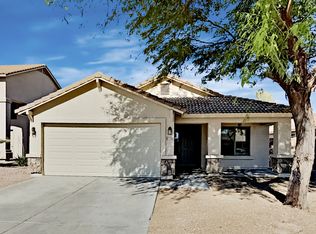

Similar homes
- $365,0003 bd2 ba1.5k sqft814 S 124TH Avenue, Avondale, AZ 85323For Sale
 MLS ID #7081479, Kayla McClain, Realty ONE Group. ARMLS
 - $317,0003 bd3 ba1.5k sqft272 S ELISEO FELIX JR Way, Avondale, AZ 85323For Sale
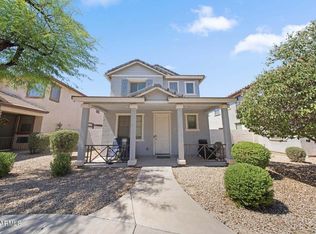 MLS ID #7093128, Matthew S. Potter, Real Broker. ARMLS
 - $375,0003 bd2 ba1.6k sqft12926 W MONTEREY Way, Avondale, AZ 85392For Sale
 MLS ID #7083163, Maria Paulina Ruiz, Realty ONE Group. ARMLS
 - $410,0003 bd2 ba1.6k sqft11964 W GRANADA Road, Avondale, AZ 85392For Sale
 MLS ID #6977308, Ashley C Sanchez Ochoa, Barrett Real Estate. ARMLS
