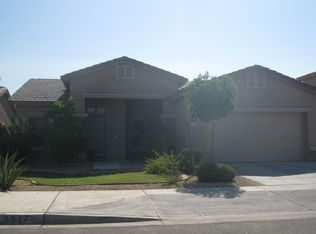
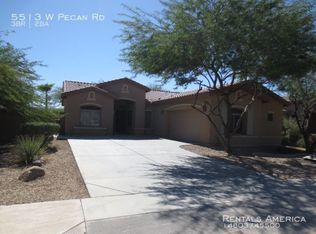
BACK ON MARKET AT NO FAULT TO SELLER! Beautifully maintained 4 bed, 3 bath home in River Walk Villages offering 2,462 sq ft of functional living space. Open concept floor plan with spacious family room, upstairs loft, & downstairs bedroom with adjacent full bath ideal for guests or office space. Kitchen features upgraded cabinetry, large island with breakfast bar, pantry, & recessed lighting. Tile flooring throughout main living areas. Spacious primary suite with dual sinks, separate tub & shower, & walk in closet. Backyard designed for entertaining with covered patio, built in BBQ, fire pit area, synthetic turf, & low maintenance landscaping. Conveniently located near parks, schools, walking paths, & commuter routes. Move in ready with plenty of space for everyday living & entertaining.
For sale
Price cut: $9 (9/13)
$409,990
5521 W Pecan Road, Laveen, AZ 85339
4beds
2,462sqft
Single Family Residence
Built in 2006
6,313 Square Feet Lot
$410,100 Zestimate®
$167/sqft
$95/mo HOA
What's special
Covered patioOpen concept floor planLow maintenance landscapingUpstairs loftSeparate tub and showerBuilt in bbqRecessed lighting
- 177 days
- 317
- 29
Zillow last checked:
Listing updated:
Listed by:
Ruben Luna 602-649-4127,
eXp Realty,
Lisa Luong 602-554-6721,
eXp Realty
Source: ARMLS,MLS#: 6999814
Facts & features
Interior
Bedrooms & bathrooms
- Bedrooms: 4
- Bathrooms: 3
- Full bathrooms: 3
Heating
- Natural Gas
Cooling
- Central Air, Ceiling Fan(s)
Appliances
- Included: Disposal
- Laundry: Inside, See Remarks
Features
- High Speed Internet, Smart Home, Double Vanity, Upstairs, Eat-in Kitchen, Breakfast Bar, 9+ Flat Ceilings, Vaulted Ceiling(s), Kitchen Island, Pantry, Full Bth Master Bdrm, Separate Shwr & Tub
- Flooring: Carpet, Tile
- Has basement: No
- Has fireplace: No
Interior area
- Total structure area: 2,462
- Total interior livable area: 2,462 sqft
Property
Parking
- Total spaces: 4
- Parking features: Garage Door Opener, Attch'd Gar Cabinets
- Garage spaces: 2
- Uncovered spaces: 2
Accessibility
- Accessibility features: Mltpl Entries/Exits
Features
- Stories: 2
- Patio & porch: Covered, Patio
- Exterior features: Built-in Barbecue
- Spa features: None
- Fencing: Block,Wrought Iron
- Has view: Yes
- View description: Mountain(s)
Lot
- Size: 6,313 Square Feet
- Features: Borders Common Area, Sprinklers In Rear, Sprinklers In Front, Desert Front, Gravel/Stone Back, Synthetic Grass Back, Auto Timer H2O Front, Auto Timer H2O Back
Details
- Parcel number: 10474393
Construction
Type & style
- Home type: SingleFamily
- Property subtype: Single Family Residence
Materials
- Stucco, Wood Frame, Painted
- Roof: Tile
Condition
- Year built: 2006
Details
- Builder name: Elliot homes
Utilities & green energy
- Sewer: Public Sewer
Community & HOA
Community
- Features: Playground, Biking/Walking Path
- Security: Security System Owned
- Subdivision: River Walk Villages
HOA
- Has HOA: Yes
- Services included: Maintenance Grounds, Street Maint
- HOA fee: $95 monthly
- HOA name: River Walk Villages
- HOA phone: 602-437-4777
Location
- Region: Laveen
Financial & listing details
- Price per square foot: $167/sqft
- Tax assessed value: $350,200
- Annual tax amount: $2,302
- Date on market: 3/31/2026
- Cumulative days on market: 178 days
- Listing terms: Cash,Conventional,FHA,VA Loan
- Ownership: Fee Simple
Estimated market value
$410,100
$390,000 - $431,000
$2,404/mo
Price history
| Date | Event | Price |
|---|---|---|
| 9/13/2026 | Price change | $409,9900%$167/sqft |
Source:  ARMLS #6999814 Report a problem ARMLS #6999814 Report a problem | ||
| 9/11/2026 | Listed for sale | $409,999$167/sqft |
Source: ARMLS #6999814 Report a problem | ||
| 8/27/2026 | Pending sale | $409,999$167/sqft |
Source: ARMLS #6999814 Report a problem | ||
| 7/29/2026 | Price change | $409,999-2.4%$167/sqft |
Source: ARMLS #6999814 Report a problem | ||
| 7/27/2026 | Price change | $419,9950%$171/sqft |
Source: ARMLS #6999814 Report a problem | ||
| 7/1/2026 | Price change | $420,000-1.2%$171/sqft |
Source: ARMLS #6999814 Report a problem | ||
| 6/3/2026 | Price change | $425,000-3.4%$173/sqft |
Source: ARMLS #6999814 Report a problem | ||
| 5/12/2026 | Price change | $439,999-1.1%$179/sqft |
Source: eXp Realty #6999814 Report a problem | ||
| 3/17/2026 | Listed for sale | $444,999+201.7%$181/sqft |
Source: ARMLS #6999814 Report a problem | ||
| 7/31/2012 | Sold | $147,500+1.8%$60/sqft |
Source: ARMLS #4766316 Report a problem | ||
| 6/1/2012 | Listed for sale | $144,900+38%$59/sqft |
Source: Urban Premises, LLC #4766316 Report a problem | ||
| 2/17/2011 | Sold | $105,000-4.5%$43/sqft |
Source: ARMLS #4482951 Report a problem | ||
| 1/21/2011 | Price change | $109,900-8.3%$45/sqft |
Source: Realty Connection, LLC #4482951 Report a problem | ||
| 12/4/2010 | Price change | $119,900-6.7%$49/sqft |
Source: Realty Connection, LLC #4482951 Report a problem | ||
| 10/29/2010 | Price change | $128,500-46.9%$52/sqft |
Source: Realty Connection, LLC #4482951 Report a problem | ||
| 10/17/2010 | Listed for sale | -- |
Source: foreclosure.com Report a problem | ||
| 10/5/2010 | Sold | $242,115+110.5%$98/sqft |
Source: Public Record Report a problem | ||
| 7/8/2010 | Price change | $115,000-4.2%$47/sqft |
Source: Solutions Real Estate #4419702 Report a problem | ||
| 4/22/2010 | Listed for sale | $120,000-56.1%$49/sqft |
Source: HomeSmart #4376742 Report a problem | ||
| 6/8/2006 | Sold | $273,641$111/sqft |
Source: Public Record Report a problem | ||
Public tax history
| Year | Property taxes | Tax assessment |
|---|---|---|
| 2025 | $2,302 +2% | $35,020 -8.2% |
| 2024 | $2,257 +1.9% | $38,130 +158.9% |
| 2023 | $2,215 +3.1% | $14,727 -37.5% |
| 2022 | $2,148 +1.9% | $23,570 +7.7% |
| 2021 | $2,108 -0.3% | $21,880 +9.9% |
| 2020 | $2,113 +5.1% | $19,900 +9.3% |
| 2019 | $2,010 | $18,210 +8.6% |
| 2018 | $2,010 +5.8% | $16,770 +12.6% |
| 2017 | $1,901 +17% | $14,900 +0.5% |
| 2016 | $1,625 +5.8% | $14,820 +3.6% |
| 2015 | $1,536 | $14,300 +40.2% |
| 2014 | -- | $10,200 +18.2% |
| 2013 | -- | $8,630 -8.3% |
| 2012 | -- | $9,410 -11.9% |
| 2011 | -- | $10,680 -17.7% |
| 2010 | -- | $12,970 -27.2% |
| 2009 | -- | $17,810 -16.2% |
| 2008 | -- | $21,250 +465.2% |
| 2007 | -- | $3,760 +11.9% |
| 2006 | -- | $3,360 +5% |
| 2005 | -- | $3,200 |
| 2004 | -- | $3,200 |
Find assessor info on the county website
Monthly payment
Est. payment
Payment breakdown
Explore the cost of this home by adjusting the details. Changes won't be saved.Climate risks
Neighborhood: Laveen
Nearby schools
Schools provided by the listing agent
- Elementary: Laveen Elementary School
- Middle: Laveen Elementary School
- High: Betty Fairfax High School
- District: Laveen Elementary District
Source: ARMLS. This data may not be complete. We recommend contacting the local school district to confirm school assignments for this home.
Similar homes
- $399,0005 bd3 ba2.6k sqft6922 S 50TH Glen, Laveen, AZ 85339For Sale
 MLS ID #7033151, Isela Felix, eXp Realty. ARMLS
 - $475,0005 bd3 ba3k sqft5427 W BOWKER Street, Laveen, AZ 85339For Sale
 MLS ID #7063975, Bryce A. Henderson, Equity Arizona Real Estate. ARMLS
 - $399,9003 bd3 ba2.1k sqft8931 S 57TH Drive, Laveen, AZ 85339For Sale
 MLS ID #7075888, Ruben Luna, eXp Realty. ARMLS
 - $509,9994 bd3 ba2.8k sqft5416 W NOVAK Way, Laveen, AZ 85339For Sale
 MLS ID #7069645, George Laughton, EveryPlace. ARMLS
