Welcome to this stunning 5-bedroom, 3-bathroom home nestled in the sought-after Rogers Ranch community of Laveen. Offering 2,634 square feet of thoughtfully designed living space, this 2006-built residence perfectly blends comfort, style, and convenience - with easy access to shopping, schools, and major freeways. The open-concept great room flows effortlessly into a beautifully appointed kitchen featuring granite countertops, a kitchen island, pantry, dishwasher, and refrigerator -- ideal for both everyday living and entertaining. A formal dining area off the great room adds even more versatility. One bedroom and a full bathroom on the main floor is perfect for guests or a private office. Generous open back yard offers a fresh palette for your custom outdoor living plans.
For sale
Price cut: $26K (7/31)
$399,000
6922 S 50TH Glen, Laveen, AZ 85339
5beds
2,634sqft
Single Family Residence
Built in 2006
5,500 Square Feet Lot
$-- Zestimate®
$151/sqft
$99/mo HOA
What's special
- 107 days
- 1,466
- 115
Zillow last checked:
Listing updated:
Listed by:
Isela Felix 623-888-8608,
eXp Realty,
Alma Garcia-Reyes 915-702-6302,
eXp Realty
Source: ARMLS,MLS#: 7033151
Facts & features
Interior
Bedrooms & bathrooms
- Bedrooms: 5
- Bathrooms: 3
- Full bathrooms: 3
Heating
- Electric
Cooling
- Central Air
Appliances
- Included: Dryer, Washer, Refrigerator, Dishwasher, Disposal
- Laundry: Inside
Features
- Granite Counters, Double Vanity, Upstairs, Eat-in Kitchen, Kitchen Island, Pantry, Full Bth Master Bdrm, Separate Shwr & Tub
- Flooring: Carpet, Laminate
- Windows: Double Pane Windows
- Has basement: No
- Has fireplace: No
Interior area
- Total structure area: 2,634
- Total interior livable area: 2,634 sqft
Property
Parking
- Total spaces: 4
- Parking features: Garage, Open
- Garage spaces: 2
- Uncovered spaces: 2
Features
- Stories: 2
- Spa features: None
- Fencing: Block
Lot
- Size: 5,500 Square Feet
- Features: Gravel/Stone Front
Details
- Parcel number: 10477444
- Special conditions: Short Sale
Construction
Type & style
- Home type: SingleFamily
- Property subtype: Single Family Residence
Materials
- Stucco, Wood Frame, Painted
- Roof: Tile
Condition
- Year built: 2006
Utilities & green energy
- Sewer: Public Sewer
- Water: City Water
Community & HOA
Community
- Features: Near Bus Stop, Biking/Walking Path
- Subdivision: ROGERS RANCH UNIT 1
HOA
- Has HOA: Yes
- Services included: Maintenance Grounds
- HOA fee: $99 monthly
- HOA name: Rogers Ranch Unit 1
- HOA phone: 480-759-4945
Location
- Region: Laveen
Financial & listing details
- Price per square foot: $151/sqft
- Tax assessed value: $339,700
- Annual tax amount: $2,257
- Date on market: 5/28/2026
- Cumulative days on market: 103 days
- Listing terms: Cash,Conventional,FHA,VA Loan
- Ownership: Fee Simple
Estimated market value
Not available
Estimated sales range
Not available
Not available
Price history
| Date | Event | Price |
|---|---|---|
| 7/31/2026 | Price change | $399,000-6.1%$151/sqft |
Source:  ARMLS #7033151 Report a problem ARMLS #7033151 Report a problem | ||
| 5/29/2026 | Listed for sale | $425,000-3.4%$161/sqft |
Source: ARMLS #7033151 Report a problem | ||
| 12/23/2024 | Sold | $440,000-2.2%$167/sqft |
Source: ARMLS #6766568 Report a problem | ||
| 12/7/2024 | Pending sale | $450,000$171/sqft |
Source: ARMLS #6766568 Report a problem | ||
| 10/16/2024 | Listed for sale | $450,000$171/sqft |
Source: ARMLS #6766568 Report a problem | ||
| 10/12/2024 | Pending sale | $450,000$171/sqft |
Source: ARMLS #6766568 Report a problem | ||
| 10/12/2024 | Listed for sale | $450,000+100%$171/sqft |
Source: ARMLS #6766568 Report a problem | ||
| 9/20/2023 | Listing removed | -- |
Source: Zillow Rentals Report a problem | ||
| 9/8/2023 | Price change | $2,099-8.7%$1/sqft |
Source: Zillow Rentals Report a problem | ||
| 9/7/2023 | Price change | $2,2990%$1/sqft |
Source: Zillow Rentals Report a problem | ||
| 8/5/2023 | Listed for rent | $2,300$1/sqft |
Source: Zillow Rentals Report a problem | ||
| 6/23/2023 | Listing removed | -- |
Source: Zillow Rentals Report a problem | ||
| 6/10/2023 | Listed for rent | $2,300+43.8%$1/sqft |
Source: Zillow Rentals Report a problem | ||
| 11/21/2018 | Listing removed | $1,600$1/sqft |
Source: Rapido Realty LLC Report a problem | ||
| 9/30/2018 | Listed for rent | $1,600+36.2%$1/sqft |
Source: Rapido Realty LLC Report a problem | ||
| 8/31/2018 | Sold | $225,000-6.2%$85/sqft |
Source: ARMLS #5795626 Report a problem | ||
| 7/19/2018 | Listed for sale | $239,900+33.3%$91/sqft |
Source: Keller Williams Realty Biltmore Partners #5795626 Report a problem | ||
| 7/7/2015 | Sold | $180,000-2.7%$68/sqft |
Source: Public Record Report a problem | ||
| 6/11/2015 | Pending sale | $184,900$70/sqft |
Source: Cornerstone Property Services #5289132 Report a problem | ||
| 6/4/2015 | Listed for sale | $184,900+77.8%$70/sqft |
Source: Cornerstone Property Services #5289132 Report a problem | ||
| 5/11/2014 | Listing removed | $1,175 |
Source: Cornerstone Property Services Report a problem | ||
| 4/19/2014 | Listed for rent | $1,175+2.2% |
Source: Cornerstone Property Services Report a problem | ||
| 10/4/2012 | Listing removed | $1,150 |
Source: Cornerstone Property Services Report a problem | ||
| 9/5/2012 | Listed for rent | $1,150 |
Source: Cornerstone Property Services Report a problem | ||
| 11/18/2011 | Sold | $104,000+5.1%$39/sqft |
Source: Public Record Report a problem | ||
| 9/15/2011 | Listed for sale | $99,000-60.6%$38/sqft |
Source: Realty One Group #4589211 Report a problem | ||
| 3/22/2007 | Sold | $251,100$95/sqft |
Source: Public Record Report a problem | ||
Public tax history
| Year | Property taxes | Tax assessment |
|---|---|---|
| 2025 | $2,257 -8.1% | $33,970 -5.6% |
| 2024 | $2,454 +1.8% | $35,980 +149.2% |
| 2023 | $2,410 +2.9% | $14,437 -36.1% |
| 2022 | $2,341 +2.6% | $22,600 +5.3% |
| 2021 | $2,282 -0.1% | $21,470 +10.1% |
| 2020 | $2,284 +15.9% | $19,500 +9.7% |
| 2019 | $1,971 | $17,770 +7.9% |
| 2018 | $1,971 +5.8% | $16,470 +13.2% |
| 2017 | $1,863 +4.8% | $14,550 +4.6% |
| 2016 | $1,777 +7.1% | $13,910 +0.7% |
| 2015 | $1,659 | $13,810 +38.4% |
| 2014 | -- | $9,980 +18% |
| 2013 | -- | $8,460 -8.7% |
| 2012 | -- | $9,270 -13.2% |
| 2011 | -- | $10,680 -16.6% |
| 2010 | -- | $12,800 -32% |
| 2009 | -- | $18,820 -27.1% |
| 2008 | -- | $25,800 +313.5% |
| 2007 | -- | $6,240 +95% |
| 2006 | -- | $3,200 +14.3% |
| 2005 | -- | $2,800 |
Find assessor info on the county website
Monthly payment
Est. payment
Payment breakdown
Explore the cost of this home by adjusting the details. Changes won't be saved.Climate risks
Neighborhood: Laveen
Nearby schools
Schools provided by the listing agent
- Elementary: Cheatham Elementary School
- Middle: Vista Del Sur Accelerated
- High: Betty Fairfax High School
- District: Laveen Elementary District
Source: ARMLS. This data may not be complete. We recommend contacting the local school district to confirm school assignments for this home.


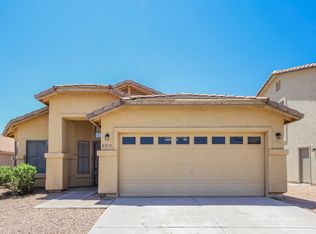
Similar homes
- $483,0005 bd3 ba3k sqft4507 W DONNER Drive, Laveen, AZ 85339For Sale
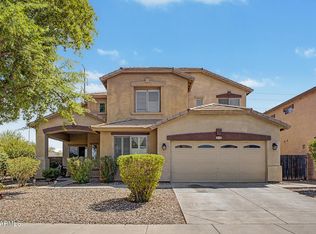 MLS ID #7071518, Miritssa Casas, Milly Sells Az. ARMLS
 - $435,0005 bd3 ba2.8k sqft6824 S 68TH Drive, Laveen, AZ 85339For Sale
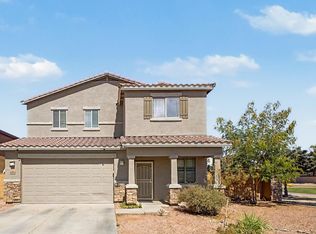 MLS ID #7032439, Refugio Payan, West USA Realty. ARMLS
 - $469,9994 bd3 ba2.1k sqft4327 W T RYAN Lane, Laveen, AZ 85339For Sale
 MLS ID #7044442, Jaime Munoz Sanchez, HomeSmart. ARMLS
 - $520,0004 bd3 ba2.8k sqft5416 W NOVAK Way, Laveen, AZ 85339For Sale
 MLS ID #7069645, George Laughton, EveryPlace. ARMLS
