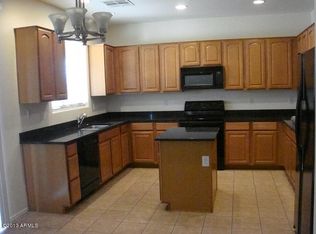
Beautiful 5-bed, 3-bath home in Trailside Point offers 2,827 sq/ft of spacious living. Features include an open kitchen with breakfast bar, first-floor guest bedroom with full bath, and a large upstairs primary suite with separate tub/shower and double sinks. Located next to the community greenbelt with a generous backyard, covered patio, and 2-car garage. Community amenities include playgrounds, racquetball courts, and walking paths. Built in 2005 on a 6,900 sq/ft lot size with low HOA fees.
For sale
Price cut: $5K (9/28)
$430,000
6824 S 68TH Drive, Laveen, AZ 85339
5beds
2,827sqft
Single Family Residence
Built in 2005
6,900 Square Feet Lot
$429,100 Zestimate®
$152/sqft
$75/mo HOA
What's special
Covered patioGenerous backyard
- 150 days
- 351
- 21
Zillow last checked:
Listing updated:
Listed by:
Refugio Payan 602-942-1410,
West USA Realty
Source: ARMLS,MLS#: 7032439
Facts & features
Interior
Bedrooms & bathrooms
- Bedrooms: 5
- Bathrooms: 3
- Full bathrooms: 3
Heating
- Electric
Cooling
- Central Air
Appliances
- Included: Built-in Microwave, Dishwasher, Disposal, Electric Range, Electric Oven
- Laundry: Inside
Features
- High Speed Internet, Double Vanity, Upstairs, Breakfast Bar, Pantry, Full Bth Master Bdrm, Separate Shwr & Tub
- Flooring: Carpet, Tile
- Has basement: No
- Has fireplace: No
Interior area
- Total structure area: 2,827
- Total interior livable area: 2,827 sqft
Property
Parking
- Total spaces: 4
- Parking features: Garage Door Opener
- Garage spaces: 2
- Uncovered spaces: 2
Features
- Stories: 2
- Patio & porch: Covered, Patio
- Spa features: None
- Fencing: Back Yard,Block
Lot
- Size: 6,900 Square Feet
- Features: Dirt Front, Dirt Back
Details
- Parcel number: 10483250
Construction
Type & style
- Home type: SingleFamily
- Property subtype: Single Family Residence
Materials
- Stucco, Wood Frame, Painted
- Foundation: Block
- Roof: Tile
Condition
- Year built: 2005
Details
- Builder name: CENTEX HOMES
- Warranty included: Yes
Utilities & green energy
- Sewer: Public Sewer
Community & HOA
Community
- Features: Racquetball, Playground, Biking/Walking Path
- Subdivision: LAVEEN FARMS PHASE 1
HOA
- Has HOA: Yes
- Services included: Maintenance Grounds
- HOA fee: $75 monthly
- HOA name: TRAILSIDE POINT
- HOA phone: 602-437-4777
Location
- Region: Laveen
Financial & listing details
- Price per square foot: $152/sqft
- Tax assessed value: $358,100
- Annual tax amount: $2,383
- Date on market: 5/21/2026
- Cumulative days on market: 149 days
- Listing terms: VA Loan,Cash,Conventional,FHA
- Ownership: Fee Simple
Estimated market value
$429,100
$408,000 - $451,000
$3,017/mo
Price history
| Date | Event | Price |
|---|---|---|
| 9/28/2026 | Price change | $430,000-1.1%$152/sqft |
Source:  ARMLS #7032439 Report a problem ARMLS #7032439 Report a problem | ||
| 8/7/2026 | Price change | $435,000-2.2%$154/sqft |
Source: ARMLS #7032439 Report a problem | ||
| 6/12/2026 | Price change | $445,000-1.1%$157/sqft |
Source: ARMLS #7032439 Report a problem | ||
| 5/23/2026 | Listed for sale | $450,000+57.9%$159/sqft |
Source: ARMLS #7032439 Report a problem | ||
| 7/15/2020 | Sold | $285,000$101/sqft |
Source: ARMLS #6084290 Report a problem | ||
| 7/9/2020 | Pending sale | $285,000$101/sqft |
Source: Real Pros Realty AZ #6084290 Report a problem | ||
| 5/29/2020 | Listed for sale | $285,000+26.7%$101/sqft |
Source: Real Pros Realty AZ #6084290 Report a problem | ||
| 6/20/2017 | Sold | $225,000-1.7%$80/sqft |
Source: ARMLS #5590249 Report a problem | ||
| 4/13/2017 | Listed for sale | $228,900+70.9%$81/sqft |
Source: TYL Realty LLC #5590249 Report a problem | ||
| 12/31/2011 | Listing removed | $133,900+16.4%$47/sqft |
Source: Prosperity Realty #4423052 Report a problem | ||
| 9/16/2011 | Sold | $115,000-9.8%$41/sqft |
Source: Agent Provided Report a problem | ||
| 8/13/2010 | Sold | $127,500-4.8%$45/sqft |
Source: ARMLS #4423052 Report a problem | ||
| 6/26/2010 | Price change | $133,900-55.2%$47/sqft |
Source: foreclosure.com Report a problem | ||
| 6/24/2010 | Listed for sale | -- |
Source: foreclosure.com Report a problem | ||
| 2/8/2006 | Sold | $298,713$106/sqft |
Source: Public Record Report a problem | ||
Public tax history
| Year | Property taxes | Tax assessment |
|---|---|---|
| 2025 | $2,383 +2% | $35,810 -3.9% |
| 2024 | $2,337 +1.6% | $37,260 +143.7% |
| 2023 | $2,300 +3.1% | $15,290 -34.2% |
| 2022 | $2,230 +1.9% | $23,230 +4% |
| 2021 | $2,188 -0.3% | $22,330 +9.5% |
| 2020 | $2,194 +5.1% | $20,400 +9.5% |
| 2019 | $2,087 | $18,630 +9.3% |
| 2018 | $2,087 +5.8% | $17,050 +13.9% |
| 2017 | $1,973 +4.8% | $14,970 +2.4% |
| 2016 | $1,882 +7% | $14,620 +5.2% |
| 2015 | $1,760 | $13,900 +31% |
| 2014 | -- | $10,610 +18.4% |
| 2013 | -- | $8,960 -10.1% |
| 2012 | -- | $9,970 -11.5% |
| 2011 | -- | $11,260 -23.8% |
| 2010 | -- | $14,780 -31.3% |
| 2009 | -- | $21,500 -21.2% |
| 2008 | -- | $27,300 +27% |
| 2007 | -- | $21,500 +471.8% |
| 2006 | -- | $3,760 +9.3% |
| 2005 | -- | $3,440 |
Find assessor info on the county website
Monthly payment
Est. payment
Payment breakdown
Explore the cost of this home by adjusting the details. Changes won't be saved.Climate risks
Neighborhood: Laveen
Nearby schools
Schools provided by the listing agent
- Elementary: Laveen Elementary School
- Middle: Laveen Elementary School
- High: Cesar Chavez High School
- District: Laveen Elementary District
Source: ARMLS. This data may not be complete. We recommend contacting the local school district to confirm school assignments for this home.

Similar homes
- $397,0005 bd3 ba2.6k sqft6922 S 50TH Glen, Laveen, AZ 85339For Sale
 MLS ID #7033151, Isela Felix, eXp Realty. ARMLS
 - $399,9994 bd3 ba2.4k sqft5521 W Pecan Road, Laveen, AZ 85339For Sale
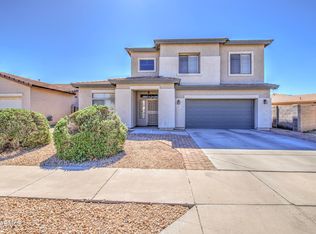 MLS ID #6999814, Ruben Luna, eXp Realty. ARMLS
 - $490,0003 bd2 ba2.3k sqft9815 S 43RD Lane, Laveen, AZ 85339For Sale
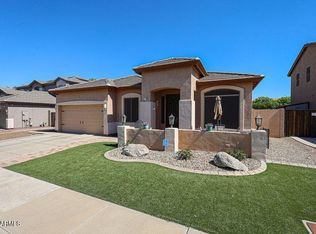 MLS ID #7094171, Kristine Lopez, eXp Realty. ARMLS
 - $450,0004 bd3 ba2.4k sqft4129 S 56TH Drive, Phoenix, AZ 85043For Sale
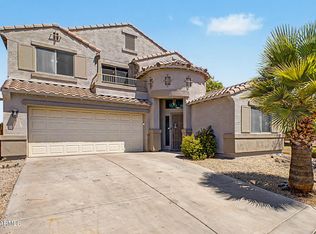 MLS ID #7066588, Jonathan Borbolla, HomeSmart. ARMLS
