WOW! BACK ON MARKET! Extensive recent improvements including BRAND-NEW carpet, fresh interior/exterior paint, new backyard turf, updated fixtures & lighting, porcelain kitchen tile, wood flooring & AC replaced in 2022! Additional improvements include dual-pane windows, electrical updates, water heater improvements, attic insulation & more! BONUS SOLAR OPPORTUNITY! Tesla solar systems w/option to purchase outright for owned solar or assume existing leases. Low monthly lease payments & utilities! MAIN-LEVEL BEDROOM & FULL BATH, ideal for guests or multigenerational Spacious kitchen w/ large pantry, center island & gas range opens to family room. Upstairs features bonus loft, generous guest bedrooms & OVERSIZED PRIMARY SUITE w/ multiple closets & huge walk-in! Covered patio & new turf! Enjoy all that Goodyear has to offer! Conveniently located near parks, walking trails, highly rated schools, shopping, dining, and easy freeway access. Just minutes from Goodyear Ballpark, home to the Cincinnati Reds and Cleveland Guardians Spring Training, Goodyear Civic Square (City Center), and the Goodyear BMX Raceway, offering year-round recreation, community events, and entertainment. Priced to Sell! This one will not last long!
For sale
Price cut: $15K (10/11)
$415,000
16124 W WILLIAMS Street, Goodyear, AZ 85338
4beds
2,719sqft
Single Family Residence
Built in 2006
5,626 Square Feet Lot
$-- Zestimate®
$153/sqft
$77/mo HOA
What's special
Covered patioBonus loftSpacious kitchenOversized primary suiteElectrical updatesLarge pantryBrand-new carpet
- 45 days
- 583
- 49
Zillow last checked:
Listing updated:
Listed by:
Jennifer Barnett 480-544-2715,
Barnett Realty
Source: ARMLS,MLS#: 7059782
Facts & features
Interior
Bedrooms & bathrooms
- Bedrooms: 4
- Bathrooms: 3
- Full bathrooms: 3
Heating
- Electric
Cooling
- Central Air
Appliances
- Included: Dryer, Washer, Reverse Osmosis, Refrigerator, Dishwasher, Disposal, Gas Range, Gas Oven
Features
- High Speed Internet, Double Vanity, Upstairs, Eat-in Kitchen, Vaulted Ceiling(s), Pantry, 3/4 Bath Master Bdrm, Bidet
- Flooring: Carpet, Tile, Wood
- Has basement: No
- Has fireplace: No
Interior area
- Total structure area: 2,719
- Total interior livable area: 2,719 sqft
Property
Parking
- Total spaces: 6
- Parking features: Attached, Garage Door Opener, Direct Access
- Attached garage spaces: 2
- Uncovered spaces: 4
Features
- Stories: 2
- Patio & porch: Covered, Patio
- Spa features: None
- Fencing: Block
Lot
- Size: 5,626 Square Feet
- Features: Gravel/Stone Front, Synthetic Grass Back, Natural Desert Front
Details
- Parcel number: 50007308
Construction
Type & style
- Home type: SingleFamily
- Property subtype: Single Family Residence
Materials
- Stucco, Wood Frame, Painted
- Roof: Tile
Condition
- Year built: 2006
Details
- Builder name: DR Horton
Utilities & green energy
- Sewer: Public Sewer
Green energy
- Energy efficient items: Solar Panels
Community & HOA
Community
- Features: Playground
- Subdivision: SARIVAL VILLAGE PARCEL 7
HOA
- Has HOA: Yes
- Services included: Maintenance Grounds
- HOA fee: $231 quarterly
- HOA name: Sarival Paseo Joint
- HOA phone: 602-437-7777
Location
- Region: Goodyear
Financial & listing details
- Price per square foot: $153/sqft
- Tax assessed value: $362,100
- Annual tax amount: $2,095
- Date on market: 9/1/2026
- Cumulative days on market: 138 days
- Listing terms: VA Loan,Cash,Conventional,FHA
- Ownership: Fee Simple
Estimated market value
Not available
Estimated sales range
Not available
Not available
Price history
| Date | Event | Price |
|---|---|---|
| 10/11/2026 | Price change | $415,000-3.5%$153/sqft |
Source:  ARMLS #7059782 Report a problem ARMLS #7059782 Report a problem | ||
| 10/8/2026 | Price change | $430,000-1.1%$158/sqft |
Source: ARMLS #7059782 Report a problem | ||
| 10/1/2026 | Listed for sale | $435,000$160/sqft |
Source: ARMLS #7059782 Report a problem | ||
| 9/3/2026 | Pending sale | $435,000$160/sqft |
Source: ARMLS #7059782 Report a problem | ||
| 8/21/2026 | Listed for sale | $435,000$160/sqft |
Source: ARMLS #7059782 Report a problem | ||
| 8/14/2026 | Pending sale | $435,000$160/sqft |
Source: ARMLS #7059782 Report a problem | ||
| 7/29/2026 | Listed for sale | $435,000+2.4%$160/sqft |
Source: ARMLS #7059782 Report a problem | ||
| 7/22/2026 | Listing removed | $424,999$156/sqft |
Source: ARMLS #7040905 Report a problem | ||
| 7/1/2026 | Price change | $424,999-1.2%$156/sqft |
Source: ARMLS #7040905 Report a problem | ||
| 6/12/2026 | Listed for sale | $429,999-1.6%$158/sqft |
Source: ARMLS #7040905 Report a problem | ||
| 6/8/2026 | Listing removed | $437,000$161/sqft |
Source: ARMLS #7013536 Report a problem | ||
| 5/21/2026 | Price change | $437,000-0.2%$161/sqft |
Source: ARMLS #7013536 Report a problem | ||
| 5/15/2026 | Price change | $438,000-0.4%$161/sqft |
Source: ARMLS #7013536 Report a problem | ||
| 4/25/2026 | Price change | $439,900-0.7%$162/sqft |
Source: ARMLS #7013536 Report a problem | ||
| 4/17/2026 | Listed for sale | $443,000+18.1%$163/sqft |
Source: ARMLS #7013536 Report a problem | ||
| 12/22/2025 | Sold | $375,000-6%$138/sqft |
Source: ARMLS #6942778 Report a problem | ||
| 11/4/2025 | Listed for sale | $399,000+92.8%$147/sqft |
Source: ARMLS #6942778 Report a problem | ||
| 11/25/2015 | Sold | $207,000-5.9%$76/sqft |
Source: ARMLS #5332352 Report a problem | ||
| 9/10/2015 | Listed for sale | $219,900+46.6%$81/sqft |
Source: Premier Realty Group #5332352 Report a problem | ||
| 2/26/2009 | Sold | $150,000-14.7%$55/sqft |
Source: Public Record Report a problem | ||
| 8/19/2008 | Sold | $175,940-51.1%$65/sqft |
Source: Public Record Report a problem | ||
| 2/8/2007 | Sold | $360,000+24.2%$132/sqft |
Source: Public Record Report a problem | ||
| 9/11/2006 | Sold | $289,770$107/sqft |
Source: Public Record Report a problem | ||
Public tax history
| Year | Property taxes | Tax assessment |
|---|---|---|
| 2025 | $1,797 +8.4% | $36,210 -11.4% |
| 2024 | $1,658 +0.9% | $40,880 +145.5% |
| 2023 | $1,643 -10.8% | $16,655 -34% |
| 2022 | $1,842 -5.8% | $25,220 +9.7% |
| 2021 | $1,955 +3.5% | $23,000 +4.9% |
| 2020 | $1,888 +1.1% | $21,920 +12% |
| 2019 | $1,868 | $19,570 +6.9% |
| 2018 | $1,868 +1.6% | $18,310 +5.4% |
| 2017 | $1,838 +0.7% | $17,380 +4.4% |
| 2016 | $1,825 | $16,650 +3.1% |
| 2015 | $1,825 | $16,150 +37.1% |
| 2014 | -- | $11,780 +20.7% |
| 2013 | -- | $9,760 -7% |
| 2012 | -- | $10,500 -3.3% |
| 2011 | -- | $10,860 -16.5% |
| 2010 | -- | $13,000 -31.6% |
| 2009 | -- | $19,010 -21.6% |
| 2008 | -- | $24,250 +1112.5% |
| 2007 | -- | $2,000 |
Find assessor info on the county website
Monthly payment
Est. payment
Payment breakdown
Explore the cost of this home by adjusting the details. Changes won't be saved.Climate risks
Neighborhood: 85338
Nearby schools
Schools provided by the listing agent
- Elementary: Desert Star
- Middle: Desert Star
- High: Desert Edge High School
- District: Avondale Elementary District
Source: ARMLS. This data may not be complete. We recommend contacting the local school district to confirm school assignments for this home.

Similar homes
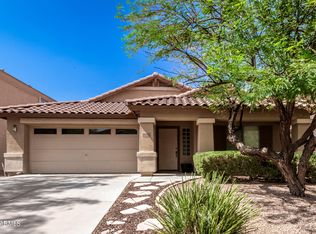
- $389,9003 bd2 ba2.1k sqft2930 S 161ST Drive, Goodyear, AZ 85338For Sale
 MLS ID #7042277, Anthony Papadopoulos, Arizona Great Properties. ARMLS
 - $399,9504 bd2 ba2k sqft1810 S 173RD Drive, Goodyear, AZ 85338For Sale
 MLS ID #7072933, Christina Phaneuf, Realty ONE Group. ARMLS
 - $474,9905 bd4 ba2.8k sqft16855 W ADAMS Street, Goodyear, AZ 85338For Sale
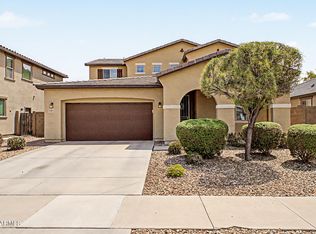 MLS ID #7078032, Bobby J Blasey, HomeSmart. ARMLS
 - $349,0003 bd2 ba1.5k sqft16633 W POLK Street, Goodyear, AZ 85338For Sale
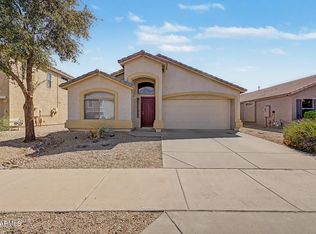 MLS ID #7075092, Mark Hatton, Provident Partners Realty. ARMLS
