ASSUMABLE 4.99% INTEREST RATE FHA MORTGAGE - RARE BELOW MARKET OPPORTUNITY!
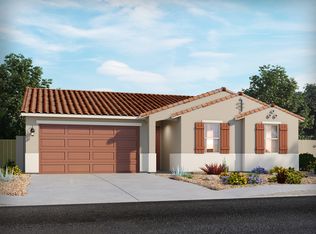
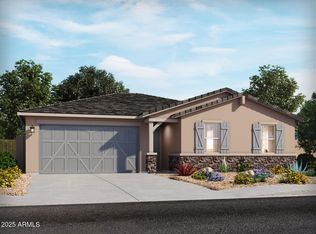
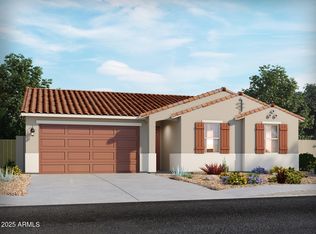
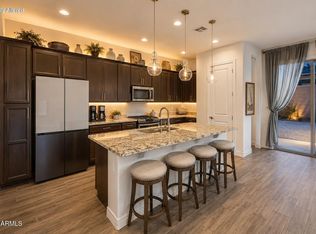
3BD/2BA Cedar floor plan in gated community. Built in 2024 with innovative energy-efficient features & appliances for comfort and long-term utility savings. Washer, dryer, stainless-steel fridge, microwave, and dishwasher included. Spacious open concept floor plan, granite countertops, rich umber cabinets, stone look tile, and plush carpet in bedrooms for added comfort. Residents have access to exceptional amenities including a resort-style pool, basketball court, playground, walking trails, ramadas, picnic areas, BBQ grills, and a clubhouse. Just minutes from shopping, dining, spring training facility.
For sale
Price cut: $2.1K (9/16)
$396,900
17668 W MADISON Street, Goodyear, AZ 85338
3beds
1,529sqft
Single Family Residence
Built in 2024
5,225 Square Feet Lot
$395,400 Zestimate®
$260/sqft
$155/mo HOA
What's special
Gated communityBasketball courtCedar floor planWalking trailsResort-style poolRich umber cabinetsPicnic areas
- 182 days
- 230
- 12
Zillow last checked:
Listing updated:
Listed by:
Mehrzad Paimany 480-452-9949,
DeLex Realty,
Sheva Abhar 415-450-7723,
DeLex Realty
Source: ARMLS,MLS#: 7015326
Facts & features
Interior
Bedrooms & bathrooms
- Bedrooms: 3
- Bathrooms: 2
- Full bathrooms: 2
Heating
- ENERGY STAR Qualified Equipment
Cooling
- Central Air, ENERGY STAR Qualified Equipment, Programmable Thmstat
Appliances
- Included: Dryer, Washer, Refrigerator, Built-in Microwave, Dishwasher, Disposal, Gas Range, Gas Oven
- Laundry: Inside, Engy Star (See Rmks)
Features
- High Speed Internet, Smart Home, Granite Counters, Double Vanity, Breakfast Bar, 9+ Flat Ceilings, No Interior Steps, Kitchen Island, Pantry, Full Bth Master Bdrm
- Flooring: Carpet, Tile
- Windows: Low Emissivity Windows, Double Pane Windows, ENERGY STAR Qualified Windows, Vinyl Frame
- Has basement: No
- Has fireplace: No
Interior area
- Total structure area: 1,529
- Total interior livable area: 1,529 sqft
Property
Parking
- Total spaces: 2
- Parking features: Garage
- Garage spaces: 2
Features
- Stories: 1
- Patio & porch: Covered
- Spa features: None
- Fencing: Block
Lot
- Size: 5,225 Square Feet
- Features: North/South Exposure, Sprinklers In Front, Desert Front, Dirt Back
Details
- Parcel number: 50253118
Construction
Type & style
- Home type: SingleFamily
- Property subtype: Single Family Residence
Materials
- Spray Foam Insulation, Stucco, Wood Frame, Low VOC Paint, Painted
- Roof: Tile
Condition
- Year built: 2024
Details
- Builder name: Meritage Homes
Utilities & green energy
- Sewer: Public Sewer
Green energy
- Water conservation: Low-Flow Fixtures, Tankless Ht Wtr Heat
Community & HOA
Community
- Features: Pool, Playground, Biking/Walking Path
- Subdivision: SILVA TRAILS AT WEST GOODYEAR PHASE 1
HOA
- Has HOA: Yes
- Services included: Maintenance Grounds
- HOA fee: $155 monthly
- HOA name: Silva Farms HOA
- HOA phone: 480-422-0888
Location
- Region: Goodyear
Financial & listing details
- Price per square foot: $260/sqft
- Tax assessed value: $4,100
- Annual tax amount: $35
- Date on market: 4/16/2026
- Cumulative days on market: 182 days
- Listing terms: VA Loan,Cash,Conventional,FHA
- Ownership: Fee Simple
Estimated market value
$395,400
$376,000 - $415,000
$2,197/mo
Price history
| Date | Event | Price |
|---|---|---|
| 10/12/2026 | Listed for rent | $2,100$1/sqft |
Source: ARMLS #7092630 Report a problem | ||
| 9/16/2026 | Price change | $396,900-0.5%$260/sqft |
Source:  ARMLS #7015326 Report a problem ARMLS #7015326 Report a problem | ||
| 7/15/2026 | Price change | $399,000-1.2%$261/sqft |
Source: ARMLS #7015326 Report a problem | ||
| 6/25/2026 | Price change | $404,000-1.2%$264/sqft |
Source: ARMLS #7015326 Report a problem | ||
| 5/15/2026 | Price change | $409,000-2.4%$267/sqft |
Source: ARMLS #7015326 Report a problem | ||
| 4/17/2026 | Listed for sale | $419,000+3.2%$274/sqft |
Source: ARMLS #7015326 Report a problem | ||
| 3/24/2025 | Sold | $405,990-0.7%$266/sqft |
Source: ARMLS #6804406 Report a problem | ||
| 1/23/2025 | Pending sale | $408,840$267/sqft |
Source: ARMLS #6804406 Report a problem | ||
| 1/13/2025 | Listed for sale | $408,840$267/sqft |
Source: ARMLS #6804406 Report a problem | ||
Public tax history
| Year | Property taxes | Tax assessment |
|---|---|---|
| 2025 | $30 +7.7% | $615 +5.1% |
| 2024 | $28 -46.6% | $585 +29.1% |
| 2023 | $52 | $453 |
Find assessor info on the county website
Monthly payment
Est. payment
Payment breakdown
Explore the cost of this home by adjusting the details. Changes won't be saved.Climate risks
Neighborhood: 85338
Nearby schools
Schools provided by the listing agent
- Elementary: Desert Thunder
- Middle: Desert Thunder
- High: Verrado High School
- District: Avondale Elementary District
Source: ARMLS. This data may not be complete. We recommend contacting the local school district to confirm school assignments for this home.

Similar homes
- $399,0004 bd2 ba1.9k sqft2687 S 171ST Lane, Goodyear, AZ 85338For Sale
 MLS ID #7049143, Amberleigh Napolez, Redfin Corporation. ARMLS
 - $440,0003 bd3 ba1.8k sqft15734 W POLK Street, Goodyear, AZ 85338For Sale
 MLS ID #7021921, Richard Harless, AZ Flat Fee. ARMLS
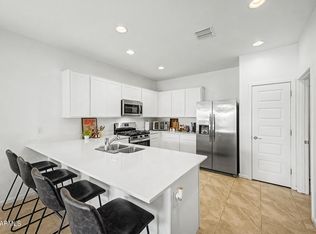
 - $415,0003 bd2 ba1.4k sqft15587 W KENDALL Street, Goodyear, AZ 85338For Sale
 MLS ID #7079369, Casey Walag, SERHANT.. ARMLS
 - $439,9003 bd2 ba1.7k sqft16815 W ALLEN Street, Goodyear, AZ 85338For Sale
 MLS ID #7073955, Arthur Welch, West USA Realty. ARMLS
