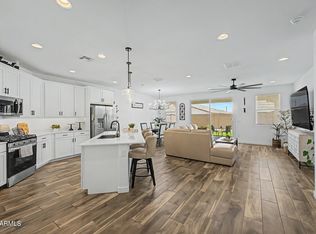
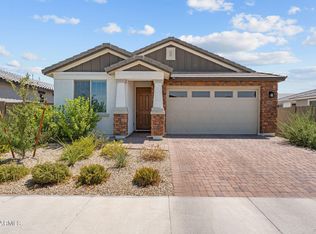
Better than new and thoughtfully upgraded throughout, this stunning home combines modern design, high-end finishes, and exceptional indoor-outdoor living. From the moment you enter, you'll appreciate the stylish luxury vinyl plank flooring throughout the main level, designer touches, and meticulous attention to detail.
The beautifully appointed kitchen serves as the heart of the home, featuring quartz countertops, a striking custom backsplash, black farmhouse sink, under-cabinet lighting, upgraded light fixtures, and brand-new stainless steel appliances. Convenience is built into every corner with USB charging ports throughout the home, a recently installed whole-home water softener system, and a reverse osmosis hookup already in place. The spacious and well-designed floor plan includes custom window treatments throughout, ceiling fans in every room and outdoor living space, and a custom sliding barn door that adds both character and functionality. Both the primary and guest bathrooms feature dual-sink vanities, while brand-new tile flooring is being installed in the upstairs guest bathroom and laundry room, adding even more value and style.
Step outside through the expansive three-panel sliding glass door to an extended covered patio designed for seamless indoor-outdoor living. The professionally landscaped backyard is a true private retreat, featuring a large 28' x 28' turf area installed in October 2025, custom garden beds, a drip irrigation system, and a beautiful custom waterfall that creates a peaceful ambiance. Entertain with ease around the custom fire pit gathering area, enjoy meals on the dedicated dining pad, or host weekend barbecues from the shaded grilling area.
With premium upgrades throughout, thoughtfully designed outdoor spaces, and modern finishes at every turn, this move-in-ready home offers the perfect blend of comfort, style, and functionality.
Enjoy the convenience of a prime Goodyear location with this home situated near some of the area's newest educational opportunities. The property is located within approximately 0.8 miles of the brand-new Loretta Zumbro Elementary School and within about 3 miles of the new Goodyear High School, which opened last fall.
With easy access to these modern school facilities, this location offers added convenience for families while placing you close to the continued growth and amenities of the Goodyear community.
For sale
Price cut: $4.9K (10/6)
$445,000
18267 W PIMA Street, Goodyear, AZ 85338
3beds
2,272sqft
Single Family Residence
Built in 2025
5,625 Square Feet Lot
$-- Zestimate®
$196/sqft
$124/mo HOA
What's special
Drip irrigation systemShaded grilling areaDedicated dining padBlack farmhouse sinkCustom garden bedsProfessionally landscaped backyardCustom sliding barn door
- 121 days
- 57
- 0
Zillow last checked:
Listing updated:
Listed by:
Joy Currie 480-444-2221,
My Home Group Real Estate,
Douglas Hopkins,
My Home Group Real Estate
Source: ARMLS,MLS#: 7039304
Facts & features
Interior
Bedrooms & bathrooms
- Bedrooms: 3
- Bathrooms: 3
- Full bathrooms: 2
- 1/2 bathrooms: 1
Heating
- Electric
Cooling
- Central Air
Appliances
- Included: Refrigerator, Dishwasher, Electric Range
- Laundry: Inside
Features
- Quartz Countertops, Double Vanity, Eat-in Kitchen, Kitchen Island, 3/4 Bath Master Bdrm
- Has basement: No
- Has fireplace: No
Interior area
- Total structure area: 2,272
- Total interior livable area: 2,272 sqft
Property
Parking
- Total spaces: 4
- Parking features: Garage, Open
- Garage spaces: 2
- Uncovered spaces: 2
Features
- Stories: 2
- Spa features: None
- Fencing: Block
Lot
- Size: 5,625 Square Feet
- Features: Gravel/Stone Front, Synthetic Grass Back
Details
- Parcel number: 50242466
Construction
Type & style
- Home type: SingleFamily
- Property subtype: Single Family Residence
Materials
- Stucco, Wood Frame
- Roof: Tile
Condition
- Year built: 2025
Details
- Builder name: KB HOMES
Utilities & green energy
- Sewer: Public Sewer
Community & HOA
Community
- Subdivision: PASEO PLACE PHASE 2
HOA
- Has HOA: Yes
- Services included: Maintenance Grounds
- HOA fee: $124 monthly
- HOA name: PASEO PLACE
- HOA phone: 602-957-9191
Location
- Region: Goodyear
Financial & listing details
- Price per square foot: $196/sqft
- Tax assessed value: $5,800
- Annual tax amount: $100
- Date on market: 6/9/2026
- Cumulative days on market: 122 days
- Listing terms: VA Loan,Cash,Conventional,FHA
- Ownership: Fee Simple
Estimated market value
Not available
Estimated sales range
Not available
Not available
Price history
| Date | Event | Price |
|---|---|---|
| 10/6/2026 | Price change | $445,000-1.1%$196/sqft |
Source:  ARMLS #7039304 Report a problem ARMLS #7039304 Report a problem | ||
| 7/16/2026 | Price change | $449,900-4.3%$198/sqft |
Source: ARMLS #7039304 Report a problem | ||
| 6/9/2026 | Listed for sale | $470,000+7.7%$207/sqft |
Source: ARMLS #7039304 Report a problem | ||
| 1/3/2025 | Sold | $436,330$192/sqft |
Source: Public Record Report a problem | ||
Public tax history
| Year | Property taxes | Tax assessment |
|---|---|---|
| 2025 | $94 +3.8% | $870 +9.4% |
| 2024 | $90 -7.3% | $795 -3.6% |
| 2023 | $97 +3.9% | $825 +8.6% |
| 2022 | $94 | $760 |
Find assessor info on the county website
Monthly payment
Est. payment
Payment breakdown
Explore the cost of this home by adjusting the details. Changes won't be saved.Climate risks
Neighborhood: 85338
Nearby schools
Schools provided by the listing agent
- Elementary: Las Brisas Academy
- Middle: Las Brisas Academy
- High: Estrella Foothills High School
- District: Liberty Elementary District
Source: ARMLS. This data may not be complete. We recommend contacting the local school district to confirm school assignments for this home.
Similar homes
- $440,0003 bd3 ba1.8k sqft15734 W POLK Street, Goodyear, AZ 85338For Sale
 MLS ID #7021921, Richard Harless, AZ Flat Fee. ARMLS
 - $437,5003 bd2 ba1.6k sqft16773 W Paseo Way, Goodyear, AZ 85338For Sale
 MLS ID #7033977, Justin Thorstad, Libertas Real Estate. ARMLS
 - $499,0004 bd3 ba2.2k sqft17537 W SUPERIOR Avenue, Goodyear, AZ 85338For Sale
 MLS ID #7030255, Martha Craft, West USA Realty. ARMLS
 - $459,9994 bd2 ba1.9k sqft11995 S 173RD Lane, Goodyear, AZ 85338For Sale
 MLS ID #7075634, Lacy Brogdon, eXp Realty. ARMLS
