Energy-efficient and move-in ready home built in 2023, situated on an oversized lot and featuring an open-concept floor plan with 4 spacious bedrooms and modern finishes throughout. The inviting primary suite offers dual sinks, a large walk-in glass shower, and a generous walk-in closet. The stylish kitchen is designed for both function and entertaining, showcasing espresso cabinets with crown molding, granite countertops, a large center island, stainless steel appliances, and a walk-in pantry. Ideally located with convenient access to I-10, this home provides easy commuting to major employers and quick access to schools, shopping, dining, and entertainment. Residents of the Coyote Ridge community enjoy walking and biking paths, playgrounds, ping-pong tables, and a cornhole court.
For sale
Price cut: $5K (7/23)
$425,000
1702 S 223RD Lane, Buckeye, AZ 85326
4beds
2,048sqft
:
Get pre-qualified$2,659/mo
Single Family Residence
Built in 2023
10,616 Square Feet Lot
$-- Zestimate®
$208/sqft
$100/mo HOA
What's special
Open-concept floor planInviting primary suiteOversized lotLarge center islandModern finishes throughoutWalk-in pantryGenerous walk-in closet
- 46 days |
- 160 |
- 14 |
Zillow last checked:
Listing updated:
Listed by:
Samantha Laing 623-236-5459,
Howe Realty,
Brandon Howe 602-909-6513,
Howe Realty
Source: ARMLS,MLS#: 7042317
Facts & features
Interior
Bedrooms & bathrooms
- Bedrooms: 4
- Bathrooms: 3
- Full bathrooms: 3
Heating
- Electric
Cooling
- Central Air, ENERGY STAR Qualified Equipment, Programmable Thmstat
Appliances
- Included: Water Softener Owned, Built-in Microwave, Dishwasher, Disposal, Electric Oven, Electric Cooktop
- Laundry: Inside, Engy Star (See Rmks)
Features
- High Speed Internet, Granite Counters, Double Vanity, Kitchen Island, Pantry, 3/4 Bath Master Bdrm
- Flooring: Carpet, Tile
- Windows: Solar Screens, Double Pane Windows
- Has basement: No
- Has fireplace: No
Interior area
- Total structure area: 2,048
- Total interior livable area: 2,048 sqft
Property
Parking
- Total spaces: 4
- Parking features: Attached, Garage Door Opener, Direct Access
- Attached garage spaces: 2
- Uncovered spaces: 2
Features
- Stories: 1
- Patio & porch: Covered, Patio
- Spa features: None
- Fencing: Back Yard
Lot
- Size: 10,616 Square Feet
- Features: Sprinklers In Front, Corner Lot, Dirt Back, Gravel/Stone Front
Details
- Parcel number: 50433869
Construction
Type & style
- Home type: SingleFamily
- Architectural style: Spanish
- Property subtype: Single Family Residence
Materials
- Spray Foam Insulation, Stucco, Wood Frame, No VOC Paint, Painted, Low VOC Insulation
- Roof: Tile
Condition
- Year built: 2023
Details
- Builder name: Meritage
Utilities & green energy
- Sewer: Public Sewer
- Water: City Water
Community & HOA
Community
- Features: Playground, Biking/Walking Path
- Subdivision: COYOTE RIDGE
HOA
- Has HOA: Yes
- Services included: Maintenance Grounds
- HOA fee: $100 monthly
- HOA name: City Property
- HOA phone: 602-437-4777
Location
- Region: Buckeye
Financial & listing details
- Price per square foot: $208/sqft
- Tax assessed value: $344,800
- Annual tax amount: $2,117
- Date on market: 6/15/2026
- Cumulative days on market: 46 days
- Listing terms: Cash,Conventional,1031 Exchange,FHA,VA Loan
- Ownership: Fee Simple
Estimated market value
Not available
Estimated sales range
Not available
Not available
Price history
| Date | Event | Price |
|---|---|---|
| 7/23/2026 | Price change | $425,000-1.2%$208/sqft |
Source:  ARMLS #7042317 Report a problem ARMLS #7042317 Report a problem | ||
| 6/15/2026 | Listed for sale | $430,000+0.5%$210/sqft |
Source: ARMLS #7042317 Report a problem | ||
| 6/14/2023 | Sold | $427,890$209/sqft |
Source: ARMLS #6493334 Report a problem | ||
| 4/17/2023 | Pending sale | $427,890$209/sqft |
Source: ARMLS #6493334 Report a problem | ||
| 4/11/2023 | Price change | $427,890-3.2%$209/sqft |
Source: ARMLS #6493334 Report a problem | ||
| 1/31/2023 | Price change | $441,890+0.7%$216/sqft |
Source: ARMLS #6493334 Report a problem | ||
| 1/20/2023 | Price change | $438,890+0.7%$214/sqft |
Source: ARMLS #6493334 Report a problem | ||
| 1/3/2023 | Price change | $435,890-3.1%$213/sqft |
Source: ARMLS #6493334 Report a problem | ||
| 11/28/2022 | Price change | $449,990-10.2%$220/sqft |
Source: ARMLS #6493334 Report a problem | ||
| 8/11/2022 | Listed for sale | $500,890$245/sqft |
Source:  Meritage Homes Report a problem Meritage Homes Report a problem | ||
Public tax history
| Year | Property taxes | Tax assessment |
|---|---|---|
| 2025 | $1,934 +3.9% | $34,480 -6.7% |
| 2024 | $1,861 +590.1% | $36,960 +1641.8% |
| 2023 | $270 -15.8% | $2,122 -42.3% |
| 2022 | $320 | $3,675 +167.9% |
| 2021 | -- | $1,372 |
Find assessor info on the county website
Monthly payment
Est. payment
Payment breakdown
Explore the cost of this home by adjusting the details. Changes won't be saved.Climate risks
Neighborhood: 85326
Nearby schools
GreatSchools rating
- 4/10Inca Elementary SchoolGrades: PK-8Distance: 1.5 mi
- 3/10BUHSD Institute of Online LearningGrades: 9-12Distance: 2 mi
- 6/10Youngker High SchoolGrades: 9-12Distance: 2.7 mi
Schools provided by the listing agent
- Elementary: Inca Elementary School
- Middle: Inca Elementary School
- High: Youngker High School
- District: Buckeye Elementary District
Source: ARMLS. This data may not be complete. We recommend contacting the local school district to confirm school assignments for this home.
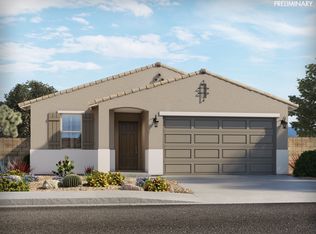
- $430,1004 bd2 ba1.8k sqft22370 W Ashleigh Marie Dr, Buckeye, AZ 85326Off Market
- $424,2004 bd3 ba2k sqft1776 S 223rd Ln, Buckeye, AZ 85326Off Market

- $415,0004 bd3 ba2k sqft1705 S 224th Ave, Buckeye, AZ 85326Sold

- $368,7903 bd2 ba1.5k sqft1721 S 224th Ave, Buckeye, AZ 85326Sold
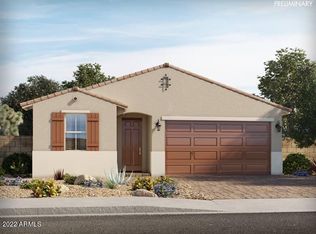
- $453,2904 bd3 ba2.3k sqft1747 S 224th Ave, Buckeye, AZ 85326Sold
- $402,3004 bd2 ba1.8k sqft22342 W Ashleigh Marie Dr, Buckeye, AZ 85326Off Market
- $406,9004 bd2 ba1.8k sqft22342 W Ashleigh Dr, Buckeye, AZ 85326Off Market
- $397,5004 bd2 ba1.8k sqft22364 W Kimberly Dr, Buckeye, AZ 85326Off Market
A local agent can set up tours, give advice and negotiate with sellers.
Similar homes
- $440,0004 bd3 ba2.6k sqft21590 W SONORA Street, Buckeye, AZ 85326For Sale
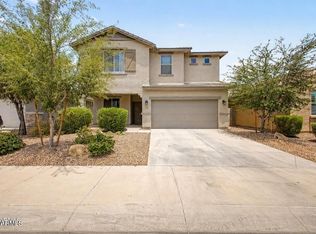 MLS ID #7039264, Kristin Provvidenti, Realty ONE Group. ARMLS
 - $385,0004 bd3 ba2.1k sqft1566 S 220TH Drive, Buckeye, AZ 85326For Sale
 MLS ID #7034664, Claudia Rabago, My Home Group Real Estate. ARMLS
 - $405,0004 bd3 ba1.8k sqft19962 W LINCOLN Street, Buckeye, AZ 85326For Sale
 MLS ID #7058466, Jennifer D'Orazio, Libertas Real Estate. ARMLS
 - $428,0004 bd3 ba2.2k sqft2472 S 241ST Avenue, Buckeye, AZ 85326For Sale
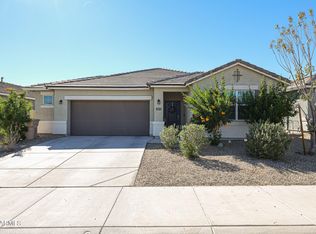 MLS ID #7003026, Guadalupe Giles Rodriguez, eXp Realty. ARMLS
 - $439,9004 bd3 ba2.5k sqft19771 W WOODLANDS Avenue, Buckeye, AZ 85326For SaleMLS ID #7042959, Todd Heilesen, West USA Realty. ARMLS
- $417,0004 bd3 ba1.9k sqft3983 S 243RD Drive, Buckeye, AZ 85326For SaleMLS ID #7038513, Neil Brooks, My Home Group Real Estate. ARMLS
- $380,0004 bd3 ba1.9k sqft404 S 202ND Lane, Buckeye, AZ 85326For SaleMLS ID #7040794, Lisa A Dixon, HomeSmart. ARMLS
- $350,0004 bd2 ba1.6k sqft21626 W HILTON Avenue, Buckeye, AZ 85326For SaleMLS ID #7048289, Brenda Ann Bruehl, Fathom Realty Elite. ARMLS
- $420,0004 bd2 ba2k sqft18769 W ADAMS Street, Buckeye, AZ 85326For SaleMLS ID #7046847, Zaira Chacon, HomeSmart. ARMLS
- $405,0004 bd2 ba1.7k sqft19585 W WASHINGTON Street, Buckeye, AZ 85326For SaleMLS ID #7036601, Martha Craft, West USA Realty. ARMLS
- $359,9904 bd3 ba2.1k sqft23814 W DESERT BLOOM Street, Buckeye, AZ 85326For SaleMLS ID #7057293, Shannon Cunningham, AZ Performance Realty. ARMLS
- $420,0004 bd3 ba2k sqft2159 N MARKETSIDE Avenue, Buckeye, AZ 85396For SaleMLS ID #7032180, Matthew Topie, eXp Realty. ARMLS
- $470,0004 bd2 ba2.3k sqft21377 W Almeria Road, Buckeye, AZ 85396For SaleMLS ID #7036381, Timothy J Cusick, Homelogic Real Estate. ARMLS
- $445,0003 bd2 ba1.7k sqft21056 W GRANADA Road, Buckeye, AZ 85396For SaleMLS ID #7042524, Giselle Gutierrez, eXp Realty. ARMLS
- $399,9903 bd3 ba1.8k sqft2119 N MARKETSIDE Avenue, Buckeye, AZ 85396For SaleMLS ID #7030074, Natalie Fabian, Pak Home Realty. ARMLS
- $356,0003 bd2 ba1.5k sqft23371 W WILLIAMS Street, Buckeye, AZ 85326For SaleMLS ID #7020326, Sherri L Pinneo, Keller Williams, Professional Partners. ARMLS
- $420,0004 bd2 ba1.9k sqft2687 S 171ST Lane, Goodyear, AZ 85338For SaleMLS ID #7049143, Amberleigh Napolez, Redfin Corporation. ARMLS
- $375,0003 bd2 ba1.6k sqft24182 W Hilton Avenue, Buckeye, AZ 85326For SaleMLS ID #7040813, Michelle Cordova, eXp Realty. ARMLS
- $417,9004 bd2 ba1.9k sqft17593 W LILAC Street, Goodyear, AZ 85338For SaleMLS ID #7037501, Esther Mejia, Realty ONE Group. ARMLS
- $480,0004 bd3 ba2.9k sqft1649 N 212TH Drive, Buckeye, AZ 85396For SaleMLS ID #7027246, Tasha Goins, eXp Realty. ARMLS
