Lovely two-story home with paid SOLAR! Great curb appeal, with an easy-care landscape, and a 2-car garage. The interior showcases wood-look floors, contemporary lighting, neutral tones, and abundant natural light, making every area perfect for entertaining and relaxation. Spotless kitchen equipped with plentiful storage cabinetry, a quartz peninsula, a pantry, and built-in appliances for a seamless cooking experience. Oversized loft perfect for a hobby area or an office. Relax after a long day in the main bedroom, including a practical walk-in closet and a full ensuite with double sinks. The beautifully landscaped backyard hosts a covered patio ideal for enjoying a refreshing drink, a grass area, and a pergola, perfect for gatherings. Truly a must-see!
For sale
Price cut: $14K (6/9)
$385,000
1566 S 220TH Drive, Buckeye, AZ 85326
4beds
2,109sqft
:
Get pre-qualified$2,391/mo
Single Family Residence
Built in 2005
5,499 Square Feet Lot
$-- Zestimate®
$183/sqft
$73/mo HOA
What's special
Covered patioContemporary lightingMain bedroomEasy-care landscapeOversized loftAbundant natural lightQuartz peninsula
- 60 days |
- 283 |
- 18 |
Zillow last checked:
Listing updated:
Listed by:
Claudia Rabago 623-760-2551,
My Home Group Real Estate
Source: ARMLS,MLS#: 7034664
Facts & features
Interior
Bedrooms & bathrooms
- Bedrooms: 4
- Bathrooms: 3
- Full bathrooms: 2
- 1/2 bathrooms: 1
Heating
- Electric
Cooling
- Central Air, Ceiling Fan(s)
Appliances
- Included: Dryer, Washer, Refrigerator, Disposal, Electric Range
- Laundry: Inside
Features
- Quartz Countertops, High Speed Internet, Double Vanity, Master Downstairs, Eat-in Kitchen, Pantry, Full Bth Master Bdrm
- Flooring: Vinyl
- Has basement: No
- Has fireplace: No
Interior area
- Total structure area: 2,109
- Total interior livable area: 2,109 sqft
Property
Parking
- Total spaces: 4
- Parking features: Garage Door Opener, Direct Access
- Garage spaces: 2
- Uncovered spaces: 2
Accessibility
- Accessibility features: Lever Handles, Bath Lever Faucets
Features
- Stories: 2
- Patio & porch: Covered, Patio
- Spa features: None
- Fencing: Block
- Has view: Yes
- View description: City
Lot
- Size: 5,499 Square Feet
- Features: East/West Exposure, Desert Front, Grass Back
Details
- Additional structures: Gazebo
- Parcel number: 50463244
Construction
Type & style
- Home type: SingleFamily
- Architectural style: Contemporary
- Property subtype: Single Family Residence
Materials
- Stucco, Wood Frame, Painted
- Roof: Tile
Condition
- Year built: 2005
Details
- Builder name: HALLCRAFT HOMES
Utilities & green energy
- Sewer: Public Sewer
- Water: City Water
Community & HOA
Community
- Subdivision: SUNDANCE PARCEL 43 AND 34B
HOA
- Has HOA: Yes
- Services included: Maintenance Grounds
- HOA fee: $220 quarterly
- HOA name: Sundance
- HOA phone: 602-957-9191
Location
- Region: Buckeye
Financial & listing details
- Price per square foot: $183/sqft
- Tax assessed value: $299,300
- Annual tax amount: $1,565
- Date on market: 5/29/2026
- Cumulative days on market: 60 days
- Listing terms: Cash,Conventional,FHA,VA Loan
- Ownership: Fee Simple
- Road surface type: Paved
Estimated market value
Not available
Estimated sales range
Not available
Not available
Price history
| Date | Event | Price |
|---|---|---|
| 6/9/2026 | Price change | $385,000-3.5%$183/sqft |
Source:  ARMLS #7034664 Report a problem ARMLS #7034664 Report a problem | ||
| 5/29/2026 | Listed for sale | $399,000+61.9%$189/sqft |
Source: ARMLS #7034664 Report a problem | ||
| 1/22/2026 | Sold | $246,500+198.8%$117/sqft |
Source: Public Record Report a problem | ||
| 8/5/2010 | Sold | $82,500-7.6%$39/sqft |
Source: ARMLS #4403300 Report a problem | ||
| 7/24/2010 | Price change | $89,250+7.7%$42/sqft |
Source: Real Estate Disposition #D100LDF Report a problem | ||
| 7/21/2010 | Price change | $82,900-7.1%$39/sqft |
Source: RE/MAX Professionals #D100LDF Report a problem | ||
| 6/11/2010 | Price change | $89,250-51.2%$42/sqft |
Source: foreclosure.com Report a problem | ||
| 6/3/2010 | Listed for sale | -- |
Source: foreclosure.com Report a problem | ||
| 4/23/2010 | Sold | $182,965+20810.3%$87/sqft |
Source: Public Record Report a problem | ||
| 6/10/2009 | Listing removed | $875 |
Source: Superlative, Inc. #4158043 Report a problem | ||
| 5/23/2009 | Listed for sale | $875-99.6% |
Source: Superlative, Inc. #4158043 Report a problem | ||
| 1/24/2006 | Sold | $224,540$106/sqft |
Source: Public Record Report a problem | ||
Public tax history
| Year | Property taxes | Tax assessment |
|---|---|---|
| 2025 | $1,153 +11.1% | $29,930 -9.6% |
| 2024 | $1,037 +0.4% | $33,120 +222.4% |
| 2023 | $1,032 -22.7% | $10,273 -47% |
| 2022 | $1,336 -6.5% | $19,400 +13.1% |
| 2021 | $1,430 +3.9% | $17,160 +4.8% |
| 2020 | $1,376 +10.8% | $16,370 +9.4% |
| 2019 | $1,241 | $14,970 +12.1% |
| 2018 | $1,241 -1.2% | $13,360 +10.1% |
| 2017 | $1,256 +10.8% | $12,130 +5.3% |
| 2016 | $1,133 -5.5% | $11,520 +10% |
| 2015 | $1,200 | $10,470 +27.7% |
| 2014 | -- | $8,200 +36.2% |
| 2013 | -- | $6,020 -6.4% |
| 2012 | -- | $6,430 -3.7% |
| 2011 | -- | $6,680 -29% |
| 2010 | -- | $9,410 -36.5% |
| 2009 | -- | $14,830 -25.3% |
| 2008 | -- | $19,850 +18.9% |
| 2007 | -- | $16,700 |
Find assessor info on the county website
Monthly payment
Est. payment
Payment breakdown
Explore the cost of this home by adjusting the details. Changes won't be saved.Climate risks
Neighborhood: Sundance
Nearby schools
GreatSchools rating
- 5/10Freedom Elementary SchoolGrades: PK-8Distance: 0.2 mi
- 3/10BUHSD Institute of Online LearningGrades: 9-12Distance: 1.6 mi
- 6/10Youngker High SchoolGrades: 9-12Distance: 3.1 mi
Schools provided by the listing agent
- Elementary: Freedom Elementary School
- Middle: Freedom Elementary School
- High: Youngker High School
- District: Liberty Elementary District
Source: ARMLS. This data may not be complete. We recommend contacting the local school district to confirm school assignments for this home.
- $343,0004 bd-- ba2.1k sqft1582 S 220th Dr, Buckeye, AZ 85326Off Market

- $368,0004 bd3 ba1.7k sqft1550 S 220th Dr, Buckeye, AZ 85326Sold

- $326,1004 bd2 ba1.5k sqft1598 S 220th Dr, Buckeye, AZ 85326Off Market

- $311,9003 bd2 ba1.3k sqft1571 S 220th Ln, Buckeye, AZ 85326Off Market
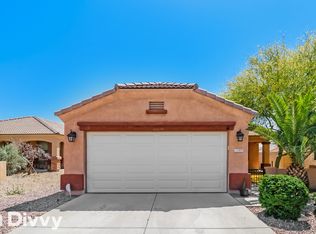
- $326,0004 bd2 ba1.5k sqft1523 S 220th Ln, Buckeye, AZ 85326Off Market
- $314,8003 bd2 ba1.3k sqft1555 S 220th Ln, Buckeye, AZ 85326Off Market
- $309,7003 bd2 ba1.3k sqft22037 W Sonora St, Buckeye, AZ 85326Off Market
- $348,4004 bd2 ba2.1k sqft1587 S 220th Ln, Buckeye, AZ 85326Off Market
A local agent can set up tours, give advice and negotiate with sellers.
Similar homes
- $359,9904 bd3 ba2.1k sqft23814 W DESERT BLOOM Street, Buckeye, AZ 85326For Sale
 MLS ID #7057293, Shannon Cunningham, AZ Performance Realty. ARMLS
 - $425,0004 bd3 ba2k sqft1702 S 223RD Lane, Buckeye, AZ 85326For Sale
 MLS ID #7042317, Samantha Laing, Howe Realty. ARMLS
 - $440,0004 bd3 ba2.6k sqft21590 W SONORA Street, Buckeye, AZ 85326For Sale
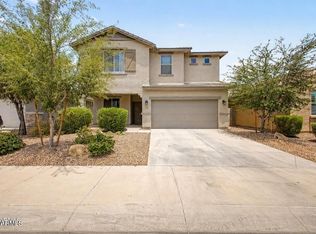 MLS ID #7039264, Kristin Provvidenti, Realty ONE Group. ARMLS
 - $405,0004 bd2 ba1.7k sqft19585 W WASHINGTON Street, Buckeye, AZ 85326For Sale
 MLS ID #7036601, Martha Craft, West USA Realty. ARMLS
 - $439,9004 bd3 ba2.5k sqft19771 W WOODLANDS Avenue, Buckeye, AZ 85326For SaleMLS ID #7042959, Todd Heilesen, West USA Realty. ARMLS
- $385,0003 bd3 ba1.8k sqft20909 W MAIDEN Lane, Buckeye, AZ 85396For SaleMLS ID #7050482, Michelle L Minik, Realty of America LLC. ARMLS
- $420,0004 bd2 ba2k sqft18769 W ADAMS Street, Buckeye, AZ 85326For SaleMLS ID #7046847, Zaira Chacon, HomeSmart. ARMLS
- $420,0004 bd3 ba2k sqft2159 N MARKETSIDE Avenue, Buckeye, AZ 85396For SaleMLS ID #7032180, Matthew Topie, eXp Realty. ARMLS
- $350,0003 bd2 ba1.8k sqft25534 W BURGESS Lane, Buckeye, AZ 85326For SaleMLS ID #7038386, Shannon Acosta, eXp Realty. ARMLS
- $425,0003 bd3 ba1.9k sqft7227 S SUNRISE Way, Buckeye, AZ 85326For SaleMLS ID #7049906, Holly Nott, Redfield Realty LLC. ARMLS
- $375,0003 bd2 ba1.6k sqft24182 W Hilton Avenue, Buckeye, AZ 85326For SaleMLS ID #7040813, Michelle Cordova, eXp Realty. ARMLS
- $356,0003 bd2 ba1.5k sqft23371 W WILLIAMS Street, Buckeye, AZ 85326For SaleMLS ID #7020326, Sherri L Pinneo, Keller Williams, Professional Partners. ARMLS
- $430,0003 bd2 ba1.5k sqft256 S 192ND Drive, Buckeye, AZ 85326For SaleMLS ID #7041235, Heather R Johnson, Coldwell Banker Realty. ARMLS
- $470,0004 bd2 ba2.3k sqft21377 W Almeria Road, Buckeye, AZ 85396For SaleMLS ID #7036381, Timothy J Cusick, Homelogic Real Estate. ARMLS
- $420,0004 bd2 ba1.9k sqft2687 S 171ST Lane, Goodyear, AZ 85338For SaleMLS ID #7049143, Amberleigh Napolez, Redfin Corporation. ARMLS
- $410,0004 bd3 ba2k sqft9205 W WILLIAMS Street, Tolleson, AZ 85353For SaleMLS ID #7057208, Robin Lynn Foss, Revinre. ARMLS
- $405,0003 bd2 ba1.6k sqft17753 W TONTO Street, Goodyear, AZ 85338For SaleMLS ID #7031812, Erin Brewer, DF. ARMLS
- $480,0004 bd3 ba2.9k sqft1649 N 212TH Drive, Buckeye, AZ 85396For SaleMLS ID #7027246, Tasha Goins, eXp Realty. ARMLS
- $399,9004 bd3 ba1.6k sqft14365 W LEXINGTON Avenue, Goodyear, AZ 85395For SaleMLS ID #7034025, Eric Brown Jr, W and Partners, LLC. ARMLS
- $390,0004 bd3 ba2.2k sqft12371 W TURNEY Avenue, Avondale, AZ 85392For SaleMLS ID #7047070, Gregory R Janis, Redfin Corporation. ARMLS
