This lovely home offers a seamless blend of modern elegance and comfortable living. Offering 3 bedrooms / 3 baths, you are immediately greeted with an abundance of natural light and an inviting open-concept layout the moment you walk in. The kitchen features all stainless steel appliances, a pantry, an accent wall, and beautiful views of the backyard. Relax in the large primary bedroom complete with ensuite. The expansive backyard is well appointed and ready for hosting gatherings or just a peaceful place to unwind. Backyard oasis includes a beautiful pool and perfect size to easily maintain. Hand picked professionally designed layout which includes lush landscape and upgraded, pet friendly artificial turf. Located in desirable Sunset Point community, this home offers convenient access to nearby schools, parks, shopping and dining. A must see, don't let this one get away!
For sale
Price cut: $9.9K (9/5)
$410,000
7227 S SUNRISE Way, Buckeye, AZ 85326
3beds
1,904sqft
Single Family Residence
Built in 2004
6,095 Square Feet Lot
$409,000 Zestimate®
$215/sqft
$102/mo HOA
What's special
- 110 days
- 185
- 30
Zillow last checked:
Listing updated:
Listed by:
Holly Nott 203-981-5731,
Redfield Realty LLC
Source: ARMLS,MLS#: 7049906
Facts & features
Interior
Bedrooms & bathrooms
- Bedrooms: 3
- Bathrooms: 3
- Full bathrooms: 3
Heating
- Electric
Cooling
- Central Air, Ceiling Fan(s), Programmable Thmstat
Appliances
- Included: Refrigerator, Built-in Microwave, Dishwasher, Disposal, Electric Range
- Laundry: Inside, See Remarks
Features
- High Speed Internet, Double Vanity, Upstairs, Breakfast Bar, 9+ Flat Ceilings, Pantry, Full Bth Master Bdrm, Separate Shwr & Tub, Laminate Counters
- Flooring: Carpet, Vinyl
- Windows: Screens, Double Pane Windows
- Has basement: No
- Has fireplace: No
Interior area
- Total structure area: 1,904
- Total interior livable area: 1,904 sqft
Property
Parking
- Total spaces: 4
- Parking features: Garage Door Opener, Direct Access
- Garage spaces: 2
- Uncovered spaces: 2
Features
- Stories: 2
- Patio & porch: Covered, Patio
- Has private pool: Yes
- Pool features: Outdoor Pool, Play Pool
- Spa features: None
- Fencing: Block
Lot
- Size: 6,095 Square Feet
- Features: East/West Exposure, Sprinklers In Rear, Sprinklers In Front, Desert Back, Desert Front, Gravel/Stone Front, Gravel/Stone Back, Synthetic Grass Back, Auto Timer H2O Front, Auto Timer H2O Back
Details
- Parcel number: 50440178
Construction
Type & style
- Home type: SingleFamily
- Architectural style: Contemporary
- Property subtype: Single Family Residence
Materials
- Stucco, Wood Frame, Painted
- Roof: Tile
Condition
- Year built: 2004
Details
- Builder name: Shea Homes
Utilities & green energy
- Sewer: Public Sewer
Community & HOA
Community
- Features: Playground
- Security: Security System Owned
- Subdivision: SUNSET POINT
HOA
- Has HOA: Yes
- Services included: Maintenance Grounds
- HOA fee: $306 quarterly
- HOA name: Sunset Vista HOA
- HOA phone: 480-551-4300
Location
- Region: Buckeye
Financial & listing details
- Price per square foot: $215/sqft
- Tax assessed value: $310,200
- Annual tax amount: $1,368
- Date on market: 7/3/2026
- Cumulative days on market: 107 days
- Listing terms: VA Loan,Cash,FannieMae (HomePath),Conventional,FHA
- Ownership: Fee Simple
Estimated market value
$409,000
$389,000 - $429,000
$2,076/mo
Price history
| Date | Event | Price |
|---|---|---|
| 9/5/2026 | Price change | $410,000-2.4%$215/sqft |
Source:  ARMLS #7049906 Report a problem ARMLS #7049906 Report a problem | ||
| 8/21/2026 | Price change | $419,900-1.2%$221/sqft |
Source: ARMLS #7049906 Report a problem | ||
| 7/25/2026 | Price change | $425,000-5.3%$223/sqft |
Source: ARMLS #7049906 Report a problem | ||
| 7/3/2026 | Listed for sale | $449,000+8.2%$236/sqft |
Source: ARMLS #7049906 Report a problem | ||
| 9/13/2023 | Sold | $415,000-3.5%$218/sqft |
Source: ARMLS #6583975 Report a problem | ||
| 8/9/2023 | Pending sale | $430,000$226/sqft |
Source: ARMLS #6583975 Report a problem | ||
| 8/3/2023 | Listed for sale | $430,000+13.5%$226/sqft |
Source: ARMLS #6583975 Report a problem | ||
| 11/18/2022 | Sold | $379,000-2.3%$199/sqft |
Source: ARMLS #6437642 Report a problem | ||
| 9/2/2022 | Price change | $388,000-0.3%$204/sqft |
Source: ARMLS #6437642 Report a problem | ||
| 8/22/2022 | Price change | $389,000-2.5%$204/sqft |
Source: ARMLS #6437642 Report a problem | ||
| 8/8/2022 | Price change | $399,000-4.8%$210/sqft |
Source: ARMLS #6437642 Report a problem | ||
| 8/1/2022 | Price change | $419,000-3.7%$220/sqft |
Source: ARMLS #6437642 Report a problem | ||
| 7/21/2022 | Listed for sale | $435,000+512.7%$228/sqft |
Source: ARMLS #6437642 Report a problem | ||
| 10/21/2019 | Listing removed | $1,450$1/sqft |
Source: Zillow Rental Manager Report a problem | ||
| 9/26/2019 | Listed for rent | $1,450+11.5%$1/sqft |
Source: West USA Realty Report a problem | ||
| 8/19/2018 | Listing removed | $1,300$1/sqft |
Source: West USA Realty Report a problem | ||
| 7/31/2018 | Listed for rent | $1,300$1/sqft |
Source: West USA Realty Report a problem | ||
| 5/20/2018 | Listing removed | $1,300$1/sqft |
Source: West USA Realty Report a problem | ||
| 5/16/2018 | Listed for rent | $1,300$1/sqft |
Source: West USA Realty Report a problem | ||
| 4/11/2012 | Sold | $71,000+5.2%$37/sqft |
Source: Public Record Report a problem | ||
| 12/23/2011 | Listed for sale | $67,500-49%$35/sqft |
Source: Keller Williams Professional Partners #4692227 Report a problem | ||
| 8/18/2004 | Sold | $132,475$70/sqft |
Source: Public Record Report a problem | ||
Public tax history
| Year | Property taxes | Tax assessment |
|---|---|---|
| 2025 | $1,213 +3.9% | $31,020 -9.2% |
| 2024 | $1,167 -0.3% | $34,150 +222.3% |
| 2023 | $1,171 -22.6% | $10,597 -47.2% |
| 2022 | $1,513 -8.2% | $20,060 +13% |
| 2021 | $1,647 +18.8% | $17,750 +4.6% |
| 2020 | $1,387 +4.1% | $16,970 +10% |
| 2019 | $1,332 | $15,430 +12.6% |
| 2018 | $1,332 +8.4% | $13,700 +17.5% |
| 2017 | $1,229 -9.9% | $11,660 +6.4% |
| 2016 | $1,365 +4.2% | $10,960 +1.3% |
| 2015 | $1,310 | $10,820 +29.3% |
| 2014 | -- | $8,370 +34.8% |
| 2013 | -- | $6,210 -7.3% |
| 2012 | -- | $6,700 +3.9% |
| 2011 | -- | $6,450 -30.3% |
| 2010 | -- | $9,260 -35.3% |
| 2009 | -- | $14,310 -26% |
| 2008 | -- | $19,350 +26.1% |
| 2007 | -- | $15,350 +38.9% |
| 2006 | -- | $11,050 |
| 2005 | -- | $11,050 +1434.7% |
| 2004 | -- | $720 |
Find assessor info on the county website
Monthly payment
Est. payment
Payment breakdown
Explore the cost of this home by adjusting the details. Changes won't be saved.Climate risks
Neighborhood: 85326
Nearby schools
Schools provided by the listing agent
- Elementary: Bales Elementary School
- Middle: Bales Elementary School
- High: Buckeye Union High School
- District: Buckeye Elementary District
Source: ARMLS. This data may not be complete. We recommend contacting the local school district to confirm school assignments for this home.
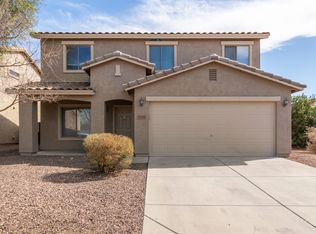

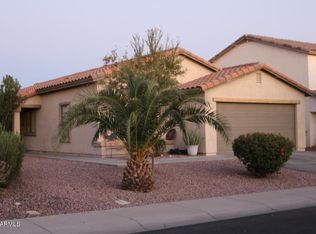

Similar homes
- $410,0003 bd3 ba2.3k sqft25747 W LYNNE Lane, Buckeye, AZ 85326For Sale
 MLS ID #7088494, James L Gabbard, Done Deal. ARMLS
 - $440,0003 bd3 ba1.7k sqft25773 W St Kateri Drive, Buckeye, AZ 85326For Sale
 MLS ID #7009453, Douglas Chartrand, Realty ONE Group. ARMLS
 - $330,0003 bd3 ba1.8k sqft7358 S SUNSET Way, Buckeye, AZ 85326For Sale
 MLS ID #7057373, Richard Harless, AZ Flat Fee. ARMLS
 - $402,0005 bd3 ba2.1k sqft23684 W BLOCH Road, Buckeye, AZ 85326For Sale
 MLS ID #7072147, Marleny Gomez, HomeSmart. ARMLS
