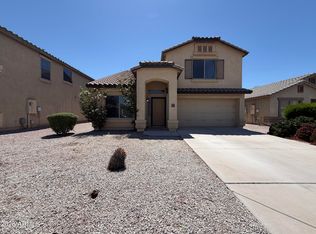
Welcome to this beautiful 4-bedroom, 3-bath home in a desirable West Valley location! This spacious and well-maintained property offers the perfect blend of comfort, functionality, and outdoor living. Step inside to find an open and inviting floor plan with generous living spaces, ideal for both everyday living and entertaining. The kitchen flows seamlessly into the main living area, creating a great space to gather with family and friends. With four well-sized bedrooms and three full bathrooms, there is plenty of room for everyone. Enjoy Arizona living at its finest in the backyard oasis, complete with a sparkling pool--perfect for cooling off on warm summer days or hosting weekend get-togethers. Whether you're looking for space, style, or a home built for entertaining.
For sale
Price cut: $10K (7/7)
$440,000
25773 W St Kateri Drive, Buckeye, AZ 85326
3beds
1,781sqft
Single Family Residence
Built in 2005
7,148 Square Feet Lot
$-- Zestimate®
$247/sqft
$74/mo HOA
What's special
- 143 days |
- 98 |
- 2 |
Zillow last checked:
Listing updated:
Listed by:
Douglas Chartrand 623-206-3450,
Realty ONE Group
Source: ARMLS,MLS#: 7009453
Facts & features
Interior
Bedrooms & bathrooms
- Bedrooms: 3
- Bathrooms: 3
- Full bathrooms: 3
Heating
- Electric
Cooling
- Central Air, Ceiling Fan(s)
Appliances
- Included: Reverse Osmosis, Refrigerator, Dishwasher, Disposal, Electric Range, Electric Oven, Electric Cooktop
Features
- High Speed Internet, Double Vanity, Upstairs, Vaulted Ceiling(s), Pantry, Full Bth Master Bdrm, Separate Shwr & Tub, Laminate Counters
- Flooring: Carpet, Laminate, Tile
- Windows: Screens, Double Pane Windows
- Has basement: No
- Has fireplace: No
Interior area
- Total structure area: 1,781
- Total interior livable area: 1,781 sqft
Property
Parking
- Total spaces: 4
- Parking features: Attached
- Attached garage spaces: 2
- Uncovered spaces: 2
Accessibility
- Accessibility features: Stair Lift
Features
- Stories: 2
- Patio & porch: Covered, Patio
- Has private pool: Yes
- Pool features: Outdoor Pool
- Spa features: None
- Fencing: Back Yard,Block
- Has view: Yes
- View description: Desert, Mountain(s)
- Waterfront features: Wash
Lot
- Size: 7,148 Square Feet
- Features: North/South Exposure, Desert Back, Desert Front, Synthetic Grass Back
Details
- Parcel number: 50457702
Construction
Type & style
- Home type: SingleFamily
- Property subtype: Single Family Residence
Materials
- Stucco, Wood Frame
- Roof: Tile
Condition
- Year built: 2005
Details
- Builder name: Elliott Homes
Utilities & green energy
- Sewer: Public Sewer
- Water: City Water
Community & HOA
Community
- Features: Playground, Biking/Walking Path
- Subdivision: Sunset Vista
HOA
- Has HOA: Yes
- Services included: No Fees
- HOA fee: $74 monthly
- HOA name: Sunset Vista
- HOA phone: 480-422-0888
Location
- Region: Buckeye
Financial & listing details
- Price per square foot: $247/sqft
- Tax assessed value: $65,500
- Annual tax amount: $370
- Date on market: 4/10/2026
- Cumulative days on market: 139 days
- Listing terms: Cash,Conventional,FHA,VA Loan
- Ownership: Fee Simple
- Road surface type: Asphalt
Estimated market value
Not available
Estimated sales range
Not available
Not available
Price history
| Date | Event | Price |
|---|---|---|
| 7/7/2026 | Price change | $440,000-2.2%$247/sqft |
Source:  ARMLS #7009453 Report a problem ARMLS #7009453 Report a problem | ||
| 4/10/2026 | Listed for sale | $450,000+148.5%$253/sqft |
Source: ARMLS #7009453 Report a problem | ||
| 10/27/2005 | Sold | $181,117$102/sqft |
Source: Public Record Report a problem | ||
Public tax history
| Year | Property taxes | Tax assessment |
|---|---|---|
| 2025 | $187 -14% | $6,550 |
| 2024 | $218 -9.5% | $6,550 |
| 2023 | $240 -39.9% | $6,550 |
| 2022 | $400 -1.1% | $6,550 |
| 2021 | $405 +11.7% | $6,550 |
| 2020 | $362 -0.9% | $6,550 |
| 2019 | $366 | $6,550 |
| 2018 | $366 +30.2% | $6,550 |
| 2017 | $281 -35% | $6,550 |
| 2016 | $432 -4.5% | $6,550 |
| 2015 | $453 | $6,550 |
| 2014 | -- | $6,550 +1.2% |
| 2013 | -- | $6,470 |
| 2012 | -- | $6,470 -1.2% |
| 2011 | -- | $6,550 -30.2% |
| 2010 | -- | $9,380 -35% |
| 2009 | -- | $14,430 -16.6% |
| 2008 | -- | $17,300 +23.1% |
| 2007 | -- | $14,050 +485.4% |
| 2006 | -- | $2,400 +6958.8% |
| 2005 | -- | $34 |
Find assessor info on the county website
Monthly payment
Est. payment
Payment breakdown
Explore the cost of this home by adjusting the details. Changes won't be saved.Climate risks
Neighborhood: 85326
Nearby schools
GreatSchools rating
- 4/10Bales Elementary SchoolGrades: PK-8Distance: 0.5 mi
- 5/10Buckeye Union High SchoolGrades: 9-12Distance: 1.8 mi
- 3/10BUHSD Institute of Online LearningGrades: 9-12Distance: 7.2 mi
Schools provided by the listing agent
- Elementary: Buckeye Elementary School
- Middle: Buckeye Elementary School
- High: Buckeye Union High School
- District: Buckeye Elementary District
Source: ARMLS. This data may not be complete. We recommend contacting the local school district to confirm school assignments for this home.
- $382,9003 bd3 ba1.7k sqft25765 W Saint Kateri Dr, Buckeye, AZ 85326Off Market
- $334,0004 bd2 ba1.5k sqft25785 W Saint Kateri Dr, Buckeye, AZ 85326Sold
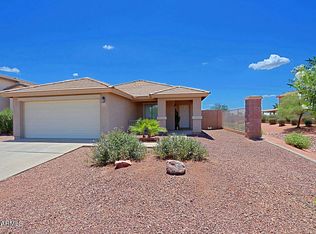
- $319,8003 bd2 ba1.5k sqft25757 W Saint Kateri Dr, Buckeye, AZ 85326Off Market

- $306,6003 bd2 ba1.3k sqft25704 W Saint Kateri Ct, Buckeye, AZ 85326Off Market
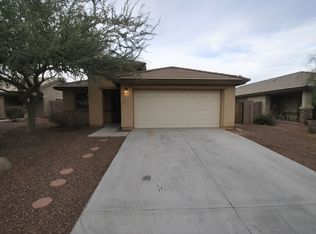
- $305,0003 bd2 ba1.3k sqft25704 W Saint Kateri Dr, Buckeye, AZ 85326Off Market
- $335,0004 bd2 ba1.5k sqft25768 W Saint Kateri Dr, Buckeye, AZ 85326Off Market
- $200,000-- bd2 ba1.5k sqft25749 W Saint Kateri Dr, Buckeye, AZ 85326Sold
- $357,100-- bd3 ba1.7k sqft25803 W Saint Kateri Dr, Buckeye, AZ 85326Off Market
A local agent can set up tours, give advice and negotiate with sellers.
Similar homes
- $390,0003 bd3 ba1.7k sqft25752 W ST KATERI Drive, Buckeye, AZ 85326For Sale
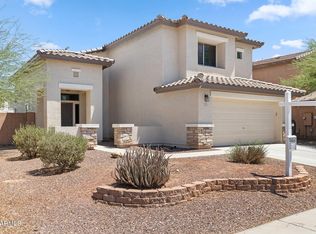 MLS ID #7025650, George Laughton, EveryPlace. ARMLS
 - $335,0003 bd2 ba1.8k sqft25399 W HEATHERMOOR Drive, Buckeye, AZ 85326For Sale
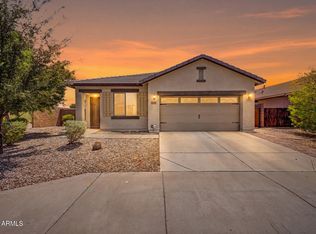 MLS ID #7067340, Susan Flanagan, Keller Williams Realty Sonoran Living. ARMLS
 - $384,9004 bd2 ba1.9k sqft6957 S BLUE HILLS Drive, Buckeye, AZ 85326For Sale
 MLS ID #7053061, Angelica Peralta, HomeSmart. ARMLS
 - $340,0004 bd3 ba1.9k sqft23669 W PARKWAY Drive, Buckeye, AZ 85326For Sale
 MLS ID #7070688, Tara Jones, Opendoor Brokerage, LLC. ARMLS
 - $339,8883 bd2 ba1.6k sqft7283 S 253RD Avenue, Buckeye, AZ 85326For SaleMLS ID #7018027, Lori Damanti, Century 21 Northwest. ARMLS
- $396,0004 bd3 ba2k sqft24034 W WAYLAND Drive, Buckeye, AZ 85326For SaleMLS ID #7060537, Cesar Osuna, EMG Real Estate. ARMLS
- $465,0004 bd3 ba2.3k sqft1515 S 228TH Court, Buckeye, AZ 85326For SaleMLS ID #7066214, Amy Barnett, Realty ONE Group. ARMLS
- $364,9905 bd3 ba2.1k sqft9059 S 253RD Avenue, Buckeye, AZ 85326For SaleMLS ID #7059971, Shannon Cunningham, AZ Performance Realty. ARMLS
- $310,0003 bd2 ba1.2k sqft7453 S SKYLARK Lane, Buckeye, AZ 85326For SaleMLS ID #7052928, Melissa Powell, eXp Realty. ARMLS
- $470,0004 bd3 ba2.2k sqft22240 W CANTILEVER Street, Buckeye, AZ 85326For SaleMLS ID #7065118, Jeniffer Castro, Jason Mitchell Real Estate. ARMLS
- $349,9003 bd2 ba1.6k sqft25659 W RIPPLE Road, Buckeye, AZ 85326For SaleMLS ID #7037947, Todd Heilesen, West USA Realty. ARMLS
- $389,9003 bd3 ba2.2k sqft23156 W YAVAPAI Street, Buckeye, AZ 85326For SaleMLS ID #7031935, Alejandrina Kerbs, West USA Realty. ARMLS
- $329,5004 bd2 ba1.6k sqft24831 W HUNTINGTON Drive, Buckeye, AZ 85326For SaleMLS ID #7009474, Marleny Gomez, HomeSmart. ARMLS
- $379,0005 bd3 ba2.6k sqft1672 S 234TH Lane, Buckeye, AZ 85326For SaleMLS ID #7063202, Jason L Penrose, eXp Realty. ARMLS
- $359,9904 bd3 ba2.1k sqft23814 W DESERT BLOOM Street, Buckeye, AZ 85326For SaleMLS ID #7057293, Shannon Cunningham, AZ Performance Realty. ARMLS
- $315,0003 bd2 ba1.3k sqft507 S 9TH Street, Buckeye, AZ 85326For SaleMLS ID #7047663, Tanya Dawson, LPT Realty, LLC. ARMLS
- $520,0003 bd2 ba1.2k sqft22303 W MEADE Lane, Buckeye, AZ 85326For SaleMLS ID #6976890, Karyna Valdez Johnson, My Home Group Real Estate. ARMLS
- $399,9235 bd3 ba2.6k sqft1588 S 218TH Lane, Buckeye, AZ 85326For SaleMLS ID #6995803, Andrew Reeves, Cluff Real Estate LLC. ARMLS
- $389,9004 bd3 ba2.2k sqft22 N 224TH Lane, Buckeye, AZ 85326For SaleMLS ID #7047660, Craig Micek, West USA Realty. ARMLS
- $449,9905 bd3 ba2.5k sqft19604 W JEFFERSON Street, Buckeye, AZ 85326For SaleMLS ID #7018025, Ishwinder Singh, My Home Group Real Estate. ARMLS
