Comfort and style come together beautifully in this charming 3-bedroom home! Discover a bright & welcoming living room featuring pre-wired surround sound, creating the perfect setting for relaxing evenings, movie nights, or entertaining loved ones and friends. Impeccable eat-in kitchen displays track lighting, abundant cabinetry with crown moulding, stainless steel appliances, and a two-tier breakfast bar. Sizable primary bedroom offers a comfortable retreat with plush carpeting, a walk-in closet, and a private bathroom. Secondary bedrooms are equally inviting, enhanced by mirrored-door closets for added functionality. Out back, the spacious backyard extends your living space with a covered patio and low-maintenance artificial turf. Don't miss out!
For sale
$325,000
7453 S SKYLARK Lane, Buckeye, AZ 85326
3beds
1,274sqft
:
Get pre-qualified$2,040/mo
Single Family Residence
Built in 2003
6,095 Square Feet Lot
$-- Zestimate®
$255/sqft
$84/mo HOA
What's special
Covered patioSizable primary bedroomLow-maintenance artificial turfPrivate bathroomTrack lightingSpacious backyardTwo-tier breakfast bar
- 16 days |
- 280 |
- 23 |
Zillow last checked:
Listing updated:
Listed by:
Melissa Powell 623-703-5981,
eXp Realty
Source: ARMLS,MLS#: 7052928
Facts & features
Interior
Bedrooms & bathrooms
- Bedrooms: 3
- Bathrooms: 2
- Full bathrooms: 2
Heating
- Ceiling
Cooling
- Central Air
Appliances
- Included: Dryer, Washer, Refrigerator, Built-in Microwave, Dishwasher, Disposal, Electric Range
- Laundry: Inside
Features
- High Speed Internet, Eat-in Kitchen, Breakfast Bar, No Interior Steps, Full Bth Master Bdrm, Laminate Counters
- Flooring: Carpet, Linoleum, Tile
- Windows: Screens, Double Pane Windows
- Has basement: No
- Has fireplace: No
Interior area
- Total structure area: 1,274
- Total interior livable area: 1,274 sqft
Property
Parking
- Total spaces: 4
- Parking features: Attached, Garage Door Opener, Direct Access
- Attached garage spaces: 2
- Uncovered spaces: 2
Features
- Stories: 1
- Patio & porch: Covered, Patio
- Spa features: None
- Fencing: Back Yard,Block
Lot
- Size: 6,095 Square Feet
- Features: East/West Exposure, Gravel/Stone Front, Gravel/Stone Back, Synthetic Grass Back
Details
- Parcel number: 50440309
- Special conditions: Short Sale
Construction
Type & style
- Home type: SingleFamily
- Architectural style: Ranch
- Property subtype: Single Family Residence
Materials
- Stucco, Wood Frame, Painted
- Roof: Tile
Condition
- Year built: 2003
Details
- Builder name: Shea Homes
Utilities & green energy
- Sewer: Public Sewer
- Water: City Water
Community & HOA
Community
- Features: Biking/Walking Path
- Subdivision: SUNSET POINT
HOA
- Has HOA: Yes
- Services included: Maintenance Grounds
- HOA fee: $253 quarterly
- HOA name: Sunset Point
- HOA phone: 480-551-4300
Location
- Region: Buckeye
Financial & listing details
- Price per square foot: $255/sqft
- Tax assessed value: $252,700
- Annual tax amount: $1,085
- Date on market: 7/11/2026
- Cumulative days on market: 16 days
- Listing terms: Cash,Conventional,FHA,VA Loan
- Ownership: Fee Simple
Estimated market value
Not available
Estimated sales range
Not available
Not available
Price history
| Date | Event | Price |
|---|---|---|
| 7/11/2026 | Listed for sale | $325,000-3%$255/sqft |
Source:  ARMLS #7052928 Report a problem ARMLS #7052928 Report a problem | ||
| 7/10/2024 | Sold | $335,000-0.9%$263/sqft |
Source: ARMLS #6700529 Report a problem | ||
| 5/28/2024 | Price change | $338,000-3.4%$265/sqft |
Source: ARMLS #6700529 Report a problem | ||
| 5/13/2024 | Price change | $350,000-4.1%$275/sqft |
Source: ARMLS #6700529 Report a problem | ||
| 5/4/2024 | Listed for sale | $365,000+88.1%$286/sqft |
Source: ARMLS #6700529 Report a problem | ||
| 6/7/2019 | Sold | $194,000-0.4%$152/sqft |
Source: ARMLS #5872761 Report a problem | ||
| 5/24/2019 | Pending sale | $194,750$153/sqft |
Source: Realty ONE Group #5872761 Report a problem | ||
| 3/21/2019 | Price change | $194,750-0.1%$153/sqft |
Source: Realty ONE Group #5872761 Report a problem | ||
| 2/28/2019 | Price change | $195,000-1.3%$153/sqft |
Source: Realty ONE Group #5872761 Report a problem | ||
| 2/4/2019 | Price change | $197,500-0.8%$155/sqft |
Source: Realty ONE Group #5872761 Report a problem | ||
| 1/24/2019 | Listed for sale | $199,000+46.8%$156/sqft |
Source: Realty ONE Group #5872761 Report a problem | ||
| 10/21/2015 | Sold | $135,600+0.4%$106/sqft |
Source: ARMLS #5333153 Report a problem | ||
| 9/11/2015 | Listed for sale | $135,000+92.9%$106/sqft |
Source: Realty ONE Group #5333153 Report a problem | ||
| 7/24/2009 | Sold | $70,000+13.5%$55/sqft |
Source: Public Record Report a problem | ||
| 4/20/2009 | Sold | $61,691-59.8%$48/sqft |
Source: Public Record Report a problem | ||
| 10/31/2006 | Sold | $153,385$120/sqft |
Source: Public Record Report a problem | ||
Public tax history
| Year | Property taxes | Tax assessment |
|---|---|---|
| 2025 | $891 +3.9% | $25,270 -9.5% |
| 2024 | $857 -0.3% | $27,930 +259% |
| 2023 | $860 -14.5% | $7,781 -52.3% |
| 2022 | $1,006 +5.6% | $16,310 +13.4% |
| 2021 | $953 +3.5% | $14,380 +6.7% |
| 2020 | $921 +3.2% | $13,480 +9.8% |
| 2019 | $892 | $12,280 +14% |
| 2018 | $892 +16.2% | $10,770 +20.6% |
| 2017 | $768 -3% | $8,930 +9.2% |
| 2016 | $792 | $8,180 +3.5% |
| 2015 | $792 | $7,900 +30.6% |
| 2014 | -- | $6,050 +32.7% |
| 2013 | -- | $4,560 -9% |
| 2012 | -- | $5,010 -6.4% |
| 2011 | -- | $5,350 -31% |
| 2010 | -- | $7,750 -36.5% |
| 2009 | -- | $12,210 -24.2% |
| 2008 | -- | $16,100 +26.3% |
| 2007 | -- | $12,750 +36.4% |
| 2006 | -- | $9,350 |
| 2005 | -- | $9,350 +1198.6% |
| 2004 | -- | $720 |
Find assessor info on the county website
Monthly payment
Est. payment
Payment breakdown
Explore the cost of this home by adjusting the details. Changes won't be saved.Climate risks
Neighborhood: 85326
Nearby schools
GreatSchools rating
- 4/10Bales Elementary SchoolGrades: PK-8Distance: 0.7 mi
- 5/10Buckeye Union High SchoolGrades: 9-12Distance: 1.6 mi
- 3/10BUHSD Institute of Online LearningGrades: 9-12Distance: 7.4 mi
Schools provided by the listing agent
- Elementary: Bales Elementary School
- Middle: Bales Elementary School
- High: Buckeye Union High School
- District: Buckeye Elementary District
Source: ARMLS. This data may not be complete. We recommend contacting the local school district to confirm school assignments for this home.
- $337,5003 bd2 ba1.6k sqft7471 S Skylark Ln, Buckeye, AZ 85326Off Market
- $344,200-- bd3 ba1.9k sqft7435 S Skylark Ln, Buckeye, AZ 85326Off Market
- $371,2003 bd2 ba1.8k sqft7489 S Skylark Ln, Buckeye, AZ 85326Off Market
- $311,1003 bd2 ba1.4k sqft7450 S Skylark Ln, Buckeye, AZ 85326Off Market
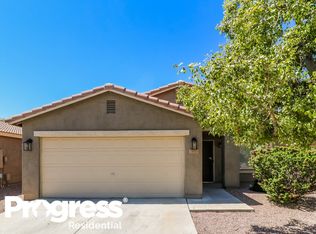
- $315,0003 bd2 ba1.2k sqft7468 S Skylark Ln, Buckeye, AZ 85326Sold
- $371,500-- bd3 ba1.8k sqft7507 S Skylark Ln, Buckeye, AZ 85326Off Market
- $330,9003 bd2 ba1.6k sqft7403 S Skylark Ln, Buckeye, AZ 85326Off Market
- $332,8003 bd2 ba1.6k sqft7432 S Skylark Ln, Buckeye, AZ 85326Off Market
A local agent can set up tours, give advice and negotiate with sellers.
Similar homes
- $319,9993 bd3 ba1.8k sqft7358 S SUNSET Way, Buckeye, AZ 85326For Sale
 MLS ID #7057373, Richard Harless, AZ Flat Fee. ARMLS
 - $335,0003 bd2 ba1.6k sqft7444 S SUNRISE Way, Buckeye, AZ 85326For Sale
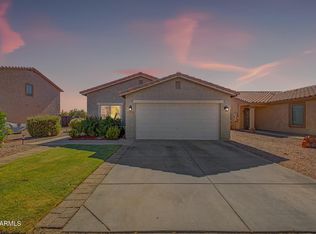 MLS ID #7046311, Cheryl Benjamin, Real Broker. ARMLS
 - $339,8883 bd2 ba1.6k sqft7283 S 253RD Avenue, Buckeye, AZ 85326For Sale
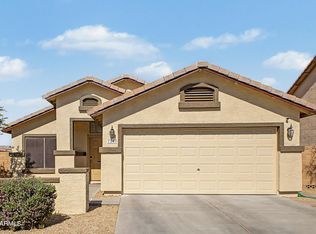 MLS ID #7018027, Lori Damanti, Century 21 Northwest. ARMLS
 - $315,0003 bd2 ba1.3k sqft507 S 9TH Street, Buckeye, AZ 85326For Sale
 MLS ID #7047663, Tanya Dawson, LPT Realty, LLC. ARMLS
 - $--3 bd2 ba1.7k sqft22534 W Pima St, Buckeye, AZ 85326AuctionAuction.com 2
- $337,0004 bd2 ba1.5k sqft7087 S BLUE HILLS Drive, Buckeye, AZ 85326For SaleMLS ID #7022667, Adrian J Spottsville, Realty ONE Group. ARMLS
- $345,0003 bd2 ba1.3k sqft24779 W WAYLAND Drive, Buckeye, AZ 85326For SaleMLS ID #7048401, Silvia Perez, HomeSmart. ARMLS
- $335,0003 bd2 ba1.4k sqft25220 W LA MONT Avenue, Buckeye, AZ 85326For SaleMLS ID #6925897, Meghan Bower, West USA Realty. ARMLS
- $349,9003 bd2 ba1.8k sqft25542 W PIONEER Street, Buckeye, AZ 85326For SaleMLS ID #7051050, George Laughton, EveryPlace. ARMLS
- $329,9004 bd2 ba1.6k sqft24831 W HUNTINGTON Drive, Buckeye, AZ 85326For SaleMLS ID #7009474, Marleny Gomez, HomeSmart. ARMLS
- $325,0003 bd2 ba1.3k sqft24344 W VERLEA Drive, Buckeye, AZ 85326For SaleMLS ID #7053256, Matthew S. Potter, Real Broker. ARMLS
- $327,5002 bd2 ba1.3k sqft22585 W MOONLIGHT Path, Buckeye, AZ 85326For SaleMLS ID #7057103, Doreen Inzalaco, Citiea. ARMLS
- $339,9003 bd2 ba1.8k sqft24635 W ROMLEY Road, Buckeye, AZ 85326For SaleMLS ID #7041914, Felipe Reyes, A.Z. & Associates, LLC. ARMLS
- $319,9903 bd2 ba1.2k sqft23570 W MOHAVE Street, Buckeye, AZ 85326For SaleMLS ID #7047794, Pamela M Arnaud, West USA Realty. ARMLS
- $399,9003 bd3 ba1.7k sqft25752 W ST KATERI Drive, Buckeye, AZ 85326For SaleMLS ID #7025650, George Laughton, EveryPlace. ARMLS
- $349,9003 bd2 ba1.6k sqft25659 W RIPPLE Road, Buckeye, AZ 85326For SaleMLS ID #7037947, Todd Heilesen, West USA Realty. ARMLS
- $425,0003 bd3 ba1.9k sqft7227 S SUNRISE Way, Buckeye, AZ 85326For SaleMLS ID #7049906, Holly Nott, Redfield Realty LLC. ARMLS
- $309,0003 bd2 ba1.7k sqft23948 W Hidalgo Avenue, Buckeye, AZ 85326For SaleMLS ID #7021093, Graciela Ortiz, eXp Realty. ARMLS
- $305,0004 bd2 ba1.5k sqft25859 W VICTORY Street, Buckeye, AZ 85326For SaleMLS ID #6983523, Michael Escobedo, Jason Mitchell Real Estate. ARMLS
- $349,9004 bd2 ba1.8k sqft23830 W CHAMBERS Street, Buckeye, AZ 85326For SaleMLS ID #7044623, Amy Laidlaw, HomeSmart. ARMLS
