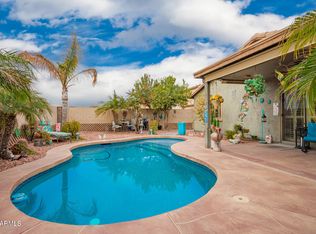
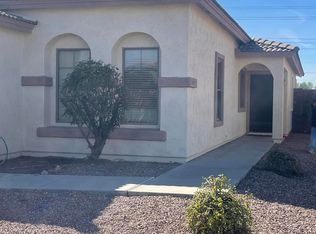
Come home to this lovely 2-story residence in Sunset Point! Featuring 3 bedrooms, 2.5 baths, a 2-car garage, a freshly painted exterior, and a low-maintenance front yard. Inside, you'll find a neutral palette, abundant natural light, plush carpet, and wood-look flooring in all the right places. The functional floor plan offers a formal living room, inviting family room, and an eat-in kitchen with built-in appliances, white cabinetry, pantry, center island, and plenty of counter space. Upstairs, enjoy a versatile loft perfect for an office or TV room, spacious secondary bedrooms, and a private primary suite with a walk-in closet and en-suite bath. The backyard features a covered patio and room to create your ideal outdoor retreat. Lowest-priced 1,900sqft home in the area!
For sale
Price increase: $10K (8/31)
$330,000
7358 S SUNSET Way, Buckeye, AZ 85326
3beds
1,874sqft
Single Family Residence
Built in 2005
5,520 Square Feet Lot
$-- Zestimate®
$176/sqft
$68/mo HOA
What's special
Functional floor planEat-in kitchenVersatile loftPrivate primary suiteFreshly painted exteriorEn-suite bathAbundant natural light
- 80 days
- 141
- 14
Zillow last checked:
Listing updated:
Listed by:
Richard Harless 480-771-1511,
AZ Flat Fee,
Mia Lott,
AZ Flat Fee
Source: ARMLS,MLS#: 7057373
Facts & features
Interior
Bedrooms & bathrooms
- Bedrooms: 3
- Bathrooms: 3
- Full bathrooms: 2
- 1/2 bathrooms: 1
Heating
- Electric
Cooling
- Central Air, Ceiling Fan(s)
Appliances
- Included: Refrigerator, Built-in Microwave, Dishwasher, Disposal, Electric Range
- Laundry: Inside
Features
- High Speed Internet, Upstairs, Eat-in Kitchen, 9+ Flat Ceilings, Kitchen Island, Pantry, Full Bth Master Bdrm, Laminate Counters
- Flooring: Carpet, Laminate, Tile
- Has basement: No
- Has fireplace: No
Interior area
- Total structure area: 1,874
- Total interior livable area: 1,874 sqft
Property
Parking
- Total spaces: 4
- Parking features: Attached, Garage Door Opener, Direct Access
- Attached garage spaces: 2
- Uncovered spaces: 2
Features
- Stories: 2
- Patio & porch: Covered
- Spa features: None
- Fencing: Back Yard,Block
Lot
- Size: 5,520 Square Feet
- Features: East/West Exposure, Dirt Back, Gravel/Stone Front
Details
- Parcel number: 50440428
Construction
Type & style
- Home type: SingleFamily
- Architectural style: Contemporary
- Property subtype: Single Family Residence
Materials
- Stucco, Wood Frame, Painted
- Roof: Tile
Condition
- Year built: 2005
Details
- Builder name: SHEA HOMES
Utilities & green energy
- Sewer: Public Sewer
Community & HOA
Community
- Features: Playground, Biking/Walking Path
- Subdivision: SUNSET POINT
HOA
- Has HOA: Yes
- Services included: Maintenance Grounds
- HOA fee: $205 quarterly
- HOA name: Sunset Point
- HOA phone: 480-551-4300
Location
- Region: Buckeye
Financial & listing details
- Price per square foot: $176/sqft
- Tax assessed value: $284,800
- Annual tax amount: $1,304
- Date on market: 7/22/2026
- Cumulative days on market: 80 days
- Listing terms: Cash,Conventional
- Ownership: Fee Simple
- Road surface type: Paved
Estimated market value
Not available
Estimated sales range
Not available
Not available
Price history
| Date | Event | Price |
|---|---|---|
| 8/31/2026 | Price change | $330,000+3.1%$176/sqft |
Source:  ARMLS #7057373 Report a problem ARMLS #7057373 Report a problem | ||
| 7/23/2026 | Listed for sale | $319,999+29.6%$171/sqft |
Source: ARMLS #7057373 Report a problem | ||
| 7/7/2026 | Sold | $247,000-21.6%$132/sqft |
Source: Public Record Report a problem | ||
| 7/3/2023 | Sold | $315,000$168/sqft |
Source: ARMLS #6517676 Report a problem | ||
| 5/31/2023 | Price change | $315,000-3.1%$168/sqft |
Source: ARMLS #6517676 Report a problem | ||
| 2/8/2023 | Listed for sale | $325,000-11.2%$173/sqft |
Source: ARMLS #6517676 Report a problem | ||
| 1/21/2022 | Sold | $366,000+1.7%$195/sqft |
Source: ARMLS #6333269 Report a problem | ||
| 12/28/2021 | Pending sale | $360,000$192/sqft |
Source: ARMLS #6333269 Report a problem | ||
| 12/17/2021 | Listed for sale | $360,000+100.6%$192/sqft |
Source: ARMLS #6333269 Report a problem | ||
| 5/2/2018 | Listing removed | $1,250$1/sqft |
Source: West USA Realty #5746027 Report a problem | ||
| 4/4/2018 | Listed for rent | $1,250$1/sqft |
Source: West USA Realty #5746027 Report a problem | ||
| 3/23/2018 | Sold | $179,500-5.5%$96/sqft |
Source: Public Record Report a problem | ||
| 2/27/2018 | Pending sale | $189,900$101/sqft |
Source: RE/MAX RENAISSANCE REALTY #5721842 Report a problem | ||
| 2/10/2018 | Listed for sale | $189,900+11.8%$101/sqft |
Source: RE/MAX Renaissance Realty #5721842 Report a problem | ||
| 8/26/2005 | Sold | $169,851$91/sqft |
Source: Public Record Report a problem | ||
Public tax history
| Year | Property taxes | Tax assessment |
|---|---|---|
| 2025 | $1,088 +3.9% | $28,480 -9.5% |
| 2024 | $1,047 -0.3% | $31,460 +231% |
| 2023 | $1,051 -9% | $9,505 -48.3% |
| 2022 | $1,155 -11.6% | $18,400 +13.1% |
| 2021 | $1,306 +6.7% | $16,270 +5.4% |
| 2020 | $1,224 +5.1% | $15,430 +9.6% |
| 2019 | $1,165 | $14,080 +12.5% |
| 2018 | $1,165 +21.4% | $12,510 +18% |
| 2017 | $960 +4.7% | $10,600 +7.1% |
| 2016 | $917 -5.5% | $9,900 +2.3% |
| 2015 | $970 | $9,680 +28.2% |
| 2014 | -- | $7,550 +35.5% |
| 2013 | -- | $5,570 -8.8% |
| 2012 | -- | $6,110 -2.2% |
| 2011 | -- | $6,250 -30.6% |
| 2010 | -- | $9,000 -35.6% |
| 2009 | -- | $13,970 -26.5% |
| 2008 | -- | $19,000 +26.2% |
| 2007 | -- | $15,050 +623.6% |
| 2006 | -- | $2,080 +225% |
| 2005 | -- | $640 |
| 2004 | -- | $640 |
Find assessor info on the county website
Monthly payment
Est. payment
Payment breakdown
Explore the cost of this home by adjusting the details. Changes won't be saved.Climate risks
Neighborhood: 85326
Nearby schools
Schools provided by the listing agent
- Elementary: Bales Elementary School
- Middle: Bales Elementary School
- High: Buckeye Union High School
- District: Buckeye Elementary District
Source: ARMLS. This data may not be complete. We recommend contacting the local school district to confirm school assignments for this home.

Similar homes
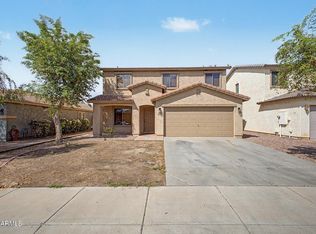
- $320,0003 bd3 ba1.8k sqft7304 S SUNSET Way, Buckeye, AZ 85326For Sale
 MLS ID #7081035, Maria E Garcia, Barrett Real Estate. ARMLS
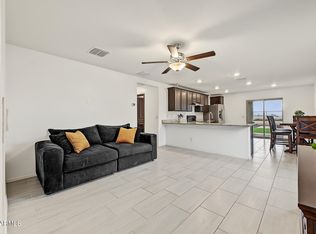
 - $330,0003 bd2 ba1.5k sqft25535 W BURGESS Lane, Buckeye, AZ 85326For Sale
 MLS ID #7080987, Amy Blunt, West USA Realty. ARMLS
 - $340,0003 bd2 ba1.7k sqft25393 W YANEZ Avenue, Buckeye, AZ 85326For Sale
 MLS ID #7080942, Dalia Tavizon, Keller Williams Arizona Realty. ARMLS
 - $345,0004 bd2 ba1.9k sqft25602 W COLES Road, Buckeye, AZ 85326For Sale
 MLS ID #7087946, Joshua Ryan Carpenter, Realty of America LLC. ARMLS
