Beautiful two-story home with paid solar, soaring high ceilings, and an open stair railing that creates a bright, spacious feel. The versatile floor plan features a downstairs in-law/guest suite, an upstairs loft perfect for a second living area or office, a 3-car garage, and an RV gate for added convenience. Ideally located just minutes from the new shopping, dining, and conveniences off Miller, this home offers comfort, style, and functionality--all at a great price. Don't miss this exceptional opportunity!
For sale
$420,000
24885 W WAYLAND Drive, Buckeye, AZ 85326
5beds
2,704sqft
Single Family Residence
Built in 2007
6,600 Square Feet Lot
$-- Zestimate®
$155/sqft
$76/mo HOA
What's special
Bright spacious feelSoaring high ceilingsTwo-story homeOpen stair railing
- 23 days |
- 399 |
- 54 |
Zillow last checked:
Listing updated:
Listed by:
Guadalupe Giles Rodriguez 480-322-5534,
eXp Realty
Source: ARMLS,MLS#: 7058247
Facts & features
Interior
Bedrooms & bathrooms
- Bedrooms: 5
- Bathrooms: 3
- Full bathrooms: 2
- 1/2 bathrooms: 1
Heating
- Electric
Cooling
- Central Air
Appliances
- Included: Dryer, Washer, Water Softener Owned, Dishwasher, Disposal, Electric Range, Electric Oven, Electric Cooktop
Features
- Pantry, Double Vanity, Upstairs, Eat-in Kitchen, Kitchen Island, Separate Shwr & Tub
- Flooring: Wood
- Windows: Double Pane Windows, ENERGY STAR Qualified Windows, Wood Frames
- Has basement: No
- Has fireplace: No
Interior area
- Total structure area: 2,704
- Total interior livable area: 2,704 sqft
Property
Parking
- Total spaces: 3
- Parking features: RV Gate
- Garage spaces: 3
Features
- Stories: 2
- Patio & porch: Covered
- Spa features: None
- Fencing: Block
Lot
- Size: 6,600 Square Feet
- Features: Gravel/Stone Front, Gravel/Stone Back
Details
- Parcel number: 50440928
Construction
Type & style
- Home type: SingleFamily
- Architectural style: Spanish
- Property subtype: Single Family Residence
Materials
- Stucco, Wood Frame, Painted
- Roof: Tile
Condition
- Year built: 2007
Details
- Builder name: Richmond American
Utilities & green energy
- Sewer: Public Sewer
- Water: City Water
Green energy
- Energy efficient items: Solar Panels
Community & HOA
Community
- Features: Playground, Biking/Walking Path
- Subdivision: MILLER MANOR PHASE 2
HOA
- Has HOA: Yes
- Services included: Other (See Remarks)
- HOA fee: $76 monthly
- HOA name: Miller Manor HOA
- HOA phone: 623-691-6500
Location
- Region: Buckeye
Financial & listing details
- Price per square foot: $155/sqft
- Tax assessed value: $349,200
- Annual tax amount: $1,546
- Date on market: 7/24/2026
- Cumulative days on market: 24 days
- Listing terms: Cash,Conventional,1031 Exchange,FHA,VA Loan
- Ownership: Fee Simple
Estimated market value
Not available
Estimated sales range
Not available
Not available
Price history
| Date | Event | Price |
|---|---|---|
| 7/24/2026 | Listed for sale | $420,000+78.7%$155/sqft |
Source:  ARMLS #7058247 Report a problem ARMLS #7058247 Report a problem | ||
| 7/11/2018 | Sold | $235,000$87/sqft |
Source: ARMLS #5772822 Report a problem | ||
| 5/30/2018 | Listed for sale | $235,000+113.6%$87/sqft |
Source: Realty ONE Group #5772822 Report a problem | ||
| 6/23/2010 | Sold | $110,000$41/sqft |
Source: ARMLS #4349272 Report a problem | ||
| 5/24/2010 | Price change | $110,000-1.8%$41/sqft |
Source: Desert Heritage Real Estate #4349272 Report a problem | ||
| 3/27/2010 | Listed for sale | $112,000-49.5%$41/sqft |
Source: Pro-Formance Realty Concepts #4349272 Report a problem | ||
| 12/20/2007 | Sold | $221,628$82/sqft |
Source: Public Record Report a problem | ||
Public tax history
| Year | Property taxes | Tax assessment |
|---|---|---|
| 2025 | $1,369 +3.9% | $34,920 -9.8% |
| 2024 | $1,318 -0.3% | $38,710 +223.6% |
| 2023 | $1,322 -8.2% | $11,962 -47.7% |
| 2022 | $1,441 -2.2% | $22,860 +12.6% |
| 2021 | $1,474 -3.7% | $20,310 +4.1% |
| 2020 | $1,531 +7.4% | $19,510 +8.9% |
| 2019 | $1,426 | $17,920 +11.2% |
| 2018 | $1,426 -16.7% | $16,120 +15.4% |
| 2017 | $1,712 +40.7% | $13,970 -3% |
| 2016 | $1,217 -3.3% | $14,400 +7.5% |
| 2015 | $1,259 | $13,400 +41.6% |
| 2014 | -- | $9,460 +35% |
| 2013 | -- | $7,010 -13.8% |
| 2012 | -- | $8,130 -22.3% |
| 2011 | -- | $10,460 -9.2% |
| 2010 | -- | $11,520 -33.6% |
| 2009 | -- | $17,350 +205.5% |
| 2008 | -- | $5,680 +108.8% |
| 2007 | -- | $2,720 |
Find assessor info on the county website
Monthly payment
Est. payment
Payment breakdown
Explore the cost of this home by adjusting the details. Changes won't be saved.Climate risks
Neighborhood: 85326
Nearby schools
GreatSchools rating
- 7/10Steven R. Jasinski Elementary SchoolGrades: PK-8Distance: 0.9 mi
- 5/10Buckeye Union High SchoolGrades: 9-12Distance: 1.6 mi
- 3/10BUHSD Institute of Online LearningGrades: 9-12Distance: 5.9 mi
Schools provided by the listing agent
- Elementary: Steven R. Jasinski Elementary School
- Middle: Steven R. Jasinski Elementary School
- High: Buckeye Union High School
- District: Buckeye Elementary District
Source: ARMLS. This data may not be complete. We recommend contacting the local school district to confirm school assignments for this home.
- $334,9004 bd2 ba1.8k sqft24893 W Wayland Dr, Buckeye, AZ 85326Off Market

- $333,4004 bd2 ba2k sqft24875 W Wayland Dr, Buckeye, AZ 85326Off Market

- $426,3003 bd2 ba1.5k sqft5772 S 248th Ln, Buckeye, AZ 85326Off Market
- $370,2003 bd2 ba1.8k sqft5737 S 249th Dr, Buckeye, AZ 85326Off Market

- $357,0004 bd2 ba2k sqft5771 S 248th Ln, Buckeye, AZ 85326Off Market
- $379,9004 bd3 ba2.7k sqft5749 S 249th Dr, Buckeye, AZ 85326Sold
- $373,4003 bd2 ba2k sqft24884 W Wayland Dr, Buckeye, AZ 85326Off Market
- $347,3004 bd2 ba2k sqft24892 W Wayland Dr, Buckeye, AZ 85326Off Market
A local agent can set up tours, give advice and negotiate with sellers.
Similar homes
- $425,0004 bd3 ba3.2k sqft24772 W WEDGEWOOD Avenue, Buckeye, AZ 85326For Sale
 MLS ID #7061596, Matthew S. Potter, Real Broker. ARMLS
 - $420,0005 bd3 ba2.1k sqft24032 W ANTELOPE Trail, Buckeye, AZ 85326For Sale
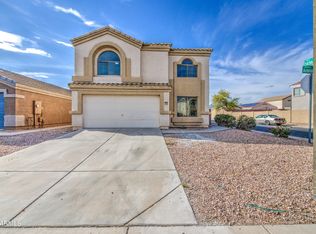 MLS ID #7058656, Maria Sanudo Gonzalez, My Home Group Real Estate. ARMLS
 - $399,9004 bd3 ba2k sqft24034 W WAYLAND Drive, Buckeye, AZ 85326For Sale
 MLS ID #7060537, Cesar Osuna, EMG Real Estate. ARMLS
 - $379,0005 bd3 ba2.6k sqft1672 S 234TH Lane, Buckeye, AZ 85326For Sale
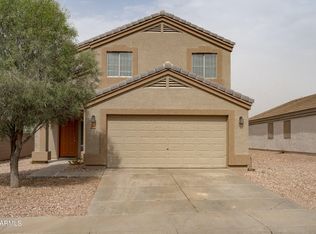 MLS ID #7063202, Jason L Penrose, eXp Realty. ARMLS
 - $379,0004 bd3 ba2.2k sqft1070 S 223RD Drive, Buckeye, AZ 85326For SaleMLS ID #7064757, Bubba Clement, Keller Williams Arizona Realty. ARMLS
- $425,0004 bd3 ba1.9k sqft25541 W WINSLOW Avenue, Buckeye, AZ 85326For SaleMLS ID #6994202, Jessica Perez, A.Z. & Associates. ARMLS
- $364,9905 bd3 ba2.1k sqft9059 S 253RD Avenue, Buckeye, AZ 85326For SaleMLS ID #7059971, Shannon Cunningham, AZ Performance Realty. ARMLS
- $389,0004 bd3 ba2.7k sqft8668 S 254TH Drive, Buckeye, AZ 85326For SaleMLS ID #6994812, Kelly Meadows, Realty ONE Group. ARMLS
- $360,0004 bd4 ba2.3k sqft25841 W MIAMI Street, Buckeye, AZ 85326For SaleMLS ID #7058963, Robert E Salmons Jr, Entera Realty LLC. ARMLS
- $428,0004 bd3 ba2.2k sqft2472 S 241ST Avenue, Buckeye, AZ 85326For SaleMLS ID #7003026, Guadalupe Giles Rodriguez. eXp Realty
- $400,0004 bd3 ba2.1k sqft22939 W PAPAGO Street, Buckeye, AZ 85326For SaleMLS ID #7034351, Kimberly Skelton, Realty ONE Group. ARMLS
- $429,9004 bd3 ba2.5k sqft19417 W MORNING GLORY Drive, Buckeye, AZ 85326For SaleMLS ID #7046832, Michael Reid, Ultimate Properties, Inc.. ARMLS
- $399,9003 bd3 ba1.7k sqft25752 W ST KATERI Drive, Buckeye, AZ 85326For SaleMLS ID #7025650, George Laughton, EveryPlace. ARMLS
- $399,9235 bd3 ba2.6k sqft1588 S 218TH Lane, Buckeye, AZ 85326For SaleMLS ID #6995803, Andrew Reeves, Cluff Real Estate LLC. ARMLS
- $408,0005 bd4 ba2.4k sqft21673 W HESS Avenue, Buckeye, AZ 85326For SaleMLS ID #6945777, Erika Munoz, EMG Real Estate. ARMLS
- $359,0003 bd2 ba1.8k sqft25510 W PIONEER Street, Buckeye, AZ 85326For SaleMLS ID #7061968, Kimberly Melton, Cozland Corporation. ARMLS
- $389,0004 bd2 ba1.9k sqft25842 W VICTORY Street, Buckeye, AZ 85326For SaleMLS ID #6949242, Susan K Skaar, West USA Realty. ARMLS
- $399,9003 bd3 ba2.2k sqft22916 W TWILIGHT Trail, Buckeye, AZ 85326For SaleMLS ID #7042187, Damian Ramirez, eXp Realty. ARMLS
- $449,9905 bd3 ba2.5k sqft19604 W JEFFERSON Street, Buckeye, AZ 85326For SaleMLS ID #7018025, Ishwinder Singh, My Home Group Real Estate. ARMLS
- $410,0006 bd3 ba2.6k sqft21561 W ASHLEIGH MARIE Street, Buckeye, AZ 85326For SaleMLS ID #6933000, Lilia Velez, Century 21 Northwest. ARMLS
