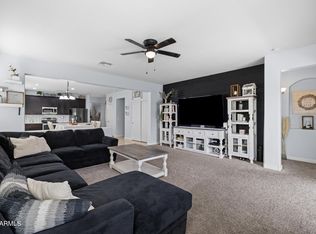
You'll LOVE this incredible two-story home in Rancho Vista! Offering 4 beds, 2 baths + powder room, manicured landscape, and a 3-car tandem garage w/workbenches & shelving. The inviting interior showcases tons of natural light, high ceilings, a neutral palette, and carpet & tile flooring t/out. Great floor plan featuring a formal dining room and a large living room w/electric fireplace! The impressive kitchen boasts SS appliances, granite counters, a walk-in pantry, additional eating area, ample staggered cabinetry, and an island w/breakfast bar. This gem comes with a versatile den downstairs & a cozy loft upstairs. All bedrooms are on the upper level! The spacious double-door primary bedroom has a sitting/office room and an ensuite with dual sinks, separate tub/shower, & a walk-in closet. Laundry room with a sink for your convenience. If you want to relax or enjoy BBQ, the backyard awaits you with a covered patio! Don't miss this opportunity!
For sale
Price cut: $15.1K (9/9)
$399,900
24772 W WEDGEWOOD Avenue, Buckeye, AZ 85326
4beds
3,208sqft
Single Family Residence
Built in 2013
6,670 Square Feet Lot
$-- Zestimate®
$125/sqft
$56/mo HOA
What's special
- 39 days
- 302
- 24
Zillow last checked:
Listing updated:
Listed by:
Matthew S. Potter 480-343-7894,
Real Broker,
Nicole L. Allen 602-696-7850,
Real Broker
Source: ARMLS,MLS#: 7061596
Facts & features
Interior
Bedrooms & bathrooms
- Bedrooms: 4
- Bathrooms: 3
- Full bathrooms: 2
- 1/2 bathrooms: 1
Heating
- Electric
Cooling
- Central Air, Ceiling Fan(s), Programmable Thmstat
Appliances
- Included: Built-in Microwave, Dishwasher, Disposal, Electric Range
- Laundry: Upper Level, Inside
Features
- Pantry, High Speed Internet, Granite Counters, Double Vanity, Upstairs, Eat-in Kitchen, Breakfast Bar, 9+ Flat Ceilings, Kitchen Island, Full Bth Master Bdrm, Separate Shwr & Tub
- Flooring: Linoleum, Tile
- Windows: Double Pane Windows, Tinted Windows, Vinyl Frame
- Has basement: No
- Has fireplace: No
Interior area
- Total structure area: 3,208
- Total interior livable area: 3,208 sqft
Property
Parking
- Total spaces: 7
- Parking features: Attached, Tandem Garage, Garage Door Opener, Direct Access
- Attached garage spaces: 3
- Carport spaces: 2
- Covered spaces: 5
- Uncovered spaces: 2
Features
- Stories: 2
- Patio & porch: Covered, Patio
- Spa features: None
- Fencing: Back Yard,Block
Lot
- Size: 6,670 Square Feet
- Features: North/South Exposure, Gravel/Stone Front, Gravel/Stone Back
Details
- Parcel number: 50424236
- Special conditions: Short Sale
Construction
Type & style
- Home type: SingleFamily
- Architectural style: Contemporary
- Property subtype: Single Family Residence
Materials
- Stucco, Wood Frame, Painted
- Roof: Tile
Condition
- Year built: 2013
Details
- Builder name: DR Horton
Utilities & green energy
- Sewer: Public Sewer
- Water: City Water
Community & HOA
Community
- Features: Playground, Biking/Walking Path
- Subdivision: RANCHO VISTA
HOA
- Has HOA: Yes
- Services included: Maintenance Grounds
- HOA fee: $168 quarterly
- HOA name: Rancho Vista
- HOA phone: 480-551-4300
Location
- Region: Buckeye
Financial & listing details
- Price per square foot: $125/sqft
- Tax assessed value: $380,600
- Annual tax amount: $2,323
- Date on market: 8/1/2026
- Cumulative days on market: 38 days
- Listing terms: Cash,Conventional,FHA,VA Loan
- Ownership: Fee Simple
- Road surface type: Paved
Estimated market value
Not available
Estimated sales range
Not available
Not available
Price history
| Date | Event | Price |
|---|---|---|
| 9/9/2026 | Price change | $399,900-3.6%$125/sqft |
Source:  ARMLS #7061596 Report a problem ARMLS #7061596 Report a problem | ||
| 8/20/2026 | Price change | $415,000-2.4%$129/sqft |
Source: ARMLS #7061596 Report a problem | ||
| 8/2/2026 | Listed for sale | $425,000-16.7%$132/sqft |
Source: ARMLS #7061596 Report a problem | ||
| 6/2/2022 | Sold | $510,000+2%$159/sqft |
Source: ARMLS #6383056 Report a problem | ||
| 4/20/2022 | Pending sale | $500,000$156/sqft |
Source: ARMLS #6383056 Report a problem | ||
| 4/15/2022 | Listed for sale | $500,000+127%$156/sqft |
Source: ARMLS #6383056 Report a problem | ||
| 9/25/2014 | Sold | $220,273-2.8%$69/sqft |
Source: ARMLS #5156037 Report a problem | ||
| 8/19/2014 | Listed for sale | $226,503$71/sqft |
Source: D.R. Horton Report a problem | ||
Public tax history
| Year | Property taxes | Tax assessment |
|---|---|---|
| 2025 | $2,035 +3.9% | $38,060 -10.2% |
| 2024 | $1,959 -0.3% | $42,380 +138.3% |
| 2023 | $1,966 -9.9% | $17,782 -29.8% |
| 2022 | $2,182 +4.7% | $25,330 +11.7% |
| 2021 | $2,084 +6.3% | $22,680 +3.4% |
| 2020 | $1,961 +2% | $21,930 +7.8% |
| 2019 | $1,922 | $20,350 +5.2% |
| 2018 | $1,922 +10.4% | $19,350 +9% |
| 2017 | $1,742 +8.5% | $17,750 +7.3% |
| 2016 | $1,606 +776.3% | $16,550 +7.3% |
| 2015 | $183 | $15,430 +1383.7% |
| 2014 | -- | $1,040 -11.6% |
| 2013 | -- | $1,176 -79.6% |
| 2009 | -- | $5,760 |
| 2008 | -- | $5,760 +111.8% |
| 2007 | -- | $2,720 +17.2% |
| 2006 | -- | $2,320 +222.2% |
| 2005 | -- | $720 |
| 2004 | -- | -- |
Find assessor info on the county website
Monthly payment
Est. payment
Payment breakdown
Explore the cost of this home by adjusting the details. Changes won't be saved.Climate risks
Neighborhood: 85326
Nearby schools
Schools provided by the listing agent
- Elementary: Steven R. Jasinski Elementary School
- Middle: Steven R. Jasinski Elementary School
- High: Youngker High School
- District: Buckeye Elementary District
Source: ARMLS. This data may not be complete. We recommend contacting the local school district to confirm school assignments for this home.


Similar homes
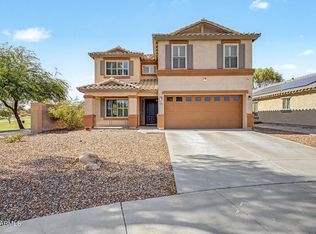
- $407,0005 bd3 ba2.1k sqft23684 W BLOCH Road, Buckeye, AZ 85326For Sale
 MLS ID #7072147, Marleny Gomez, HomeSmart. ARMLS
 - $391,0005 bd3 ba2.4k sqft25606 W ST KATERI Drive, Buckeye, AZ 85326For Sale
 MLS ID #7073574, Randy W Anaya, Real Broker. ARMLS
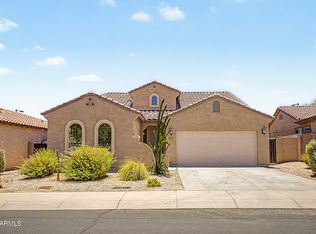
 - $410,0005 bd3 ba2.6k sqft23639 W CHICKASAW Street, Buckeye, AZ 85326For Sale
 MLS ID #7044778, Alvaro Munoz Campa, Play Realty. ARMLS
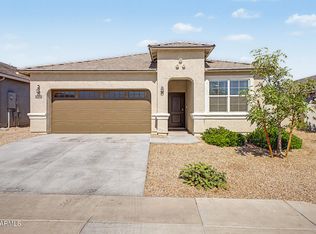
 - $413,0004 bd3 ba1.9k sqft3983 S 243RD Drive, Buckeye, AZ 85326For Sale
 MLS ID #7038513, Neil Brooks, My Home Group Real Estate. ARMLS
