This 2982 square foot single family home has 5 bedrooms and 3.0 bathrooms. This home is located at 17346 W Pima St, Goodyear, AZ 85338.
Pre-foreclosure
Est. $388,100
17346 W Pima St, Goodyear, AZ 85338
5beds
3baths
2,982sqft
SingleFamily
Built in 2003
8,110 Square Feet Lot
$-- Zestimate®
$130/sqft
$52/mo HOA
Overview
- 114 days
- 902
- 109
Facts & features
Interior
Bedrooms & bathrooms
- Bedrooms: 5
- Bathrooms: 3
Heating
- Other, Gas
Cooling
- Refrigerator
Appliances
- Included: Dishwasher, Microwave, Range / Oven
Features
- Flooring: Tile, Carpet
Interior area
- Total interior livable area: 2,982 sqft
Property
Parking
- Total spaces: 2
- Parking features: Garage - Attached
Features
- Exterior features: Stucco
Lot
- Size: 8,110 Square Feet
Details
- Parcel number: 50243444
Construction
Type & style
- Home type: SingleFamily
Materials
- Roof: Other
Condition
- Year built: 2003
Community & HOA
HOA
- Has HOA: Yes
- HOA fee: $52 monthly
Location
- Region: Goodyear
Financial & listing details
- Price per square foot: $130/sqft
- Tax assessed value: $388,100
- Annual tax amount: $2,027
Foreclosure details
Estimated market value
Not available
Estimated sales range
Not available
$2,559/mo
Price history
| Date | Event | Price |
|---|---|---|
| 10/8/2026 | Listing removed | $415,000$139/sqft |
Source:  ARMLS #7027306 Report a problem ARMLS #7027306 Report a problem | ||
| 7/16/2026 | Price change | $415,000-1.2%$139/sqft |
Source: ARMLS #7027306 Report a problem | ||
| 7/9/2026 | Price change | $420,000-6.7%$141/sqft |
Source: ARMLS #7027306 Report a problem | ||
| 7/6/2026 | Price change | $450,000-2.2%$151/sqft |
Source: ARMLS #7027306 Report a problem | ||
| 6/26/2026 | Price change | $459,9990%$154/sqft |
Source: ARMLS #7027306 Report a problem | ||
| 6/13/2026 | Price change | $460,000-3.2%$154/sqft |
Source: ARMLS #7027306 Report a problem | ||
| 5/30/2026 | Price change | $475,000-4%$159/sqft |
Source: ARMLS #7027306 Report a problem | ||
| 5/13/2026 | Listed for sale | $495,000-10.8%$166/sqft |
Source: ARMLS #7027306 Report a problem | ||
| 6/29/2022 | Sold | $555,000+1.8%$186/sqft |
Source: ARMLS #6390490 Report a problem | ||
| 5/24/2022 | Pending sale | $545,000$183/sqft |
Source: ARMLS #6390490 Report a problem | ||
| 5/19/2022 | Listed for sale | $545,000$183/sqft |
Source: ARMLS #6390490 Report a problem | ||
| 5/7/2022 | Listing removed | $545,000$183/sqft |
Source: ARMLS #6390490 Report a problem | ||
| 5/7/2022 | Listed for sale | $545,000$183/sqft |
Source: ARMLS #6390490 Report a problem | ||
| 5/3/2022 | Pending sale | $545,000$183/sqft |
Source: ARMLS #6390490 Report a problem | ||
| 4/28/2022 | Listed for sale | $545,000+114.6%$183/sqft |
Source: ARMLS #6390490 Report a problem | ||
| 11/18/2016 | Sold | $254,000-2.7%$85/sqft |
Source: ARMLS #5505100 Report a problem | ||
| 10/1/2016 | Listed for sale | $261,000+11.3%$88/sqft |
Source: DPR Realty LLC #5505100 Report a problem | ||
| 4/23/2015 | Sold | $234,500-1.4%$79/sqft |
Source: ARMLS #5241181 Report a problem | ||
| 2/25/2015 | Listed for sale | $237,900+54.7%$80/sqft |
Source: Keene Properties LLC #5241181 Report a problem | ||
| 4/8/2010 | Sold | $153,750-3.3%$52/sqft |
Source: Public Record Report a problem | ||
| 2/18/2010 | Listed for sale | $159,000-3.6%$53/sqft |
Source: Keller Williams Professional Partners #4301726 Report a problem | ||
| 2/1/2010 | Listing removed | $165,000$55/sqft |
Source: Wednesday Enriquez #4301726 Report a problem | ||
| 12/19/2009 | Listed for sale | $165,000+21%$55/sqft |
Source: Wednesday Enriquez #4301726 Report a problem | ||
| 11/12/2009 | Sold | $136,338-36.6%$46/sqft |
Source: Public Record Report a problem | ||
| 12/22/2003 | Sold | $215,121$72/sqft |
Source: Public Record Report a problem | ||
Public tax history
| Year | Property taxes | Tax assessment |
|---|---|---|
| 2025 | $2,027 +8.4% | $38,810 -11.4% |
| 2024 | $1,870 +0.9% | $43,820 +133.2% |
| 2023 | $1,854 -13.7% | $18,788 -30.7% |
| 2022 | $2,148 -6.7% | $27,120 +4.3% |
| 2021 | $2,301 +3% | $26,010 +4.2% |
| 2020 | $2,235 +1% | $24,960 +10.3% |
| 2019 | $2,212 | $22,630 +6.1% |
| 2018 | $2,212 +1.7% | $21,330 +9.9% |
| 2017 | $2,175 +0.8% | $19,410 +5.3% |
| 2016 | $2,158 -2.1% | $18,430 +2.1% |
| 2015 | $2,205 | $18,050 +35.7% |
| 2014 | -- | $13,300 +20.8% |
| 2013 | -- | $11,010 -8.1% |
| 2012 | -- | $11,980 -5% |
| 2011 | -- | $12,610 -15.9% |
| 2010 | -- | $15,000 -35.7% |
| 2009 | -- | $23,320 -26.2% |
| 2008 | -- | $31,600 +18.1% |
| 2007 | -- | $26,750 +47.4% |
| 2006 | -- | $18,150 |
| 2005 | -- | $18,150 +265.9% |
| 2004 | -- | $4,960 +181.8% |
| 2003 | -- | $1,760 |
| 2002 | -- | $1,760 |
Find assessor info on the county website
Monthly payment
Climate risks
Neighborhood: 85338
Nearby schools
Schools provided by the listing agent
- Elementary: Centerra Mirage
- Middle: Centerra Mirage
- High: Verrado Elementary School
- District: 044 - Avondale Elementary District
Source: The MLS. This data may not be complete. We recommend contacting the local school district to confirm school assignments for this home.
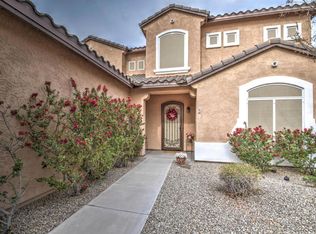

Similar homes
- $--4 bd3 ba1.9k sqft1978 S 171st Dr, Goodyear, AZ 85338Auction
 Auction.com 2
 - $--4 bd-- ba1.8k sqft17497 W Hadley St, Goodyear, AZ 85338Auction
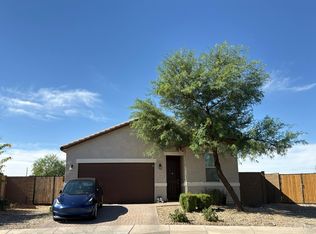 Auction.com 2
 - $375,0003 bd2 ba1.9k sqft17459 W ASHLEY Drive, Goodyear, AZ 85338For Sale
 MLS ID #7053433, Ian Chait, Barrett Real Estate. ARMLS
 - $--3 bd3 ba1.9k sqft15532 W Meade Ln, Goodyear, AZ 85338Auction
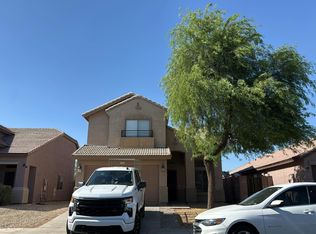 Auction.com 2
