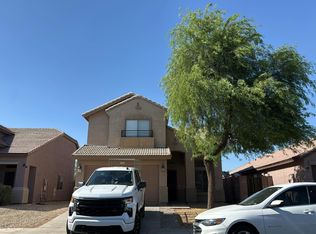
Clean 3 bedroom 2 bath + den home on Priced to SELL!!! CORNER LOT that needs very little (paint and carpet) that is still ready for move in! Spacious floor plan offers living, family and dining rooms + den! Open kitchen with island, breakfast bar and plenty of counter space! Neutral paint, tile in all the right places, ceiling fans and more! Nice size backyard is open for your design and an extended covered patio for entertaining guests! Spa does not convey
For sale
$375,000
17459 W ASHLEY Drive, Goodyear, AZ 85338
3beds
1,930sqft
:
Get pre-qualified$2,352/mo
Single Family Residence
Built in 2004
7,051 Square Feet Lot
$-- Zestimate®
$194/sqft
$94/mo HOA
What's special
Spacious floor planOpen kitchen with islandCorner lotNeutral paintBreakfast barNice size backyardCeiling fans
- 15 days |
- 306 |
- 11 |
Likely to sell faster than
Zillow last checked:
Listing updated:
Listed by:
Ian Chait 602-430-5572,
Barrett Real Estate
Source: ARMLS,MLS#: 7053433
Facts & features
Interior
Bedrooms & bathrooms
- Bedrooms: 3
- Bathrooms: 2
- Full bathrooms: 2
Heating
- Natural Gas
Cooling
- Central Air
Appliances
- Included: Dryer, Washer, Refrigerator, Dishwasher, Electric Oven, Electric Cooktop
Features
- Non-laminate Counter, Double Vanity, Master Downstairs, Eat-in Kitchen, Kitchen Island, Full Bth Master Bdrm
- Flooring: Carpet, Tile
- Windows: Screens, Double Pane Windows
- Has basement: No
- Has fireplace: No
Interior area
- Total structure area: 1,930
- Total interior livable area: 1,930 sqft
Property
Parking
- Total spaces: 4
- Parking features: Attached, Garage Door Opener
- Attached garage spaces: 2
- Uncovered spaces: 2
Features
- Stories: 1
- Spa features: None
- Fencing: Back Yard,Block
Lot
- Size: 7,051 Square Feet
- Features: North/South Exposure, Corner Lot, Gravel/Stone Front
Details
- Parcel number: 50243864
Construction
Type & style
- Home type: SingleFamily
- Architectural style: Ranch
- Property subtype: Single Family Residence
Materials
- Stucco, Wood Frame
- Roof: Tile
Condition
- Year built: 2004
Details
- Builder name: Taylor Woodrow Homes
- Warranty included: Yes
Utilities & green energy
- Electric: 220 Volts in Kitchen
- Sewer: Public Sewer
- Water: City Water
- Utilities for property: Phone Available, Natural Gas Connected
Community & HOA
Community
- Features: Biking/Walking Path
- Subdivision: COTTONFLOWER UNIT 6
HOA
- Has HOA: Yes
- Services included: Maintenance Grounds
- HOA fee: $283 quarterly
- HOA name: Cottonflower HOA
- HOA phone: 623-877-1396
Location
- Region: Goodyear
Financial & listing details
- Price per square foot: $194/sqft
- Tax assessed value: $325,500
- Annual tax amount: $2,099
- Date on market: 7/18/2026
- Listing terms: Cash,FannieMae (HomePath),Conventional,1031 Exchange,FHA,VA Loan
- Ownership: Fee Simple
- Electric utility on property: Yes
Estimated market value
Not available
Estimated sales range
Not available
Not available
Price history
| Date | Event | Price |
|---|---|---|
| 7/18/2026 | Listed for sale | $375,000+244.4%$194/sqft |
Source:  ARMLS #7053433 Report a problem ARMLS #7053433 Report a problem | ||
| 2/17/2016 | Listing removed | $1,300-7.1%$1/sqft |
Source: Zillow Rental Network Report a problem | ||
| 2/6/2016 | Listed for rent | $1,400$1/sqft |
Source: RentFeeder Report a problem | ||
| 6/10/2010 | Sold | $108,900-8.4%$56/sqft |
Source: ARMLS #4320755 Report a problem | ||
| 1/19/2010 | Listing removed | $118,900$62/sqft |
Source: Above & Beyond Realty #4320755 Report a problem | ||
| 1/17/2010 | Listed for sale | $118,900+13.8%$62/sqft |
Source: Above & Beyond Realty #4320755 Report a problem | ||
| 9/24/2009 | Sold | $104,507-34.1%$54/sqft |
Source: Public Record Report a problem | ||
| 5/26/2004 | Sold | $158,605$82/sqft |
Source: Public Record Report a problem | ||
Public tax history
| Year | Property taxes | Tax assessment |
|---|---|---|
| 2025 | $1,763 +7.6% | $32,550 -11.5% |
| 2024 | $1,639 +0.9% | $36,780 +160.9% |
| 2023 | $1,624 -11.9% | $14,095 -37.6% |
| 2022 | $1,842 -4.9% | $22,600 +7.6% |
| 2021 | $1,938 +2.8% | $21,010 +5.4% |
| 2020 | $1,885 +1% | $19,930 +11.6% |
| 2019 | $1,865 | $17,860 +7.8% |
| 2018 | $1,865 +1.8% | $16,570 +11.6% |
| 2017 | $1,833 +13.2% | $14,850 +5.7% |
| 2016 | $1,619 -1.5% | $14,050 +5.1% |
| 2015 | $1,643 | $13,370 +35.7% |
| 2014 | -- | $9,850 +19.2% |
| 2013 | -- | $8,260 -7.7% |
| 2012 | -- | $8,950 -6.3% |
| 2011 | -- | $9,550 -16.7% |
| 2010 | -- | $11,460 -31.2% |
| 2009 | -- | $16,660 -25.8% |
| 2008 | -- | $22,450 +11.7% |
| 2007 | -- | $20,100 +54% |
| 2006 | -- | $13,050 |
| 2005 | -- | $13,050 +191.3% |
| 2004 | -- | $4,480 +312.1% |
| 2003 | -- | $1,087 |
Find assessor info on the county website
Monthly payment
Est. payment
Payment breakdown
Explore the cost of this home by adjusting the details. Changes won't be saved.Climate risks
Neighborhood: 85338
Nearby schools
GreatSchools rating
- 4/10Centerra Mirage STEM AcademyGrades: PK-8Distance: 3 mi
- 3/10Desert Edge High SchoolGrades: 9-12Distance: 2.2 mi
Schools provided by the listing agent
- Elementary: Centerra Mirage STEM Academy
- Middle: Centerra Mirage STEM Academy
- High: Desert Edge High School
- District: Avondale Elementary District
Source: ARMLS. This data may not be complete. We recommend contacting the local school district to confirm school assignments for this home.
- $390,7004 bd2 ba1.9k sqft17437 W Ashley Dr, Goodyear, AZ 85338Off Market
- $412,800-- bd2 ba1.9k sqft17458 W Watkins St, Goodyear, AZ 85338Off Market
- $400,0004 bd2 ba2.4k sqft17419 W Ashley Dr, Goodyear, AZ 85338Sold
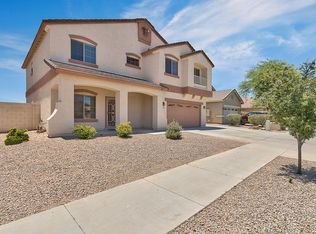
- $450,1004 bd3 ba2.4k sqft17436 N Watkins St, Goodyear, AZ 85338Off Market
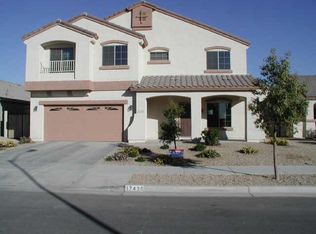
- $2,6505 bd3 ba2.4k sqft17436 W Watkins St, Goodyear, AZ 85338For Rent
- $410,2003 bd2 ba1.7k sqft17456 W Ashley Dr, Goodyear, AZ 85338Off Market
- $451,4005 bd3 ba2.7k sqft2320 S 174th Ln, Goodyear, AZ 85338Off Market
- $390,000-- bd2 ba1.9k sqft2338 S 174th Ln, Goodyear, AZ 85338Off Market
A local agent can set up tours, give advice and negotiate with sellers.
Similar homes
- $--3 bd2 ba1.4k sqft17690 W Tonto St, Goodyear, AZ 85338Auction
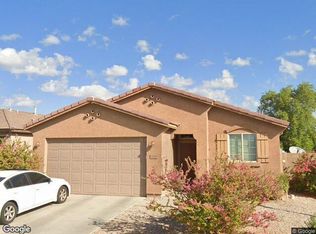 Xome
Xome - $--3 bd2 ba1.9k sqft15997 W Woodlands Ave, Goodyear, AZ 85338Auction
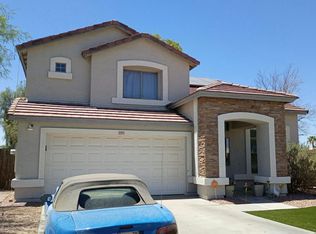 Auction.com 2
 - $--3 bd3 ba1.9k sqft15532 W Meade Ln, Goodyear, AZ 85338Auction
 Auction.com 2
 - $--4 bd2 ba1.8k sqft17350 W Lilac St, Goodyear, AZ 85338Auction
 Auction.com 2
 - $--3 bd2 ba1.2k sqft16112 W Buchanan St, Goodyear, AZ 85338AuctionAuction.com 2
- $--3 bd3 ba2k sqft15742 W Madison St, Goodyear, AZ 85338AuctionXome
- $455,0005 bd3 ba2.4k sqft17726 W LINCOLN Street, Goodyear, AZ 85338For SaleMLS ID #7054542, Heather Swanson, Realty ONE Group. ARMLS
- $--3 bd3 ba2k sqft2322 N 131st Ln, Goodyear, AZ 85395AuctionAuction.com 2
- $--3 bd2 ba1.7k sqft22534 W Pima St, Buckeye, AZ 85326AuctionAuction.com 2
- $339,5002 bd2 ba1.2k sqft18147 W GLENHAVEN Drive, Goodyear, AZ 85338For SaleMLS ID #7061298, Sheila DeVault, HomeSmart. ARMLS
- $--3 bd2 ba1.5k sqft23792 W Pecan Ct, Buckeye, AZ 85326AuctionAuction.com 2
- $--3 bd2 ba1.8k sqft16221 W Crocus Dr, Surprise, AZ 85379AuctionAuction.com 2
- $--3 bd2 ba1.6k sqft600 S 9th St, Avondale, AZ 85323AuctionAuction.com 2
- $--3 bd3 ba2.2k sqft19559 W Lincoln St, Buckeye, AZ 85326AuctionAuction.com 2
- $--3 bd2 ba1.4k sqft1630 S 226th Dr, Buckeye, AZ 85326AuctionAuction.com 2
- $--4 bd2 ba1.6k sqft4908 N 126th Dr, Litchfield Park, AZ 85340AuctionAuction.com 2
- $--3 bd2 ba1.2k sqft22583 W Lasso Ln, Buckeye, AZ 85326AuctionAuction.com 2
- $--4 bd3 ba2k sqft1817 N 127th Ave, Avondale, AZ 85392AuctionAuction.com 2
- $--4 bd2 ba1.6k sqft622 S 122nd Ln, Avondale, AZ 85323AuctionXome
- $--3 bd2 ba1.6k sqft11804 W Windsor Ave, Avondale, AZ 85392AuctionAuction.com 2
