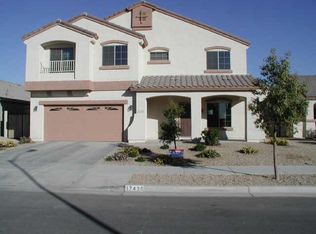
Seller Carry Opportunity! Beautifully upgraded and updated 5BR, 2.5BA home with a spacious, functional floor plan. Fresh paint, new interior doors, new kitchen cabinets, granite countertops, and 2 new A/C units. Main floor features formal living & dining rooms, open kitchen/great room, family room, guest half bath, gas stove, pantry, and new composite laminate flooring. Upstairs offers a spacious primary suite with private bath, 4 additional bedrooms, full bath, flex room, carpet, and ceramic tile in baths. Cellulose blinds throughout. Enjoy the extended covered back patio. Conveniently located near the interstate & Loop 303 with easy access to shopping, dining & employment. Owner financing terms available - ie 10% down, 4.25%, $2,213.73/mo PI.
For sale
Price cut: $10K (9/18)
$485,000
17436 W WATKINS Street, Goodyear, AZ 85338
5beds
2,489sqft
Single Family Residence
Built in 2003
6,576 Square Feet Lot
$-- Zestimate®
$195/sqft
$94/mo HOA
What's special
Spacious functional floor planGas stoveNew kitchen cabinetsFresh paintFlex roomExtended covered back patioNew interior doors
- 55 days
- 220
- 15
Zillow last checked:
Listing updated:
Listed by:
Doreen Inzalaco 602-317-2960,
Citiea
Source: ARMLS,MLS#: 7069116
Facts & features
Interior
Bedrooms & bathrooms
- Bedrooms: 5
- Bathrooms: 3
- Full bathrooms: 2
- 1/2 bathrooms: 1
Heating
- Natural Gas
Cooling
- Central Air, Ceiling Fan(s), ENERGY STAR Qualified Equipment
Appliances
- Included: Built-in Microwave, Dishwasher, Disposal, Gas Range, Gas Oven
- Laundry: Upper Level, Inside
Features
- High Speed Internet, Granite Counters, Double Vanity, Upstairs, Kitchen Island, Pantry, Full Bth Master Bdrm, Separate Shwr & Tub
- Flooring: Other, Carpet
- Windows: Double Pane Windows
- Has basement: No
- Has fireplace: No
Interior area
- Total structure area: 2,489
- Total interior livable area: 2,489 sqft
Property
Parking
- Total spaces: 3
- Parking features: Garage Door Opener
- Garage spaces: 3
Features
- Stories: 2
- Patio & porch: Covered
- Spa features: None
- Fencing: Back Yard,Block
Lot
- Size: 6,576 Square Feet
- Features: North/South Exposure, Desert Front
Details
- Parcel number: 50243884
Construction
Type & style
- Home type: SingleFamily
- Architectural style: Ranch
- Property subtype: Single Family Residence
Materials
- Stucco, Wood Frame
- Roof: Tile
Condition
- Year built: 2003
Utilities & green energy
- Electric: 220 Volts in Kitchen
- Sewer: Public Sewer
Community & HOA
Community
- Features: Playground
- Subdivision: COTTONFLOWER UNIT 6
HOA
- Has HOA: Yes
- Services included: No Fees
- HOA fee: $283 quarterly
- HOA name: Cottonflower HOA
- HOA phone: 623-877-1396
Location
- Region: Goodyear
Financial & listing details
- Price per square foot: $195/sqft
- Tax assessed value: $354,700
- Annual tax amount: $2,091
- Date on market: 8/20/2026
- Cumulative days on market: 121 days
- Listing terms: VA Loan,Owner May Carry,Cash,Conventional,FHA
- Ownership: Fee Simple
- Electric utility on property: Yes
- Road surface type: Paved
Estimated market value
Not available
Estimated sales range
Not available
Not available
Price history
| Date | Event | Price |
|---|---|---|
| 9/18/2026 | Price change | $485,000-2%$195/sqft |
Source:  ARMLS #7069116 Report a problem ARMLS #7069116 Report a problem | ||
| 8/20/2026 | Listed for sale | $495,000+4.2%$199/sqft |
Source: ARMLS #7069116 Report a problem | ||
| 8/20/2026 | Listing removed | $2,650$1/sqft |
Source: Zillow Rentals Report a problem | ||
| 7/23/2026 | Listing removed | $475,000$191/sqft |
Source: ARMLS #7030129 Report a problem | ||
| 7/13/2026 | Price change | $2,650-7%$1/sqft |
Source: Zillow Rentals Report a problem | ||
| 6/23/2026 | Listed for rent | $2,850+111.1%$1/sqft |
Source: Zillow Rentals Report a problem | ||
| 6/9/2026 | Price change | $475,000-5%$191/sqft |
Source: ARMLS #7030129 Report a problem | ||
| 5/19/2026 | Listed for sale | $499,990+246.3%$201/sqft |
Source: ARMLS #7030129 Report a problem | ||
| 6/1/2016 | Listing removed | $1,350+23.3%$1/sqft |
Source: Owner Report a problem | ||
| 2/5/2013 | Listing removed | $1,095 |
Source: Owner Report a problem | ||
| 1/27/2013 | Listed for rent | $1,095 |
Source: Owner Report a problem | ||
| 9/20/2008 | Sold | $144,375-39.3%$58/sqft |
Source: ARMLS #4004352 Report a problem | ||
| 9/25/2007 | Sold | $237,915-20.4%$96/sqft |
Source: Public Record Report a problem | ||
| 10/2/2006 | Sold | $299,000+58.8%$120/sqft |
Source: Public Record Report a problem | ||
| 7/13/2004 | Sold | $188,291$76/sqft |
Source: Public Record Report a problem | ||
Public tax history
| Year | Property taxes | Tax assessment |
|---|---|---|
| 2025 | $1,714 +8.4% | $35,470 -11.6% |
| 2024 | $1,581 +0.9% | $40,130 +152.6% |
| 2023 | $1,567 -13.7% | $15,887 -35.2% |
| 2022 | $1,816 -6.7% | $24,530 +6.7% |
| 2021 | $1,946 +3% | $22,980 +4.8% |
| 2020 | $1,890 +1% | $21,930 +10.6% |
| 2019 | $1,870 | $19,830 +6.6% |
| 2018 | $1,870 +1.7% | $18,600 +10.7% |
| 2017 | $1,839 +0.8% | $16,800 +5.5% |
| 2016 | $1,824 -1.8% | $15,930 +4.3% |
| 2015 | $1,858 | $15,270 +36.6% |
| 2014 | -- | $11,180 +20.1% |
| 2013 | -- | $9,310 -8.3% |
| 2012 | -- | $10,150 -4.4% |
| 2011 | -- | $10,620 -19.1% |
| 2010 | -- | $13,120 -30.3% |
| 2009 | -- | $18,820 -28% |
| 2008 | -- | $26,150 +11.5% |
| 2007 | -- | $23,450 +52.3% |
| 2006 | -- | $15,400 |
| 2005 | -- | $15,400 +263.2% |
| 2004 | -- | $4,240 +290.1% |
| 2003 | -- | $1,087 |
Find assessor info on the county website
Monthly payment
Est. payment
Payment breakdown
Explore the cost of this home by adjusting the details. Changes won't be saved.Climate risks
Neighborhood: 85338
Nearby schools
Schools provided by the listing agent
- Elementary: Desert Star
- Middle: Desert Star
- High: Desert Edge High School
- District: Avondale Elementary District
Source: ARMLS. This data may not be complete. We recommend contacting the local school district to confirm school assignments for this home.
Similar homes
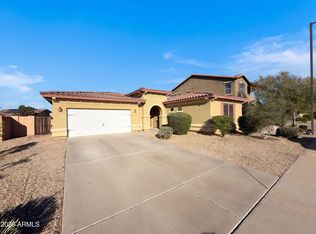
- $466,0004 bd2 ba2.4k sqft16735 W MCKINLEY Street, Goodyear, AZ 85338For Sale
 MLS ID #7062790, Tara Jones, Opendoor Brokerage, LLC. ARMLS
 - $386,0003 bd3 ba2k sqft1898 S 160TH Lane, Goodyear, AZ 85338For Sale
 MLS ID #7090013, Tara Jones, Opendoor Brokerage, LLC. ARMLS
 - $365,0003 bd3 ba1.9k sqft17249 W COCOPAH Street, Goodyear, AZ 85338For Sale
 MLS ID #7039111, Tara Jones, Opendoor Brokerage, LLC. ARMLS
 - $395,0004 bd3 ba2k sqft15237 W SHERMAN Street, Goodyear, AZ 85338For Sale
 MLS ID #7089643, Tara Jones, Opendoor Brokerage, LLC. ARMLS
