Move-n ready Buckeye single-level featuring a bright open layout, neutral finishes, and a well-designed kitchen with ample cabinetry and an island overlooking the great room. The primary suite offers a spacious bedroom, walk in closet, and private bath. Secondary rooms are well sized and versatile for guests, work, or hobbies. Located near parks, schools, and convenient freeway access, this home delivers comfort, value, and everyday functionality
For sale
$415,000
20229 W SHERMAN Street, Buckeye, AZ 85326
4beds
1,967sqft
Single Family Residence
Built in 2017
5,520 Square Feet Lot
$-- Zestimate®
$211/sqft
$82/mo HOA
What's special
Bright open layoutAmple cabinetryNeutral finishesPrivate bathWell-designed kitchen
- 6 days
- 63
- 2
Likely to sell faster than
Zillow last checked:
Listing updated:
Listed by:
Jacarri I Meriwether 510-932-6525,
Everystate, Inc
Source: ARMLS,MLS#: 7074417
Facts & features
Interior
Bedrooms & bathrooms
- Bedrooms: 4
- Bathrooms: 3
- Full bathrooms: 3
Heating
- Other
Cooling
- Other
Appliances
- Included: Refrigerator
- Laundry: Other
Features
- Full Bth Master Bdrm
- Has basement: No
- Has fireplace: No
Interior area
- Total structure area: 1,967
- Total interior livable area: 1,967 sqft
Property
Parking
- Total spaces: 4
- Parking features: Garage, Open
- Garage spaces: 2
- Uncovered spaces: 2
Features
- Stories: 1
- Spa features: None
- Fencing: Block
Lot
- Size: 5,520 Square Feet
- Features: Dirt Back
Details
- Parcel number: 50235252
Construction
Type & style
- Home type: SingleFamily
- Property subtype: Single Family Residence
Materials
- Steel Frame, Wood Frame
- Roof: Tile
Condition
- Year built: 2017
Details
- Builder name: STANDARD PACIFIC HOMES
Utilities & green energy
- Sewer: Other
- Water: City Water
- Utilities for property: Other
Community & HOA
Community
- Subdivision: BLUE HORIZONS PARCEL 6
HOA
- Has HOA: Yes
- Services included: Other (See Remarks)
- HOA fee: $82 monthly
- HOA name: Blue Horizons Commun
- HOA phone: 866-516-7424
Location
- Region: Buckeye
Financial & listing details
- Price per square foot: $211/sqft
- Tax assessed value: $333,700
- Annual tax amount: $2,293
- Date on market: 9/1/2026
- Cumulative days on market: 7 days
- Listing terms: Cash,FHA,VA Loan
- Ownership: Fee Simple
Estimated market value
Not available
Estimated sales range
Not available
Not available
Price history
| Date | Event | Price |
|---|---|---|
| 9/2/2026 | Listed for sale | $415,000+7.2%$211/sqft |
Source:  ARMLS #7074417 Report a problem ARMLS #7074417 Report a problem | ||
| 3/20/2024 | Listing removed | -- |
Source: Zillow Rentals Report a problem | ||
| 3/7/2024 | Price change | $2,050-2.1%$1/sqft |
Source: Zillow Rentals Report a problem | ||
| 1/26/2024 | Price change | $2,095-3.5%$1/sqft |
Source: Zillow Rentals Report a problem | ||
| 12/15/2023 | Listed for rent | $2,170-1.1%$1/sqft |
Source: Zillow Rentals Report a problem | ||
| 8/20/2021 | Listing removed | -- |
Source: Zillow Rental Network Premium Report a problem | ||
| 8/7/2021 | Listed for rent | $2,195$1/sqft |
Source: Zillow Rental Network Premium Report a problem | ||
| 6/14/2021 | Sold | $387,000+3.2%$197/sqft |
Source: ARMLS #6237240 Report a problem | ||
| 5/20/2021 | Listed for sale | $375,000+63.1%$191/sqft |
Source: ARMLS #6237240 Report a problem | ||
| 2/2/2018 | Sold | $229,969$117/sqft |
Source: Public Record Report a problem | ||
Public tax history
| Year | Property taxes | Tax assessment |
|---|---|---|
| 2025 | $2,197 +10% | $33,370 -10.4% |
| 2024 | $1,998 +0.5% | $37,250 +119.4% |
| 2023 | $1,987 +2.6% | $16,978 -27.8% |
| 2022 | $1,937 +15.8% | $23,520 +6.2% |
| 2021 | $1,673 +2.5% | $22,150 +4.1% |
| 2020 | $1,632 +560.4% | $21,270 +9.6% |
| 2019 | $247 | $19,400 +411.2% |
| 2018 | $247 +5.3% | $3,795 +15% |
| 2017 | $235 +0.4% | $3,300 -0.5% |
| 2016 | $234 +5.1% | $3,315 -8.3% |
| 2015 | $222 | $3,616 +154.3% |
| 2014 | -- | $1,422 |
| 2013 | -- | $1,422 -15.4% |
| 2012 | -- | $1,680 -41.7% |
| 2011 | -- | $2,880 -29.4% |
| 2010 | -- | $4,080 -8.9% |
| 2009 | -- | $4,480 -36.4% |
| 2008 | -- | $7,040 |
Find assessor info on the county website
Monthly payment
Est. payment
Payment breakdown
Explore the cost of this home by adjusting the details. Changes won't be saved.Climate risks
Neighborhood: Blue Horizons
Nearby schools
Schools provided by the listing agent
- Elementary: Blue Horizons Elementary School
- Middle: Blue Horizons Elementary School
- High: Youngker High School
- District: Liberty Elementary District
Source: ARMLS. This data may not be complete. We recommend contacting the local school district to confirm school assignments for this home.

Similar homes
- $--4 bd3 ba2.3k sqft22262 W Yavapai St, Buckeye, AZ 85326Auction
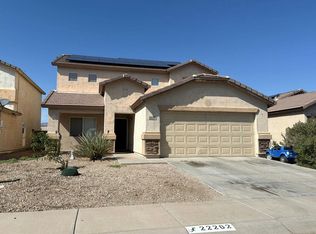 Auction.com 2
 - $395,0004 bd3 ba1.8k sqft950 S 199TH Lane, Buckeye, AZ 85326For Sale
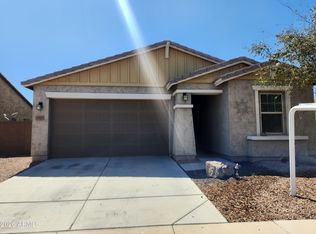 MLS ID #7070289, Jenna Alvarez, Found Realty. ARMLS
 - $385,0003 bd2 ba1.4k sqft20263 W TONTO Street, Buckeye, AZ 85326For Sale
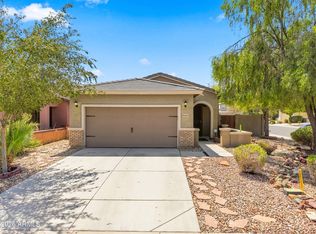 MLS ID #7070929, Heather Rodriguez, eXp Realty. ARMLS
 - $419,0005 bd3 ba2.5k sqft20164 W TONTO Street, Buckeye, AZ 85326For Sale
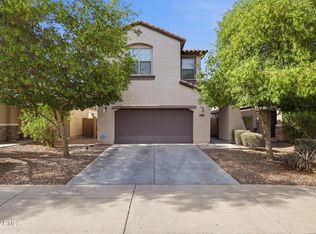 MLS ID #7031596, Camry Watson, Arizona Elite Properties. ARMLS
