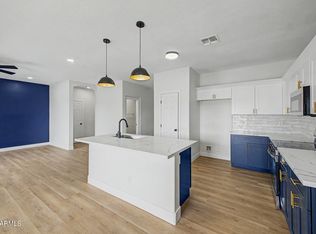
Welcome to this spacious FIXER UPPER 5-bedroom, 3-bathroom POOL home offering approximately 2,445 sq. ft. of thoughtfully designed living space. Situated on an oversized lot, this home combines functionality, energy efficiency, and flexible living options. The open-concept floor plan features a well-appointed kitchen with granite countertops, 42-inch cherry cabinetry, stainless steel appliances, and abundant counter space, flowing seamlessly into the spacious great room--perfect for entertaining or everyday living. Tile flooring in the main living areas, upgraded finishes, and ceiling fans throughout add both style and comfort. A standout feature is the private casita with its own entrance and full bathroom, ideal for multigenerational living, guests, a home office, or rental space. Enjoy peace of mind with numerous energy-efficient upgrades, including Energy Star construction, radiant barrier roof decking, tankless water heater, R-38 attic insulation, and a soft water loop. The large backyard offers plenty of room to create your dream outdoor oasis, with space for entertaining, and enjoying your play pool. Conveniently located near parks, schools, shopping, dining, and easy access to I-10, this home offers the perfect combination of comfort, versatility, and convenience in one of Goodyear's desirable neighborhoods. Don't miss the opportunity to make this exceptional property your next home!
For sale
$470,000
17726 W LINCOLN Street, Goodyear, AZ 85338
5beds
2,445sqft
:
Get pre-qualified$2,921/mo
Single Family Residence
Built in 2008
8,601 Square Feet Lot
$467,900 Zestimate®
$192/sqft
$120/mo HOA
What's special
Open-concept floor planOversized lotAbundant counter spaceUpgraded finishesStainless steel appliances
- 4 days |
- 119 |
- 3 |
Zillow last checked:
Listing updated:
Listed by:
Heather Swanson 623-451-1300,
Realty ONE Group
Source: ARMLS,MLS#: 7054542
Facts & features
Interior
Bedrooms & bathrooms
- Bedrooms: 5
- Bathrooms: 3
- Full bathrooms: 3
Heating
- Natural Gas
Cooling
- Central Air, Ceiling Fan(s)
Appliances
- Included: Built-in Microwave, Dishwasher, Disposal, Gas Range
- Laundry: Inside
Features
- High Speed Internet, Granite Counters, Double Vanity, Breakfast Bar, 9+ Flat Ceilings, No Interior Steps, Pantry, Separate Shwr & Tub
- Flooring: Carpet, Tile
- Windows: Double Pane Windows, Vinyl Frame
- Has basement: No
- Has fireplace: No
Interior area
- Total structure area: 2,445
- Total interior livable area: 2,445 sqft
Property
Parking
- Total spaces: 4
- Parking features: Garage Door Opener
- Garage spaces: 2
- Uncovered spaces: 2
Features
- Stories: 1
- Patio & porch: Covered
- Has private pool: Yes
- Pool features: Play Pool
- Spa features: None
- Fencing: Block
Lot
- Size: 8,601 Square Feet
- Features: North/South Exposure, Sprinklers In Front, Dirt Back, Gravel/Stone Front, Auto Timer H2O Front
Details
- Parcel number: 50246342
Construction
Type & style
- Home type: SingleFamily
- Property subtype: Single Family Residence
Materials
- Stucco, Wood Frame, Painted
- Roof: Tile
Condition
- Year built: 2008
Details
- Builder name: Centext
Utilities & green energy
- Sewer: Public Sewer
- Water: City Water
Green energy
- Energy efficient items: Solar Panels
Community & HOA
Community
- Features: Playground, Biking/Walking Path
- Subdivision: CANYON TRAILS UNIT 4 WEST PARCEL F
HOA
- Has HOA: Yes
- Services included: Maintenance Grounds
- HOA fee: $120 monthly
- HOA name: RCP Community Mngmnt
- HOA phone: 480-813-6788
Location
- Region: Goodyear
Financial & listing details
- Price per square foot: $192/sqft
- Tax assessed value: $402,200
- Annual tax amount: $2,133
- Date on market: 7/22/2026
- Cumulative days on market: 4 days
- Listing terms: Cash,Conventional
- Ownership: Fee Simple
- Road surface type: Asphalt
Estimated market value
$467,900
$445,000 - $491,000
$3,140/mo
Price history
| Date | Event | Price |
|---|---|---|
| 7/25/2026 | Listed for sale | $470,000$192/sqft |
Source:  ARMLS #7054542 Report a problem ARMLS #7054542 Report a problem | ||
| 7/17/2026 | Pending sale | $470,000$192/sqft |
Source: ARMLS #7054542 Report a problem | ||
| 7/15/2026 | Listed for sale | $470,000+84.3%$192/sqft |
Source: ARMLS #7054542 Report a problem | ||
| 11/22/2017 | Sold | $255,000$104/sqft |
Source: ARMLS #5638106 Report a problem | ||
| 10/27/2017 | Pending sale | $255,000$104/sqft |
Source: Keller Williams Realty Professional Partners #5638106 Report a problem | ||
| 10/11/2017 | Listed for sale | $255,000-4.8%$104/sqft |
Source: Keller Williams Realty Professional Partners #5638106 Report a problem | ||
| 8/26/2017 | Listing removed | $267,900$110/sqft |
Source: Keller Williams Realty Professional Partners #5638106 Report a problem | ||
| 8/26/2017 | Pending sale | $267,900$110/sqft |
Source: Keller Williams Realty Professional Partners #5638106 Report a problem | ||
| 8/4/2017 | Price change | $267,900-0.7%$110/sqft |
Source: Keller Williams Realty Professional Partners #5638106 Report a problem | ||
| 7/26/2017 | Listed for sale | $269,900+22.1%$110/sqft |
Source: Keller Williams Realty Professional Partners #5638106 Report a problem | ||
| 4/17/2008 | Sold | $221,000$90/sqft |
Source: ARMLS #2924449 Report a problem | ||
Public tax history
| Year | Property taxes | Tax assessment |
|---|---|---|
| 2025 | $2,087 +8.4% | $40,220 -10.8% |
| 2024 | $1,925 -9.2% | $45,100 +109.8% |
| 2023 | $2,121 +2.9% | $21,501 -19% |
| 2022 | $2,061 -4.6% | $26,550 +1.1% |
| 2021 | $2,161 +2.5% | $26,270 +6.2% |
| 2020 | $2,108 +0.2% | $24,730 +11% |
| 2019 | $2,103 | $22,280 +8.8% |
| 2018 | $2,103 -11.7% | $20,480 +13.7% |
| 2017 | $2,382 +5.6% | $18,020 +1% |
| 2016 | $2,256 +13% | $17,850 +9.1% |
| 2015 | $1,997 | $16,360 +10.8% |
| 2014 | -- | $14,760 +17.1% |
| 2013 | -- | $12,600 -8% |
| 2012 | -- | $13,700 |
| 2011 | -- | $13,700 -4% |
| 2010 | -- | $14,270 +46.2% |
| 2009 | -- | $9,760 |
Find assessor info on the county website
Monthly payment
Est. payment
Payment breakdown
Explore the cost of this home by adjusting the details. Changes won't be saved.Climate risks
Neighborhood: 85338
Nearby schools
GreatSchools rating
- 6/10Copper Trails SchoolGrades: PK-8Distance: 1.1 mi
- 3/10Desert Edge High SchoolGrades: 9-12Distance: 2.4 mi
Schools provided by the listing agent
- Elementary: Desert Thunder
- Middle: Desert Thunder
- High: Desert Edge High School
- District: Avondale Elementary District
Source: ARMLS. This data may not be complete. We recommend contacting the local school district to confirm school assignments for this home.
- $526,8004 bd3 ba2.6k sqft17744 W Lincoln St, Goodyear, AZ 85338Off Market
- $437,600-- bd3 ba2.2k sqft17708 W Lincoln St, Goodyear, AZ 85338Off Market
- $530,400-- bd4 ba3.2k sqft17762 W Lincoln St, Goodyear, AZ 85338Off Market
- $574,300-- bd5 ba3.4k sqft17694 W Lincoln St, Goodyear, AZ 85338Off Market
- $461,100-- bd2 ba2.3k sqft17721 W Buchanan St, Goodyear, AZ 85338Off Market
- $464,400-- bd3 ba2.3k sqft17709 W Buchanan St, Goodyear, AZ 85338Off Market
- $464,500-- bd2 ba2.3k sqft17733 W Buchanan St, Goodyear, AZ 85338Off Market
- $401,5004 bd2 ba2.2k sqft17733 W Lincoln St, Goodyear, AZ 85338Off Market
A local agent can set up tours, give advice and negotiate with sellers.
Similar homes
- $449,9005 bd3 ba2.4k sqft17285 W MORNING GLORY Street, Goodyear, AZ 85338For Sale
 MLS ID #7042054, Alicia Guerrero, Tierra Antigua Realty, LLC. ARMLS
 - $464,9994 bd3 ba2.4k sqft2256 S 174TH Lane, Goodyear, AZ 85338For Sale
 MLS ID #7041665, Christopher D Adams, Real Broker. ARMLS
 - $--4 bd2 ba1.8k sqft17350 W Lilac St, Goodyear, AZ 85338Auction
 Auction.com 2
 - $435,0004 bd3 ba2.2k sqft17444 W WASHINGTON Street, Goodyear, AZ 85338For Sale
 MLS ID #7048222, Anna Houck, West USA Realty. ARMLS
 - $500,0004 bd3 ba2.5k sqft17399 W YAVAPAI Street, Goodyear, AZ 85338For SaleMLS ID #7033923, Colleen Wick, Citiea. ARMLS
- $429,0004 bd2 ba2.3k sqft17818 W LINCOLN Street, Goodyear, AZ 85338For SaleMLS ID #6945898, Derrick Coates, eXp Realty. ARMLS
- from $475,9904 bd3 ba2.1k sqftOnyx Plan, Silva Farms - Reserve Series, Goodyear, AZ 85338New ConstructionMeritage Homes
- $417,9004 bd2 ba1.9k sqft17593 W LILAC Street, Goodyear, AZ 85338For SaleMLS ID #7037501, Esther Mejia, Realty ONE Group. ARMLS
- $480,0005 bd3 ba2k sqft18025 W HILTON Avenue, Goodyear, AZ 85338For SaleMLS ID #6998866, Michael Peterson, HomeSmart. ARMLS
- $--3 bd2 ba1.4k sqft17690 W Tonto St, Goodyear, AZ 85338AuctionXome
- from $454,9904 bd2 ba1.8k sqftMason Plan, Silva Farms - Estate Series, Goodyear, AZ 85338New ConstructionMeritage Homes
- $502,9904 bd3 ba2k sqft17842 W Washington St, Goodyear, AZ 85338New ConstructionMeritage Homes
- $415,0005 bd3 ba2.9k sqft17346 W Pima Street, Goodyear, AZ 85338For SaleMLS ID #7027306, Marisol Castro, HomeSmart. ARMLS
- $515,4714 bd3 ba2k sqft17794 W Washington St, Goodyear, AZ 85338New ConstructionMeritage Homes
- $550,0003 bd3 ba2.5k sqft17375 W GRANT Street, Goodyear, AZ 85338For SaleMLS ID #7038570, Susan Kraemer, Realty ONE Group. ARMLS
- $464,9904 bd2 ba1.8k sqft17836 W WASHINGTON Street, Goodyear, AZ 85338New ConstructionARMLS
- $398,8994 bd2 ba1.7k sqft17668 W Desert Bloom Street, Goodyear, AZ 85338For SaleMLS ID #7011621, Brenda Ann Bruehl, Fathom Realty Elite. ARMLS
- $400,0004 bd3 ba1.9k sqft17268 W ELAINE Drive, Goodyear, AZ 85338For SaleMLS ID #7052338, Tara Jones, Opendoor Brokerage, LLC. ARMLS
- $525,0004 bd2 ba2.3k sqft1652 S 173RD Drive, Goodyear, AZ 85338For SaleMLS ID #7038252, Rachele L Funk, The Offer Company. ARMLS
- $384,9003 bd2 ba1.9k sqft17624 W LILAC Street, Goodyear, AZ 85338For SaleMLS ID #7039461, Andy Griffin, Gentry Real Estate. ARMLS
