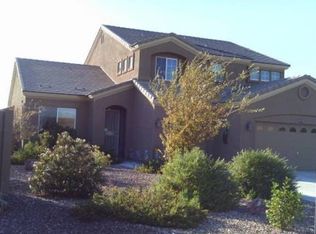
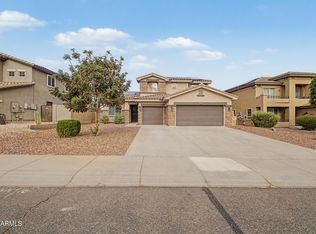
Spacious 5-bedroom, 3-bath home in the desirable Windmill Village community near parks, walking trails, and golf amenities. The functional layout includes a primary suite and additional bedroom on the main level, ideal for guests or multigenerational living. Upstairs features a large loft perfect for a game room, media space, or second living area. The primary suite offers a separate tub and shower with a walk-in closet. Tile and wood flooring enhance the main living areas, complemented by fresh interior and exterior paint. The oversized lot features an extended covered patio, RV access, outdoor cooking area, firepit, garden space, and convenient access to schools, shopping, and freeways.
For sale
Price cut: $10K (7/30)
$509,999
516 S 219TH Drive, Buckeye, AZ 85326
5beds
3,061sqft
Single Family Residence
Built in 2007
0.3 Acres Lot
$507,900 Zestimate®
$167/sqft
$63/mo HOA
What's special
Extended covered patioRv accessFunctional layoutGarden spaceOversized lotWalk-in closetOutdoor cooking area
- 144 days
- 266
- 15
Zillow last checked:
Listing updated:
Listed by:
Ruben Luna 602-649-4127,
eXp Realty,
Jessenia Garcia 602-405-3503,
eXp Realty
Source: ARMLS,MLS#: 7015199
Facts & features
Interior
Bedrooms & bathrooms
- Bedrooms: 5
- Bathrooms: 3
- Full bathrooms: 3
Heating
- Electric
Cooling
- Central Air, Ceiling Fan(s)
Appliances
- Included: Built-in Microwave, Dishwasher
Features
- Non-laminate Counter, Master Downstairs, Eat-in Kitchen, Breakfast Bar, Vaulted Ceiling(s), Kitchen Island, Separate Shwr & Tub
- Flooring: Carpet, Tile, Wood
- Windows: Double Pane Windows
- Has basement: No
- Has fireplace: No
Interior area
- Total structure area: 3,061
- Total interior livable area: 3,061 sqft
Property
Parking
- Total spaces: 6
- Parking features: RV Access/Parking, RV Gate
- Garage spaces: 2
- Uncovered spaces: 4
Features
- Stories: 2
- Patio & porch: Covered, Patio
- Exterior features: Storage, Built-in Barbecue
- Spa features: None
- Fencing: Block,Wrought Iron
- Has view: Yes
- View description: Mountain(s)
Lot
- Size: 0.3 Acres
- Features: Corner Lot, Cul-De-Sac, Dirt Front, Dirt Back, Gravel/Stone Front, Grass Back, Auto Timer H2O Front, Auto Timer H2O Back
Details
- Parcel number: 50425504
Construction
Type & style
- Home type: SingleFamily
- Property subtype: Single Family Residence
Materials
- Stucco, Wood Frame
- Roof: Tile
Condition
- Year built: 2007
Details
- Builder name: MERITAGE HOMES OF ARIZONA
Utilities & green energy
- Sewer: Public Sewer
- Water: City Water
Green energy
- Energy efficient items: Solar Panels, Multi-Zones
Community & HOA
Community
- Features: Playground
- Subdivision: WINDMILL VILLAGE
HOA
- Has HOA: Yes
- Services included: Maintenance Grounds
- HOA fee: $189 quarterly
- HOA name: Windmill Village
- HOA phone: 480-649-2017
Location
- Region: Buckeye
Financial & listing details
- Price per square foot: $167/sqft
- Tax assessed value: $391,600
- Annual tax amount: $2,488
- Date on market: 4/16/2026
- Cumulative days on market: 153 days
- Listing terms: Cash,Conventional,FHA,VA Loan
- Ownership: Fee Simple
Estimated market value
$507,900
$483,000 - $533,000
$2,641/mo
Price history
| Date | Event | Price |
|---|---|---|
| 7/30/2026 | Price change | $509,999-1.9%$167/sqft |
Source:  ARMLS #7015199 Report a problem ARMLS #7015199 Report a problem | ||
| 6/5/2026 | Price change | $519,999-3.7%$170/sqft |
Source: ARMLS #7015199 Report a problem | ||
| 4/17/2026 | Listed for sale | $540,000$176/sqft |
Source: ARMLS #7015199 Report a problem | ||
| 4/17/2026 | Listing removed | $540,000$176/sqft |
Source: eXp Realty #7010769 Report a problem | ||
| 4/8/2026 | Listed for sale | $540,000-1.8%$176/sqft |
Source: ARMLS #7010769 Report a problem | ||
| 1/23/2024 | Listing removed | $550,000+4.8%$180/sqft |
Source: ARMLS #6326060 Report a problem | ||
| 2/24/2022 | Sold | $525,000-2.8%$172/sqft |
Source: ARMLS #6329876 Report a problem | ||
| 1/26/2022 | Contingent | $540,000$176/sqft |
Source: ARMLS #6329876 Report a problem | ||
| 1/22/2022 | Listed for sale | $540,000$176/sqft |
Source: ARMLS #6329876 Report a problem | ||
| 1/17/2022 | Contingent | $540,000$176/sqft |
Source: ARMLS #6329876 Report a problem | ||
| 1/7/2022 | Price change | $540,000-1.8%$176/sqft |
Source: ARMLS #6329876 Report a problem | ||
| 12/15/2021 | Listed for sale | $550,000$180/sqft |
Source: ARMLS #6329876 Report a problem | ||
| 12/8/2021 | Listing removed | $550,000$180/sqft |
Source: ARMLS #6326060 Report a problem | ||
| 12/7/2021 | Listed for sale | $550,000+333.1%$180/sqft |
Source: ARMLS #6326060 Report a problem | ||
| 9/1/2011 | Sold | $127,000-2.2%$41/sqft |
Source: ARMLS #4569535 Report a problem | ||
| 7/22/2011 | Price change | $129,900-3.8%$42/sqft |
Source: Cross Street Realty #4569535 Report a problem | ||
| 4/16/2011 | Listed for sale | $135,000-48.1%$44/sqft |
Source: Cross Street Realty #4569535 Report a problem | ||
| 10/10/2007 | Sold | $259,900$85/sqft |
Source: Public Record Report a problem | ||
Public tax history
| Year | Property taxes | Tax assessment |
|---|---|---|
| 2025 | $2,083 +10% | $39,160 -10.3% |
| 2024 | $1,894 +17.1% | $43,670 +171.3% |
| 2023 | $1,618 -7.3% | $16,095 -38.8% |
| 2022 | $1,745 +4.4% | $26,310 +3.6% |
| 2021 | $1,672 +2.3% | $25,400 +4.9% |
| 2020 | $1,634 +0.5% | $24,210 +6.3% |
| 2019 | $1,626 | $22,780 +13.7% |
| 2018 | $1,626 +12.9% | $20,030 +6.4% |
| 2017 | $1,440 +2.8% | $18,830 +2.2% |
| 2016 | $1,401 | $18,420 +5.4% |
| 2015 | $1,401 | $17,480 +28% |
| 2014 | -- | $13,660 +47.2% |
| 2013 | -- | $9,280 -0.9% |
| 2012 | -- | $9,360 -6.6% |
| 2011 | -- | $10,020 -24.7% |
| 2010 | -- | $13,310 -37.6% |
| 2009 | -- | $21,330 +151.5% |
| 2008 | -- | $8,480 +103.8% |
| 2007 | -- | $4,160 |
Find assessor info on the county website
Monthly payment
Est. payment
Payment breakdown
Explore the cost of this home by adjusting the details. Changes won't be saved.Climate risks
Neighborhood: 85326
Nearby schools
Schools provided by the listing agent
- Elementary: Liberty Elementary School
- Middle: Freedom Elementary School
- High: Youngker High School
- District: Liberty Elementary District
Source: ARMLS. This data may not be complete. We recommend contacting the local school district to confirm school assignments for this home.

Similar homes
- $--4 bd2 ba2.2k sqft5461 S 239th Dr, Buckeye, AZ 85326Auction
 Auction.com 2
 - $399,9235 bd3 ba2.6k sqft1588 S 218TH Lane, Buckeye, AZ 85326For Sale
 MLS ID #6995803, Andrew Reeves, Cluff Real Estate LLC. ARMLS
 - $429,9004 bd3 ba2.5k sqft19417 W MORNING GLORY Drive, Buckeye, AZ 85326For Sale
 MLS ID #7046832, Michael Reid, Ultimate Properties, Inc.. ARMLS
 - $389,9004 bd3 ba2.2k sqft22 N 224TH Lane, Buckeye, AZ 85326For Sale
 MLS ID #7047660, Craig Micek, West USA Realty. ARMLS
