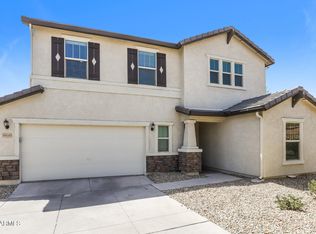
Sought after well-established Canyon Trails property featuring rental income producing casita with full bath and walk-in closet. Well laid out floor plan with spacious granite kitchen, bar overhang, breakfast bar and pantry. Covered patio entry, backyard covered patio, RV gate and 3 types of mature citrus trees + pomegranate tree. Master bedroom with walk-in closet, dual sinks, separate shower tub and double door office space. Garage 1 and BR4 has been converted into casita with separate entry . Convenient proximity to shops, schools and 303/I-10. More details to come with additional photos late March when property is in show condition and seller has vacated. With exception of bed, all furnishings, electronic and appliances convey with casita.
Accepting backups
Price cut: $20K (6/19)
$479,000
187 S 172ND Drive, Goodyear, AZ 85338
4beds
2,445sqft
:
Get pre-qualified$2,974/mo
Single Family Residence
Built in 2008
8,625 Square Feet Lot
$-- Zestimate®
$196/sqft
$120/mo HOA
What's special
Backyard covered patioRv gateDouble door office spaceBreakfast barBar overhangCovered patio entrySeparate shower tub
- 129 days |
- 417 |
- 12 |
Zillow last checked:
Listing updated:
Listed by:
Brendan Constantino 602-465-0489,
Compass
Source: ARMLS,MLS#: 6990114
Facts & features
Interior
Bedrooms & bathrooms
- Bedrooms: 4
- Bathrooms: 3
- Full bathrooms: 3
Heating
- Electric
Cooling
- Central Air, Ceiling Fan(s)
Appliances
- Included: Dryer, Washer, Water Softener Owned, Refrigerator, Built-in Microwave, Dishwasher, Disposal, Electric Oven, Electric Cooktop, Built-In Electric Oven
- Laundry: Inside
Features
- High Speed Internet, Granite Counters, Double Vanity, Breakfast Bar, Full Bth Master Bdrm, Separate Shwr & Tub
- Flooring: Carpet, Laminate, Tile
- Windows: Double Pane Windows
- Has basement: No
- Has fireplace: No
Interior area
- Total structure area: 2,445
- Total interior livable area: 2,445 sqft
Property
Parking
- Total spaces: 6
- Parking features: Attached, RV Gate, Garage Door Opener
- Attached garage spaces: 2
- Uncovered spaces: 4
Features
- Stories: 1
- Patio & porch: Covered, Patio
- Spa features: None
- Fencing: Block
Lot
- Size: 8,625 Square Feet
- Features: Desert Back, Desert Front, Gravel/Stone Front, Gravel/Stone Back
Details
- Parcel number: 50239113
Construction
Type & style
- Home type: SingleFamily
- Architectural style: Ranch
- Property subtype: Single Family Residence
- Attached to another structure: Yes
Materials
- Stucco, Wood Frame
- Roof: Tile
Condition
- Year built: 2008
Details
- Builder name: Centex
Utilities & green energy
- Sewer: Public Sewer
- Water: City Water
Community & HOA
Community
- Features: Pool, Playground, Biking/Walking Path
- Subdivision: CANYON TRAILS UNIT 4 WEST PARCEL C1
HOA
- Has HOA: Yes
- Services included: Street Maint
- HOA fee: $120 monthly
- HOA name: Canyon Trail Unit 4
- HOA phone: 480-813-6788
Location
- Region: Goodyear
Financial & listing details
- Price per square foot: $196/sqft
- Tax assessed value: $374,500
- Annual tax amount: $2,372
- Date on market: 3/25/2026
- Cumulative days on market: 126 days
- Listing terms: Cash,FHA,VA Loan
- Ownership: Fee Simple
Estimated market value
Not available
Estimated sales range
Not available
Not available
Price history
| Date | Event | Price |
|---|---|---|
| 6/19/2026 | Price change | $479,000-4%$196/sqft |
Source:  ARMLS #6990114 Report a problem ARMLS #6990114 Report a problem | ||
| 3/25/2026 | Listed for sale | $499,000+93.5%$204/sqft |
Source: ARMLS #6990114 Report a problem | ||
| 9/10/2008 | Sold | $257,900$105/sqft |
Source: Public Record Report a problem | ||
Public tax history
| Year | Property taxes | Tax assessment |
|---|---|---|
| 2025 | $2,322 +8.4% | $37,450 -10.9% |
| 2024 | $2,142 +0.9% | $42,030 +95.3% |
| 2023 | $2,123 +2.9% | $21,519 -18.9% |
| 2022 | $2,062 -4.6% | $26,550 +1% |
| 2021 | $2,162 +2.5% | $26,280 +6.2% |
| 2020 | $2,109 +0.2% | $24,750 +11% |
| 2019 | $2,104 | $22,300 +8.9% |
| 2018 | $2,104 +1.3% | $20,480 +13.6% |
| 2017 | $2,077 +4.7% | $18,030 +1% |
| 2016 | $1,984 -0.7% | $17,850 +9% |
| 2015 | $1,998 | $16,370 +10.9% |
| 2014 | -- | $14,760 +17% |
| 2013 | -- | $12,610 -8% |
| 2012 | -- | $13,710 -6% |
| 2011 | -- | $14,580 -2.9% |
| 2010 | -- | $15,010 -26.1% |
| 2009 | -- | $20,310 +108.1% |
| 2008 | -- | $9,760 +62.7% |
| 2007 | -- | $6,000 |
Find assessor info on the county website
Monthly payment
Est. payment
Payment breakdown
Explore the cost of this home by adjusting the details. Changes won't be saved.Climate risks
Neighborhood: 85338
Nearby schools
GreatSchools rating
- 5/10Desert ThunderGrades: PK-8Distance: 1 mi
- 3/10Desert Edge High SchoolGrades: 9-12Distance: 2 mi
Schools provided by the listing agent
- Elementary: Centerra Mirage STEM Academy
- Middle: Centerra Mirage STEM Academy
- High: Desert Edge High School
- District: Avondale Elementary District
Source: ARMLS. This data may not be complete. We recommend contacting the local school district to confirm school assignments for this home.
- $496,8004 bd2 ba2.3k sqft201 S 172nd Dr, Goodyear, AZ 85338Off Market

- $976,8005 bd4 ba4.2k sqft173 S 172nd Dr, Goodyear, AZ 85338Off Market
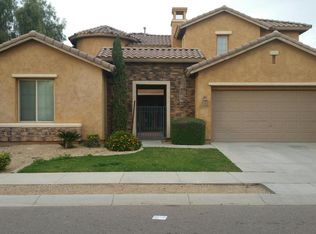
- $523,9004 bd4 ba2.9k sqft215 S 172nd Dr, Goodyear, AZ 85338Off Market
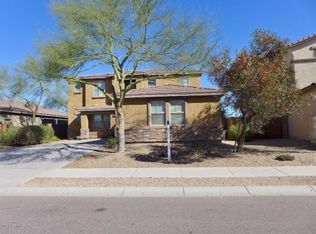
- $440,000-- bd3 ba2.3k sqft17264 W Madison St, Goodyear, AZ 85338Off Market
- $607,9003 bd3 ba3.6k sqft159 S 172nd Dr, Goodyear, AZ 85338Off Market
- $637,0005 bd3 ba3.5k sqft223 S 172nd Dr, Goodyear, AZ 85338Sold
- $485,9004 bd2 ba2.2k sqft17275 W Jefferson St, Goodyear, AZ 85338Off Market
- $467,7004 bd2 ba2.3k sqft17270 W Madison St, Goodyear, AZ 85338Off Market
A local agent can set up tours, give advice and negotiate with sellers.
Similar homes
- $435,0004 bd3 ba2.2k sqft17444 W WASHINGTON Street, Goodyear, AZ 85338For Sale
 MLS ID #7048222, Anna Houck, West USA Realty. ARMLS
 - $489,5004 bd3 ba2.3k sqft16450 W LILAC Street, Goodyear, AZ 85338For Sale
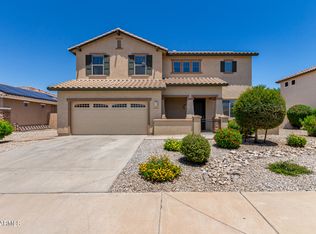 MLS ID #6913926, Sharon Kay Andrade, HomeSmart. ARMLS
 - $429,0004 bd2 ba2.3k sqft17818 W LINCOLN Street, Goodyear, AZ 85338For Sale
 MLS ID #6945898, Derrick Coates, eXp Realty. ARMLS
 - $439,0003 bd3 ba2.5k sqft16640 W CULVER Street, Goodyear, AZ 85338For Sale
 MLS ID #7057578, Blake Keathley, Everystate, Inc. ARMLS
 - $385,0004 bd2 ba1.7k sqft17438 W Adams Street, Goodyear, AZ 85338For SaleMLS ID #7004115, Russell Sorensen, Homeium LLC. ARMLS
- $465,0003 bd3 ba1.8k sqft15216 W MCKINLEY Street, Goodyear, AZ 85338For SaleMLS ID #7038573, Keonna Giacomino, Real Broker. ARMLS
- $524,9004 bd4 ba2.6k sqft18322 W SWEET ACACIA Drive, Goodyear, AZ 85338For SaleMLS ID #7002167, Joseph .A. Conway, A-Z Real Estate Professionals. ARMLS
- $459,9994 bd3 ba2.7k sqft19662 W ADAMS Street, Buckeye, AZ 85326For SaleMLS ID #7052144, Joshua Williams, eXp Realty. ARMLS
- $575,0004 bd3 ba3.1k sqft18136 W DEVONSHIRE Avenue, Goodyear, AZ 85395For SaleMLS ID #7056705, Tara Jones, Opendoor Brokerage, LLC. ARMLS
- $454,9004 bd3 ba2.4k sqft21171 W HOLLY Street, Buckeye, AZ 85396For SaleMLS ID #7036490, Jenn Rahn, Compass. ARMLS
- $450,0004 bd3 ba2.4k sqft18027 W SUNNYSLOPE Lane, Waddell, AZ 85355For SaleMLS ID #7049811, George Laughton, EveryPlace. ARMLS
- $444,9005 bd3 ba2.4k sqft12175 W LOCUST Lane, Avondale, AZ 85323For SaleMLS ID #7047079, Craig A Citizen, West USA Realty. ARMLS
- $519,9903 bd3 ba2.2k sqft1682 N 144TH Drive, Goodyear, AZ 85395For SaleMLS ID #7017291, Shu Chuan Malloy, West USA Realty. ARMLS
- $429,9002 bd2 ba1.6k sqft14788 S 178TH Lane, Goodyear, AZ 85338For SaleMLS ID #7018616, Michelle Schmidt, West USA Realty. ARMLS
- $450,0005 bd3 ba2.3k sqft11733 W HADLEY Street, Avondale, AZ 85323For SaleMLS ID #6966520, Lisa Richel Baker, Russ Lyon Sotheby's International Realty. ARMLS
- $470,0005 bd4 ba2.2k sqft19663 W CAMPBELL Avenue, Litchfield Park, AZ 85340For SaleMLS ID #7034206, Michael Tan, West USA Realty. ARMLS
- $624,9903 bd3 ba2.5k sqft16159 W GRANADA Road, Goodyear, AZ 85395For SaleMLS ID #7017271, Shu Chuan Malloy, West USA Realty. ARMLS
- $389,9004 bd2 ba1.7k sqft15235 W WINDWARD Avenue, Goodyear, AZ 85395For SaleMLS ID #7016319, Susan Nevel, A.Z. & Associates. ARMLS
- $485,0003 bd2 ba1.9k sqft20980 W SUNRISE Lane, Buckeye, AZ 85396For SaleMLS ID #7039694, Danielle Medley, eXp Realty. ARMLS
- $399,9004 bd3 ba2.2k sqft22 N 224TH Lane, Buckeye, AZ 85326For SaleMLS ID #7047660, Craig Micek, West USA Realty. ARMLS
