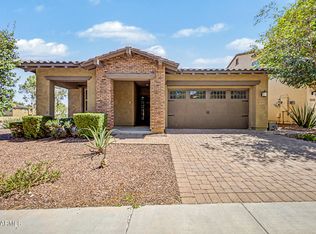
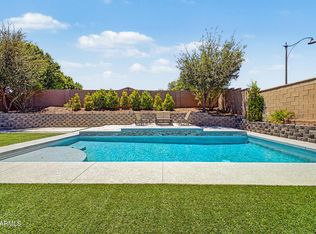
Presenting this adorable 3-bedroom + Flex home, thoughtfully designed to offer comfort and a delightful lifestyle! Perfectly flowing living & dining room, along with the spacious great room, are made for entertaining and everyday living. Fresh paint, a blend of tile & carpet flooring, pre-wired surround sound, window blinds, and tons of natural light create a warm, inviting atmosphere. Upscale kitchen boasts glossy stainless steel appliances, white cabinets, a pantry, desk area, granite counters, and a prep island with a breakfast bar. Impeccable main bedroom provides a private bathroom with dual sinks and a walk-in closet. Open double doors to find a flexible den ideal for a playroom, office, or additional bedroom. Unwind under the covered patio while enjoying your favorite drink PLUS! Exceptional Community amenities await. This gem is move-in ready!
For sale
Price cut: $10K (7/23)
$485,000
20980 W SUNRISE Lane, Buckeye, AZ 85396
3beds
1,934sqft
:
Get pre-qualified$3,002/mo
Single Family Residence
Built in 2006
6,187 Square Feet Lot
$-- Zestimate®
$251/sqft
$146/mo HOA
What's special
Covered patioFresh paintImpeccable main bedroomTons of natural lightWhite cabinetsGlossy stainless steel appliancesDesk area
- 57 days |
- 1,094 |
- 46 |
Zillow last checked:
Listing updated:
Listed by:
Danielle Medley 602-909-3162,
eXp Realty
Source: ARMLS,MLS#: 7039694
Facts & features
Interior
Bedrooms & bathrooms
- Bedrooms: 3
- Bathrooms: 2
- Full bathrooms: 2
Heating
- Natural Gas
Cooling
- Central Air, Ceiling Fan(s)
Appliances
- Included: Dryer, Washer, Refrigerator, Built-in Microwave, Dishwasher, Disposal, Gas Range
- Laundry: Inside
Features
- High Speed Internet, Granite Counters, Double Vanity, Breakfast Bar, 9+ Flat Ceilings, No Interior Steps, Kitchen Island, Pantry, Full Bth Master Bdrm, Separate Shwr & Tub
- Flooring: Carpet, Tile
- Windows: Screens, Double Pane Windows
- Has basement: No
- Has fireplace: No
Interior area
- Total structure area: 1,934
- Total interior livable area: 1,934 sqft
Property
Parking
- Total spaces: 4
- Parking features: Detached Garage, Garage Door Opener, Rear Vehicle Entry
- Garage spaces: 2
- Uncovered spaces: 2
Features
- Stories: 1
- Patio & porch: Covered, Patio
- Spa features: None
- Fencing: Back Yard,Block
Lot
- Size: 6,187 Square Feet
- Features: North/South Exposure, Gravel/Stone Front, Gravel/Stone Back, Synthetic Grass Frnt, Synthetic Grass Back
Details
- Parcel number: 50279647
Construction
Type & style
- Home type: SingleFamily
- Architectural style: Ranch
- Property subtype: Single Family Residence
Materials
- Stucco, Wood Frame, Painted
- Roof: Tile
Condition
- Year built: 2006
Details
- Builder name: Ashton Woods Homes
Utilities & green energy
- Sewer: Public Sewer
- Water: City Water
Community & HOA
Community
- Features: Pool, Golf, Tennis Court(s), Playground, Biking/Walking Path
- Subdivision: VERRADO PARCELS 4.501 4.503 AND 4.504
HOA
- Has HOA: Yes
- Services included: Maintenance Grounds
- HOA fee: $146 monthly
- HOA name: Verrado
- HOA phone: 480-551-4300
Location
- Region: Buckeye
Financial & listing details
- Price per square foot: $251/sqft
- Tax assessed value: $408,600
- Annual tax amount: $2,798
- Date on market: 6/12/2026
- Cumulative days on market: 49 days
- Listing terms: Cash,Conventional,FHA,VA Loan
- Ownership: Fee Simple
Estimated market value
Not available
Estimated sales range
Not available
Not available
Price history
| Date | Event | Price |
|---|---|---|
| 7/23/2026 | Price change | $485,000-2%$251/sqft |
Source:  ARMLS #7039694 Report a problem ARMLS #7039694 Report a problem | ||
| 6/12/2026 | Listed for sale | $495,000-1%$256/sqft |
Source: ARMLS #7039694 Report a problem | ||
| 5/19/2026 | Listing removed | -- |
Source: Owner Report a problem | ||
| 5/11/2026 | Price change | $499,900-4.8%$258/sqft |
Source: Owner Report a problem | ||
| 4/21/2026 | Listed for sale | $524,900+163.8%$271/sqft |
Source: Owner Report a problem | ||
| 9/14/2012 | Sold | $199,000+24.4%$103/sqft |
Source: ARMLS #4804923 Report a problem | ||
| 11/22/2011 | Listing removed | $1,400$1/sqft |
Source: Verrado Realty LLC #4672455 Report a problem | ||
| 11/12/2011 | Listed for rent | $1,400$1/sqft |
Source: Verrado Realty LLC #4672455 Report a problem | ||
| 10/12/2011 | Sold | $160,000$83/sqft |
Source: ARMLS #4572433 Report a problem | ||
| 5/26/2011 | Price change | $160,000-15.3%$83/sqft |
Source: Keller Williams Professional Partners #4572433 Report a problem | ||
| 5/15/2011 | Price change | $189,000-10%$98/sqft |
Source: Keller Williams Professional Partners #4572433 Report a problem | ||
| 4/24/2011 | Listed for sale | $210,000-51.1%$109/sqft |
Source: Keller Williams Professional Partners #4572433 Report a problem | ||
| 8/30/2006 | Sold | $429,356$222/sqft |
Source: Public Record Report a problem | ||
Public tax history
| Year | Property taxes | Tax assessment |
|---|---|---|
| 2025 | $2,021 +11.1% | $40,860 -2.8% |
| 2024 | $1,819 -8.2% | $42,050 +97.1% |
| 2023 | $1,981 -27.8% | $21,331 -19.7% |
| 2022 | $2,746 +0.4% | $26,560 +3.8% |
| 2021 | $2,736 -0.3% | $25,600 +6% |
| 2020 | $2,745 +7.1% | $24,160 +7.8% |
| 2019 | $2,564 | $22,420 +5.2% |
| 2018 | $2,564 -10.3% | $21,320 +11.3% |
| 2017 | $2,858 +12.9% | $19,160 +5% |
| 2016 | $2,532 +2.2% | $18,250 +9.5% |
| 2015 | $2,478 | $16,670 +11.7% |
| 2014 | -- | $14,920 +19.4% |
| 2013 | -- | $12,500 -4.1% |
| 2012 | -- | $13,030 -1.8% |
| 2011 | -- | $13,270 -19.3% |
| 2010 | -- | $16,450 -24.6% |
| 2009 | -- | $21,810 -40.7% |
| 2008 | -- | $36,800 +334% |
| 2007 | -- | $8,480 +1441.8% |
| 2005 | -- | $550 |
Find assessor info on the county website
Monthly payment
Est. payment
Payment breakdown
Explore the cost of this home by adjusting the details. Changes won't be saved.Climate risks
Neighborhood: Verrado
Nearby schools
GreatSchools rating
- 7/10Verrado Middle SchoolGrades: 5-8Distance: 0.2 mi
- 5/10Verrado High SchoolGrades: 9-12Distance: 1.2 mi
- 9/10Verrado Elementary SchoolGrades: PK-6Distance: 0.2 mi
Schools provided by the listing agent
- Elementary: Verrado Elementary School
- Middle: Verrado Middle School
- High: Verrado High School
- District: Litchfield Elementary District
Source: ARMLS. This data may not be complete. We recommend contacting the local school district to confirm school assignments for this home.
- $485,0003 bd2 ba1.9k sqft20988 W Sunrise Ln, Buckeye, AZ 85396Sold

- $537,7004 bd3 ba2.9k sqft20972 W Sunrise Ln, Buckeye, AZ 85396Off Market

- $512,500-- bd2 ba1.7k sqft20996 W Sunrise Ln, Buckeye, AZ 85396Off Market
- $503,7003 bd2 ba1.7k sqft20964 W Sunrise Ln, Buckeye, AZ 85396Off Market

- $479,0003 bd2 ba1.9k sqft4389 N Village St, Buckeye, AZ 85396Off Market
- $550,0003 bd2 ba1.9k sqft4390 N Jackson Ct, Buckeye, AZ 85396Sold
- $419,900-- bd2 ba1.7k sqft4397 N Village St, Buckeye, AZ 85396Off Market
- $449,8003 bd2 ba1.9k sqft4398 N Jackson Ct, Buckeye, AZ 85396Off Market
A local agent can set up tours, give advice and negotiate with sellers.
Similar homes
- $518,9003 bd3 ba2.1k sqft20713 W PARK MEADOWS Drive, Buckeye, AZ 85396For Sale
 MLS ID #7020461, Rutilio Garcia, HomeSmart. ARMLS
 - $439,9003 bd2 ba1.9k sqft3095 N 195TH Drive, Buckeye, AZ 85396For Sale
 MLS ID #7052271, Gabriel Santellano, Orchard Brokerage. ARMLS
 - $590,0003 bd3 ba2.1k sqft3294 N SPRINGFIELD Street, Buckeye, AZ 85396For Sale
 MLS ID #7046201, Matthew Topie, eXp Realty. ARMLS
 - $429,9992 bd3 ba1.7k sqft4312 N VERRADO Way, Buckeye, AZ 85396For Sale
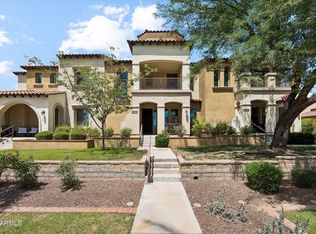 MLS ID #7040660, Elisha Olson, eXp Realty. ARMLS
 - $499,9004 bd3 ba2.5k sqft3554 N HOOPER Street, Buckeye, AZ 85396For SaleMLS ID #6942285, Sharon Vincent-Carpenter, Realty Executives Arizona Terr. ARMLS
- $470,0005 bd4 ba2.2k sqft19663 W CAMPBELL Avenue, Litchfield Park, AZ 85340For SaleMLS ID #7034206, Michael Tan, West USA Realty. ARMLS
- $440,0003 bd3 ba1.8k sqft19958 W SHERMAN Street, Buckeye, AZ 85326For SaleMLS ID #7048901, Joe Bourland, eXp Realty. ARMLS
- $359,9003 bd3 ba1.7k sqft2516 N STONE HILL Road, Buckeye, AZ 85396For SaleMLS ID #7013836, Natalie J Worden, Gentry Real Estate. ARMLS
- $479,9993 bd2 ba1.8k sqft5514 N 194TH Lane, Litchfield Park, AZ 85340For SaleMLS ID #6990194, Leonard Veloz, Realty ONE Group. ARMLS
- $570,0004 bd3 ba2.3k sqft5305 N 199TH Avenue, Litchfield Park, AZ 85340For SaleMLS ID #7019938, Miguel Luna, Realty ONE Group. ARMLS
- $474,0004 bd3 ba2.2k sqft20114 W MONTECITO Avenue, Litchfield Park, AZ 85340For SaleMLS ID #7043409, Jorge A Terrones, Realty ONE Group. ARMLS
- $399,9004 bd3 ba2.2k sqft22 N 224TH Lane, Buckeye, AZ 85326For SaleMLS ID #7047660, Craig Micek, West USA Realty. ARMLS
- $420,0003 bd2 ba1.9k sqft4217 N 150TH Avenue, Goodyear, AZ 85395For SaleMLS ID #7037575, Joe Bourland, eXp Realty. ARMLS
- $479,9004 bd3 ba2.6k sqft17817 W MARSHALL Lane, Surprise, AZ 85388For SaleMLS ID #7058385, Sara N Turner, Real Broker. ARMLS
- $385,0004 bd2 ba2.1k sqft25994 W ORAIBI Drive, Buckeye, AZ 85396For SaleMLS ID #7039112, Carin S Nguyen, Real Broker. ARMLS
- $412,0002 bd2 ba1.6k sqft27002 W Runion Drive, Buckeye, AZ 85396For SaleMLS ID #7042560, Alexa Valdez, HomeSmart. ARMLS
- $359,9004 bd3 ba2k sqft24247 W TONTO Street, Buckeye, AZ 85326For SaleMLS ID #7058545, Marisa Sherwood, Presidential Realty, LLC. ARMLS
- $364,9954 bd3 ba2.2k sqft29954 W MONTEREY Drive, Buckeye, AZ 85396For SaleMLS ID #7023301, Ruben Luna, eXp Realty. ARMLS
- $469,0003 bd2 ba2.1k sqft7564 W BERRIDGE Lane, Glendale, AZ 85303For SaleMLS ID #7011167, Cesar Osuna, EMG Real Estate. ARMLS
- $495,0004 bd3 ba2.1k sqft7607 W STATE Avenue, Glendale, AZ 85303For SaleMLS ID #7038481, Christy H Le, eXp Realty. ARMLS
