Move-in ready and beautifully upgraded, this spacious 4-bedroom, 3-bathroom home offers the perfect blend of comfort, functionality, and style. Featuring soaring vaulted ceilings, a desirable floor plan, and a 3-car garage, this home is designed for both everyday living and entertaining.
Step inside to a bright and inviting formal living room, complemented by a separate great room that provides additional space for gathering with family and friends. The open layout creates a seamless flow throughout the home while allowing for flexible living options.
The upgraded kitchen is the centerpiece of the home, showcasing stunning quartz countertops, ample cabinetry, abundant prep space, and a layout that opens to the main living areas. Plantation shutters throughout add timeless elegance, privacy, and energy efficiency.
Enjoy the clean look of flooring throughout with no carpet, making this home both stylish and easy to maintain. The spacious primary suite provides a relaxing retreat, while three additional bedrooms and two full bathrooms offer plenty of room for family, guests, or a home office.
Outside, the backyard offers space to relax, entertain, or customize to fit your lifestyle. Conveniently located near schools, parks, shopping, dining, and freeway access, this home delivers exceptional value and convenience.
A rare opportunity to own a move-in ready home with vaulted ceilings, multiple living spaces, premium upgrades, and a highly functional floor plan with 3 car garages. Schedule your private showing today!
For sale
Price cut: $15K (8/4)
$480,000
7607 W STATE Avenue, Glendale, AZ 85303
4beds
2,131sqft
Single Family Residence
Built in 2003
8,106 Square Feet Lot
$-- Zestimate®
$225/sqft
$40/mo HOA
What's special
Highly functional floor planDesirable floor planMultiple living spacesAbundant prep spaceAmple cabinetryUpgraded kitchenStunning quartz countertops
- 89 days
- 495
- 16
Zillow last checked:
Listing updated:
Listed by:
Christy H Le 480-842-9688,
eXp Realty,
Ethan Le 480-878-8812,
eXp Realty
Source: ARMLS,MLS#: 7038481
Facts & features
Interior
Bedrooms & bathrooms
- Bedrooms: 4
- Bathrooms: 3
- Full bathrooms: 3
Heating
- Electric
Cooling
- Central Air
Appliances
- Included: Dryer, Washer, Disposal, Electric Range, Electric Oven
- Laundry: Inside
Features
- Quartz Countertops, Upstairs, Eat-in Kitchen, Pantry, Full Bth Master Bdrm
- Flooring: Laminate, Tile
- Has basement: No
- Has fireplace: No
Interior area
- Total structure area: 2,131
- Total interior livable area: 2,131 sqft
Property
Parking
- Total spaces: 3
- Parking features: Garage
- Garage spaces: 3
Features
- Stories: 2
- Spa features: None
- Fencing: Block
Lot
- Size: 8,106 Square Feet
- Features: North/South Exposure, Dirt Back, Gravel/Stone Front
Details
- Parcel number: 14226507
Construction
Type & style
- Home type: SingleFamily
- Architectural style: Ranch
- Property subtype: Single Family Residence
Materials
- Stucco, Wood Frame
- Roof: Tile
Condition
- Year built: 2003
Details
- Builder name: Brown Family
Utilities & green energy
- Sewer: Public Sewer
- Water: City Water
Community & HOA
Community
- Features: Biking/Walking Path
- Subdivision: ORANGEWOOD ESTATES
HOA
- Has HOA: Yes
- Services included: Maintenance Grounds
- HOA fee: $119 quarterly
- HOA name: Orangewood Estates H
- HOA phone: 623-748-7595
Location
- Region: Glendale
Financial & listing details
- Price per square foot: $225/sqft
- Tax assessed value: $373,000
- Annual tax amount: $2,039
- Date on market: 6/6/2026
- Cumulative days on market: 90 days
- Listing terms: Cash,Conventional,FHA,VA Loan
- Ownership: Fee Simple
Estimated market value
Not available
Estimated sales range
Not available
Not available
Price history
| Date | Event | Price |
|---|---|---|
| 8/4/2026 | Price change | $480,000-3%$225/sqft |
Source:  ARMLS #7038481 Report a problem ARMLS #7038481 Report a problem | ||
| 6/25/2026 | Price change | $495,000-1.6%$232/sqft |
Source: ARMLS #7038481 Report a problem | ||
| 6/6/2026 | Listed for sale | $503,000+177.9%$236/sqft |
Source: ARMLS #7038481 Report a problem | ||
| 7/2/2008 | Sold | $181,000+10.4%$85/sqft |
Source: Public Record Report a problem | ||
| 9/19/2003 | Sold | $163,989$77/sqft |
Source: Public Record Report a problem | ||
Public tax history
| Year | Property taxes | Tax assessment |
|---|---|---|
| 2025 | $2,008 +4.1% | $37,300 -6.9% |
| 2024 | $1,930 +10.3% | $40,060 +166.8% |
| 2023 | $1,749 -1% | $15,017 -42.2% |
| 2022 | $1,767 -0.8% | $26,000 +7.8% |
| 2021 | $1,780 +1% | $24,110 +15% |
| 2020 | $1,762 +4.3% | $20,970 +10.1% |
| 2019 | $1,690 | $19,050 +3.2% |
| 2018 | $1,690 -1.4% | $18,460 +14.2% |
| 2017 | $1,714 +11.8% | $16,170 +4.3% |
| 2016 | $1,534 -2.5% | $15,510 +4.7% |
| 2015 | $1,574 | $14,810 +35.9% |
| 2014 | -- | $10,900 +23.9% |
| 2013 | -- | $8,800 -9.8% |
| 2012 | -- | $9,760 -10.3% |
| 2011 | -- | $10,880 -24.1% |
| 2010 | -- | $14,330 -34.2% |
| 2009 | -- | $21,780 -13.7% |
| 2008 | -- | $25,250 +21.1% |
| 2007 | -- | $20,850 +47.9% |
| 2006 | -- | $14,100 |
| 2005 | -- | $14,100 +309.9% |
| 2004 | -- | $3,440 |
Find assessor info on the county website
Monthly payment
Est. payment
Payment breakdown
Explore the cost of this home by adjusting the details. Changes won't be saved.Climate risks
Neighborhood: Orangewood Estates
Nearby schools
Schools provided by the listing agent
- Elementary: Sunset Vista
- Middle: Sunset Vista
- High: Independence High School
- District: Glendale Elementary District
Source: ARMLS. This data may not be complete. We recommend contacting the local school district to confirm school assignments for this home.
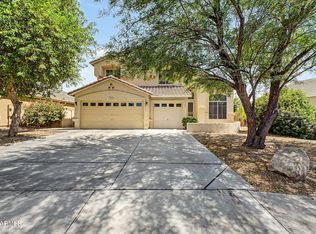

Similar homes
- $455,0004 bd3 ba1.9k sqft7681 W MARLETTE Avenue, Glendale, AZ 85303For Sale
 MLS ID #7054434, Reagan Landucci, Arizona Property Management. ARMLS
 - $469,0003 bd2 ba2.1k sqft7564 W BERRIDGE Lane, Glendale, AZ 85303For Sale
 MLS ID #7011167, Cesar Osuna, EMG Real Estate. ARMLS
 - $394,5003 bd2 ba1.4k sqft7577 W NORTHVIEW Avenue, Glendale, AZ 85303For Sale
 MLS ID #7030761, Ashley Ferrusca, Door One Realty. ARMLS
 - $379,0003 bd2 ba1.6k sqft6910 N 78TH Avenue, Glendale, AZ 85303For Sale
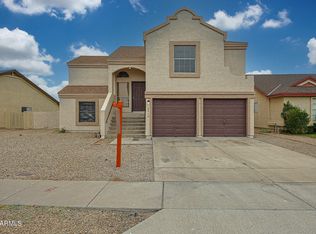 MLS ID #7023755, Michael Reid, Ultimate Properties, Inc.. ARMLS
