The search is over! This stunning residence welcomes you w/ a 3-car garage, an RV gate, an inviting front patio, & a mature tree for natural shade. Inside, you'll find a serene living room w/ vaulted ceilings, abundant natural light, plantation shutters, & attractive wood-look flooring. You'll also find a spacious great room perfect for relaxing evenings w/ loved ones. The gourmet kitchen comes w/ ample wood cabinets w/ crown moulding, recessed lighting, built-in appliances, a walk-in pantry, & a two-tier peninsula w/ a breakfast bar. Both primary bedrooms boast an ensuite w/ double vanities & a convenient walk-in closet. The cozy loft is ideal for a reading nook. Outside, the lovely backyard features a full-length covered patio, lush natural turf, & a refreshing pool. Make this gem yours!
For sale
Price cut: $10K (7/6)
$570,000
7601 W STATE Avenue, Glendale, AZ 85303
5beds
3,017sqft
Single Family Residence
Built in 2003
8,151 Square Feet Lot
$-- Zestimate®
$189/sqft
$62/mo HOA
What's special
Refreshing poolFull-length covered patioRv gateAbundant natural lightInviting front patioRecessed lightingWalk-in pantry
- 79 days
- 318
- 17
Zillow last checked:
Listing updated:
Listed by:
John Rowan 623-281-7852,
HomeSmart
Source: ARMLS,MLS#: 7041180
Facts & features
Interior
Bedrooms & bathrooms
- Bedrooms: 5
- Bathrooms: 4
- Full bathrooms: 3
- 1/2 bathrooms: 1
Heating
- Natural Gas
Cooling
- Central Air
Appliances
- Included: Built-in Microwave, Dishwasher, Disposal, Electric Range
- Laundry: Inside
Features
- Pantry, High Speed Internet, Double Vanity, Master Downstairs, Upstairs, Breakfast Bar, 9+ Flat Ceilings, Vaulted Ceiling(s), 2 Master Baths, 3/4 Bath Master Bdrm, Laminate Counters
- Flooring: Carpet, Laminate, Tile
- Windows: Screens, Double Pane Windows, Wood Frames
- Has basement: No
- Has fireplace: No
Interior area
- Total structure area: 3,017
- Total interior livable area: 3,017 sqft
Property
Parking
- Total spaces: 6
- Parking features: Attached, RV Gate, Garage Door Opener, Direct Access, Attch'd Gar Cabinets
- Attached garage spaces: 3
- Uncovered spaces: 3
Accessibility
- Accessibility features: Bath Grab Bars
Features
- Stories: 2
- Patio & porch: Covered, Patio
- Has private pool: Yes
- Pool features: Outdoor Pool, Fenced
- Spa features: None
- Fencing: Block
Lot
- Size: 8,151 Square Feet
- Features: North/South Exposure, Gravel/Stone Front, Gravel/Stone Back, Grass Back, Auto Timer H2O Front, Auto Timer H2O Back
Details
- Parcel number: 14226508
Construction
Type & style
- Home type: SingleFamily
- Architectural style: Contemporary
- Property subtype: Single Family Residence
Materials
- Stucco, Wood Frame, Painted
- Roof: Tile
Condition
- Year built: 2003
Utilities & green energy
- Sewer: Public Sewer
- Water: City Water
Community & HOA
Community
- Features: Playground, Biking/Walking Path
- Subdivision: ORANGEWOOD ESTATES
HOA
- Has HOA: Yes
- Services included: Maintenance Grounds
- HOA fee: $187 quarterly
- HOA name: Orangewood Estates
- HOA phone: 623-748-7691
Location
- Region: Glendale
Financial & listing details
- Price per square foot: $189/sqft
- Tax assessed value: $426,700
- Annual tax amount: $2,729
- Date on market: 6/12/2026
- Cumulative days on market: 80 days
- Listing terms: Cash,Conventional
- Ownership: Fee Simple
Estimated market value
Not available
Estimated sales range
Not available
Not available
Price history
| Date | Event | Price |
|---|---|---|
| 7/6/2026 | Price change | $570,000-1.7%$189/sqft |
Source:  ARMLS #7041180 Report a problem ARMLS #7041180 Report a problem | ||
| 6/27/2026 | Price change | $580,000-0.9%$192/sqft |
Source: ARMLS #7041180 Report a problem | ||
| 6/12/2026 | Listed for sale | $585,000+105.3%$194/sqft |
Source: ARMLS #7041180 Report a problem | ||
| 3/9/2015 | Sold | $285,000+1.8%$94/sqft |
Source: ARMLS #5197609 Report a problem | ||
| 2/5/2015 | Pending sale | $280,000$93/sqft |
Source: West USA Realty #5197609 Report a problem | ||
| 2/4/2015 | Price change | $280,000-5.1%$93/sqft |
Source: West USA Realty #5197609 Report a problem | ||
| 1/26/2015 | Listed for sale | $295,000+45.4%$98/sqft |
Source: West USA Realty #5197609 Report a problem | ||
| 3/28/2003 | Sold | $202,850$67/sqft |
Source: Public Record Report a problem | ||
Public tax history
| Year | Property taxes | Tax assessment |
|---|---|---|
| 2025 | $2,688 +4.1% | $42,670 -6.7% |
| 2024 | $2,583 +10.3% | $45,710 +127.4% |
| 2023 | $2,342 -1% | $20,102 -32.9% |
| 2022 | $2,365 -0.8% | $29,950 +7.5% |
| 2021 | $2,383 +1% | $27,860 +13.1% |
| 2020 | $2,359 +4.3% | $24,630 +10.6% |
| 2019 | $2,262 | $22,260 +1.4% |
| 2018 | $2,262 -1.4% | $21,960 +9.1% |
| 2017 | $2,294 +11.8% | $20,120 +2.2% |
| 2016 | $2,053 -3.4% | $19,680 |
| 2015 | $2,126 | $19,680 +32.8% |
| 2014 | -- | $14,820 +25.8% |
| 2013 | -- | $11,780 -5.6% |
| 2012 | -- | $12,480 -2.2% |
| 2011 | -- | $12,760 -23.5% |
| 2010 | -- | $16,680 -33.7% |
| 2009 | -- | $25,170 -13.8% |
| 2008 | -- | $29,200 +24% |
| 2007 | -- | $23,550 +38.5% |
| 2006 | -- | $17,000 |
| 2005 | -- | $17,000 +394.2% |
| 2004 | -- | $3,440 |
Find assessor info on the county website
Monthly payment
Est. payment
Payment breakdown
Explore the cost of this home by adjusting the details. Changes won't be saved.Climate risks
Neighborhood: Orangewood Estates
Nearby schools
Schools provided by the listing agent
- Elementary: Sunset Vista
- Middle: Sunset Vista
- High: Independence High School
- District: Glendale Elementary District
Source: ARMLS. This data may not be complete. We recommend contacting the local school district to confirm school assignments for this home.


Similar homes
- $599,0005 bd3 ba2.7k sqft8602 W HELEN Lane, Glendale, AZ 85305For Sale
 MLS ID #7066315, Stephanie White, Howe Realty. ARMLS
 - $415,0004 bd3 ba2.1k sqft6814 N 77TH Avenue, Glendale, AZ 85303For Sale
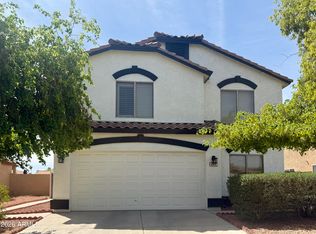 MLS ID #7023444, Marleny Gomez, HomeSmart. ARMLS
 - $624,9006 bd4 ba4.2k sqft8606 W MORTEN Avenue, Glendale, AZ 85305For Sale
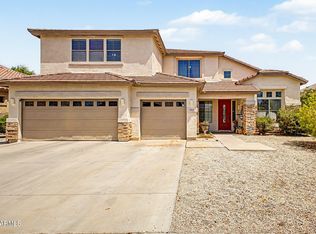 MLS ID #7060964, Donald Salafia, Revinre. ARMLS
 - $615,0004 bd2 ba2.4k sqft8387 W LUKE Avenue, Glendale, AZ 85305For Sale
 MLS ID #7049676, Marisela Gutierrez, My Home Group Real Estate. ARMLS
