Welcome to this spacious and well-maintained single-story home in Glendale, offering comfort, functionality, and a great location. Featuring 3 bedrooms, 2 bathrooms, and over 2,100 square feet of living space, this home provides plenty of room for both everyday living and entertaining.
Inside, you'll find a bright and open layout with generous living areas that connect seamlessly to the kitchen and dining space. The kitchen offers ample cabinet storage and counter space, making it ideal for cooking and hosting family or guests. The primary suite provides a private retreat with its own bathroom and generous closet space, while the additional bedrooms offer flexibility for guests, a home office, or hobbies. Situated on a large 10,000+ sq ft lot, the backyard offers endless possibilities.
For sale
$469,000
7564 W BERRIDGE Lane, Glendale, AZ 85303
3beds
2,127sqft
Single Family Residence
Built in 2013
10,400 Square Feet Lot
$-- Zestimate®
$220/sqft
$140/mo HOA
What's special
Bright and open layout
- 185 days
- 112
- 11
Zillow last checked:
Listing updated:
Listed by:
Cesar Osuna 623-606-2682,
EMG Real Estate
Source: ARMLS,MLS#: 7011167
Facts & features
Interior
Bedrooms & bathrooms
- Bedrooms: 3
- Bathrooms: 2
- Full bathrooms: 2
Heating
- Natural Gas
Cooling
- Central Air, Programmable Thmstat
Appliances
- Included: Refrigerator, Built-in Microwave, Gas Range, Gas Oven
Features
- Quartz Countertops, Eat-in Kitchen, Breakfast Bar, Pantry, Full Bth Master Bdrm
- Flooring: Carpet, Laminate
- Has basement: No
- Has fireplace: No
Interior area
- Total structure area: 2,127
- Total interior livable area: 2,127 sqft
Property
Parking
- Total spaces: 4
- Parking features: Garage, Open
- Garage spaces: 2
- Uncovered spaces: 2
Features
- Stories: 1
- Spa features: None
- Fencing: Block
Lot
- Size: 10,400 Square Feet
- Features: Gravel/Stone Front, Gravel/Stone Back
Details
- Parcel number: 10207604
Construction
Type & style
- Home type: SingleFamily
- Property subtype: Single Family Residence
Materials
- Stucco, Wood Frame, Painted
- Roof: Tile
Condition
- Year built: 2013
Details
- Builder name: Beazer Homes
Utilities & green energy
- Sewer: Public Sewer
Community & HOA
Community
- Subdivision: TESSERA
HOA
- Has HOA: Yes
- Services included: Other (See Remarks)
- HOA fee: $140 monthly
- HOA name: Tessera
- HOA phone: 602-957-9191
Location
- Region: Glendale
Financial & listing details
- Price per square foot: $220/sqft
- Tax assessed value: $382,700
- Annual tax amount: $3,005
- Date on market: 4/10/2026
- Cumulative days on market: 185 days
- Listing terms: VA Loan,Cash,Conventional,FHA
- Ownership: Fee Simple
Estimated market value
Not available
Estimated sales range
Not available
Not available
Price history
| Date | Event | Price |
|---|---|---|
| 5/4/2026 | Price change | $469,000-1.9%$220/sqft |
Source:  ARMLS #7011167 Report a problem ARMLS #7011167 Report a problem | ||
| 4/24/2026 | Price change | $478,000-0.4%$225/sqft |
Source: ARMLS #7011167 Report a problem | ||
| 4/10/2026 | Listed for sale | $480,000+71.5%$226/sqft |
Source: ARMLS #7011167 Report a problem | ||
| 4/30/2018 | Sold | $279,900$132/sqft |
Source: ARMLS #5719508 Report a problem | ||
| 4/19/2018 | Pending sale | $279,900$132/sqft |
Source: HomeSmart #5719508 Report a problem | ||
| 3/24/2018 | Price change | $279,900-3.4%$132/sqft |
Source: HomeSmart #5719508 Report a problem | ||
| 2/6/2018 | Listed for sale | $289,900+14.2%$136/sqft |
Source: HomeSmart #5719508 Report a problem | ||
| 12/20/2013 | Sold | $253,934$119/sqft |
Source: Public Record Report a problem | ||
Public tax history
| Year | Property taxes | Tax assessment |
|---|---|---|
| 2025 | $2,961 +4.1% | $38,270 -7.8% |
| 2024 | $2,845 +10.3% | $41,520 +87.6% |
| 2023 | $2,579 -1% | $22,138 -19.1% |
| 2022 | $2,605 -0.8% | $27,360 +8.4% |
| 2021 | $2,625 +1% | $25,250 +4.1% |
| 2020 | $2,598 +4.3% | $24,260 +8.6% |
| 2019 | $2,491 | $22,330 +4.1% |
| 2018 | $2,491 -1.4% | $21,460 +12% |
| 2017 | $2,527 +11.7% | $19,160 -12% |
| 2016 | $2,261 +493.8% | $21,780 +13.4% |
| 2015 | $381 | $19,210 +757.6% |
| 2014 | -- | $2,240 -9.7% |
| 2013 | -- | $2,480 -60.8% |
| 2009 | -- | $6,323 |
Find assessor info on the county website
Monthly payment
Est. payment
Payment breakdown
Explore the cost of this home by adjusting the details. Changes won't be saved.Climate risks
Neighborhood: 85303
Nearby schools
Schools provided by the listing agent
- Elementary: Discovery School
- Middle: Discovery School
- High: Greenway High School
- District: Glendale Elementary District
Source: ARMLS. This data may not be complete. We recommend contacting the local school district to confirm school assignments for this home.


Similar homes
- $460,0004 bd2 ba1.8k sqft5656 N 87TH Drive, Glendale, AZ 85305For Sale
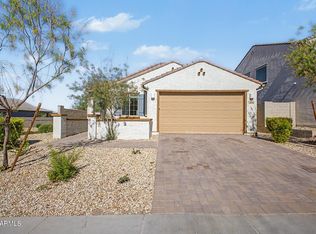 MLS ID #7012257, Eugene Eihausen, Century 21 Northwest. ARMLS
 - $468,0004 bd4 ba2.2k sqft12353 W GLENN Drive, Glendale, AZ 85307For Sale
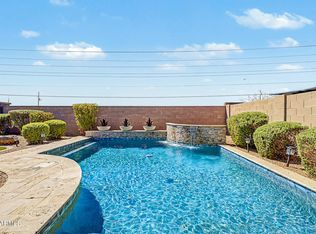 MLS ID #7070785, Patty O'Keefe, Howe Realty. ARMLS
 - $355,9003 bd2 ba1.3k sqft6709 W LUKE Avenue, Glendale, AZ 85303For Sale
 MLS ID #7057674, Jazmine Aguila, My Home Group Real Estate. ARMLS
 - $389,0003 bd2 ba1.3k sqft5853 W SELDON Lane, Glendale, AZ 85302For Sale
 MLS ID #7046559, Christopher Vlad, HomeSmart Realty. ARMLS
