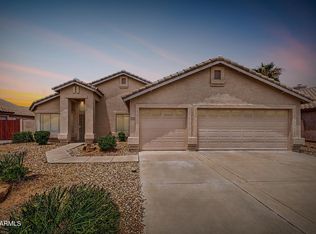
Look no further! This fabulous 4-bed, 2-bath home in Stonehaven sits on a premium lot with open space behind and beside the property. Inside, enjoy a spacious living area with neutral tile flooring, soft carpet in all the right places, recessed lighting, and sliding doors to the covered patio. The eat-in kitchen features granite countertops, abundant wood cabinetry, a pantry, and a pass-through breakfast bar. The primary suite offers natural light, a private bath with dual sinks, and a generous closet. Relax in the backyard with a covered patio and low-maintenance landscaping. Community amenities include a pool, basketball courts, playground, and walking trails. Conveniently located near Westgate Entertainment District, State Farm Stadium, and Desert Mirage Golf.
For sale
Price cut: $34K (7/24)
$465,000
5656 N 87TH Drive, Glendale, AZ 85305
4beds
1,873sqft
:
Get pre-qualified$2,868/mo
Single Family Residence
Built in 2021
5,428 Square Feet Lot
$-- Zestimate®
$248/sqft
$98/mo HOA
What's special
Covered patioEat-in kitchenRecessed lightingPass-through breakfast barAbundant wood cabinetryGenerous closetGranite countertops
- 113 days |
- 151 |
- 4 |
Zillow last checked:
Listing updated:
Listed by:
Eugene Eihausen 602-750-2992,
Century 21 Northwest
Source: ARMLS,MLS#: 7012257
Facts & features
Interior
Bedrooms & bathrooms
- Bedrooms: 4
- Bathrooms: 2
- Full bathrooms: 2
Heating
- Electric
Cooling
- Central Air
Appliances
- Included: Refrigerator, Built-in Microwave, Dishwasher, Disposal, Electric Range
- Laundry: Inside
Features
- High Speed Internet, Granite Counters, Double Vanity, Eat-in Kitchen, Breakfast Bar, No Interior Steps, 3/4 Bath Master Bdrm
- Flooring: Carpet, Tile
- Has basement: No
- Has fireplace: No
Interior area
- Total structure area: 1,873
- Total interior livable area: 1,873 sqft
Property
Parking
- Total spaces: 4
- Parking features: Garage Door Opener, Direct Access
- Garage spaces: 2
- Uncovered spaces: 2
Accessibility
- Accessibility features: Lever Handles, Bath Lever Faucets
Features
- Stories: 1
- Patio & porch: Covered, Patio
- Spa features: None
- Fencing: Block
- Has view: Yes
- View description: Mountain(s)
Lot
- Size: 5,428 Square Feet
- Features: East/West Exposure, Desert Front, Gravel/Stone Back
Details
- Parcel number: 10212095
- Special conditions: Owner/Agent
Construction
Type & style
- Home type: SingleFamily
- Architectural style: Ranch
- Property subtype: Single Family Residence
Materials
- Stucco, Wood Frame, Painted
- Roof: Tile
Condition
- Year built: 2021
Details
- Builder name: Stonehaven
Utilities & green energy
- Sewer: Public Sewer
- Water: City Water
Community & HOA
Community
- Features: Playground, Biking/Walking Path
- Subdivision: STONEHAVEN PARCEL 5
HOA
- Has HOA: Yes
- Services included: Maintenance Grounds
- HOA fee: $98 monthly
- HOA name: Stonehaven
- HOA phone: 602-957-9191
Location
- Region: Glendale
Financial & listing details
- Price per square foot: $248/sqft
- Tax assessed value: $412,000
- Annual tax amount: $3,128
- Date on market: 4/10/2026
- Cumulative days on market: 114 days
- Listing terms: Cash,Conventional,FHA,VA Loan
- Ownership: Fee Simple
- Road surface type: Paved
Estimated market value
Not available
Estimated sales range
Not available
Not available
Price history
| Date | Event | Price |
|---|---|---|
| 7/24/2026 | Price change | $465,000-6.8%$248/sqft |
Source:  ARMLS #7012257 Report a problem ARMLS #7012257 Report a problem | ||
| 6/16/2026 | Price change | $499,000-1.2%$266/sqft |
Source: ARMLS #7012257 Report a problem | ||
| 5/27/2026 | Price change | $505,000-3.8%$270/sqft |
Source: ARMLS #7012257 Report a problem | ||
| 4/10/2026 | Listed for sale | $525,000+26.4%$280/sqft |
Source: ARMLS #7012257 Report a problem | ||
| 10/28/2022 | Price change | $2,400-4%$1/sqft |
Source: Zillow Rental Network Premium Report a problem | ||
| 9/30/2022 | Listed for rent | $2,500$1/sqft |
Source: Zillow Rental Network Premium Report a problem | ||
| 7/16/2022 | Listing removed | -- |
Source: Zillow Rental Manager Report a problem | ||
| 5/16/2022 | Listed for rent | $2,500$1/sqft |
Source: Zillow Rental Manager Report a problem | ||
| 5/4/2022 | Listing removed | -- |
Source: Zillow Rental Manager Report a problem | ||
| 4/15/2022 | Listed for rent | $2,500$1/sqft |
Source: Zillow Rental Manager Report a problem | ||
| 12/30/2021 | Sold | $415,405$222/sqft |
Source: Public Record Report a problem | ||
Public tax history
| Year | Property taxes | Tax assessment |
|---|---|---|
| 2025 | $3,091 +11.5% | $41,200 +3.6% |
| 2024 | $2,771 -2.1% | $39,760 +117.9% |
| 2023 | $2,832 +459.7% | $18,249 +166.8% |
| 2022 | $506 +775.2% | $6,840 +29.2% |
| 2021 | $58 | $5,295 |
Find assessor info on the county website
Monthly payment
Est. payment
Payment breakdown
Explore the cost of this home by adjusting the details. Changes won't be saved.Climate risks
Neighborhood: 85305
Nearby schools
GreatSchools rating
- 5/10Sunset Ridge Elementary SchoolGrades: PK-8Distance: 0.2 mi
- 5/10Copper Canyon High SchoolGrades: 9-12Distance: 0.7 mi
Schools provided by the listing agent
- Elementary: Sunset Ridge Elementary School
- Middle: Sunset Ridge Elementary School - Glendale
- High: Copper Canyon High School
- District: Pendergast Elementary District
Source: ARMLS. This data may not be complete. We recommend contacting the local school district to confirm school assignments for this home.
- $509,4004 bd3 ba2.4k sqft5662 N 87th Dr, Glendale, AZ 85305Off Market

- $503,200-- bd3 ba2.3k sqft5668 N 87th Dr, Glendale, AZ 85305Off Market
- $472,400-- bd-- ba1.9k sqft5636 N 87th Dr, Glendale, AZ 85305Off Market
- $501,6003 bd3 ba2.4k sqft5704 N 87th Dr, Glendale, AZ 85305Off Market
- $496,4005,432 Square Feet5630 N 87th Dr, Glendale, AZ 85305Off Market
- $483,9005,288 Square Feet5665 N 87th Dr, Glendale, AZ 85305Off Market
- $500,100-- bd-- ba2.3k sqft5653 N 87th Dr, Glendale, AZ 85305Off Market
- $474,7003 bd2 ba2.3k sqft5659 N 87th Dr, Glendale, AZ 85305Off Market
A local agent can set up tours, give advice and negotiate with sellers.
Similar homes
- $469,9004 bd2 ba1.9k sqft8340 W STELLA Way, Glendale, AZ 85305For Sale
 MLS ID #7034948, Jason Ng, Keller Williams Arizona Realty. ARMLS
 - $479,9003 bd2 ba1.7k sqft8954 W SAN JUAN Avenue, Glendale, AZ 85305For Sale
 MLS ID #7018600, Karen Belushi-Gillespie, Provident Partners Realty. ARMLS
 - $469,0003 bd2 ba2.1k sqft7564 W BERRIDGE Lane, Glendale, AZ 85303For Sale
 MLS ID #7011167, Cesar Osuna, EMG Real Estate. ARMLS
 - $475,0004 bd3 ba2.6k sqft5612 N 109TH Avenue, Phoenix, AZ 85037For Sale
 MLS ID #7049961, Evgeniya Malayeva, Real Broker. ARMLS
 - $375,0003 bd2 ba1.3k sqft6709 W LUKE Avenue, Glendale, AZ 85303For SaleMLS ID #7057674, Jazmine Aguila, My Home Group Real Estate. ARMLS
- $419,9004 bd3 ba1.8k sqft11921 W MONTE VISTA Road, Avondale, AZ 85392For SaleMLS ID #7052971, John F Ray, West USA Realty. ARMLS
- $389,9994 bd3 ba1.6k sqft9481 N 81ST Drive, Peoria, AZ 85345For SaleMLS ID #7048361, Gita Amir, My Home Group Real Estate. ARMLS
- $455,0003 bd2 ba2.2k sqft2828 W NORTHVIEW Avenue, Phoenix, AZ 85051For SaleMLS ID #7033698, Fernando Valle, HomeSmart. ARMLS
- $430,0003 bd2 ba1.3k sqft8556 W CHARTER OAK Road, Peoria, AZ 85381For SaleMLS ID #7052869, Paul Sanchez, W and Partners, LLC. ARMLS
- $420,0003 bd2 ba2.1k sqft13245 W JACOBSON Drive, Litchfield Park, AZ 85340For SaleMLS ID #7052922, Audrey Vickers-Miranda, HomeSmart. ARMLS
- $465,0004 bd3 ba2.1k sqft11620 W MARGUERITE Avenue, Avondale, AZ 85323For SaleMLS ID #7020050, Joe Bourland, eXp Realty. ARMLS
- $435,0004 bd3 ba2.7k sqft16124 W WILLIAMS Street, Goodyear, AZ 85338For SaleMLS ID #7059782, Jennifer Barnett, Barnett Realty. ARMLS
- $420,0004 bd3 ba2.1k sqft7309 W CROWN KING Road, Phoenix, AZ 85043For SaleMLS ID #7045704, Ami Kabah, HomeSmart. ARMLS
- $453,0005 bd3 ba1.9k sqft3737 S 64TH Lane, Phoenix, AZ 85043For SaleMLS ID #7047383, Parul A. Tailor, Realty ONE Group. ARMLS
- $398,9003 bd2 ba1.3k sqft5853 W SELDON Lane, Glendale, AZ 85302For SaleMLS ID #7046559, Christopher Vlad, HomeSmart Realty. ARMLS
- $440,9903 bd2 ba1.8k sqft8035 W Berkeley Road, Phoenix, AZ 85035For SaleMLS ID #7045388, Tisha Ferguson, Mattamy Arizona, LLC. ARMLS
- $410,0004 bd3 ba1.9k sqft12801 W GLENROSA Drive, Litchfield Park, AZ 85340For SaleMLS ID #7032126, Jose Emmanuel Perez, 4 U Realty Plus. ARMLS
- $455,0004 bd3 ba2.4k sqft5635 W SOUTHGATE Avenue, Phoenix, AZ 85043For SaleMLS ID #6998751, Bethany Nieman, AZ Lane Realty. ARMLS
- $420,0003 bd2 ba1.9k sqft4217 N 150TH Avenue, Goodyear, AZ 85395For SaleMLS ID #7037575, Joe Bourland, eXp Realty. ARMLS
- $470,0005 bd4 ba2.2k sqft19663 W CAMPBELL Avenue, Litchfield Park, AZ 85340For SaleMLS ID #7034206, Michael Tan, West USA Realty. ARMLS
