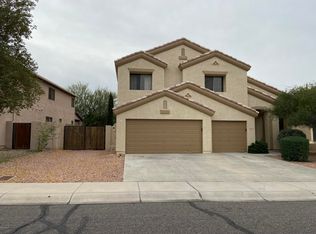
Wonderful Home in Desirable Dreaming Summit! Open Split Floor Plan!, 3 Bed, 2 Bath + Den!, French Doors to Den!, Extended Lg. Master Suite w/ Bay Window & Door to Backyard!, Eat In Kitchen w/ Upgraded Cabinets and newly installed quartz counter tops and Breakfast Nook!,! , new carpet, Custom Ceiling Fans & Light Fixtures Throughout! 3 Car Tandem Garage! Enjoy the Serenity of Your Gorgeous Resort Style Backyard w/ Built in Fireplace, Flagstone Patio, and artificial turf! Beautifully Landscaped Front & Back on Premium Lot w/ No Back Neighbors!
Stop by and see your new home
For sale
$420,000
13245 W JACOBSON Drive, Litchfield Park, AZ 85340
3beds
2,120sqft
Single Family Residence
Built in 2002
7,249 Square Feet Lot
$-- Zestimate®
$198/sqft
$197/mo HOA
What's special
Open split floor planBreakfast nookArtificial turfFrench doors to denNewly installed quartz countertopsFlagstone patio
- 40 days |
- 402 |
- 20 |
Zillow last checked:
Listing updated:
Listed by:
Audrey Vickers-Miranda 602-292-4798,
HomeSmart
Source: ARMLS,MLS#: 7052922
Facts & features
Interior
Bedrooms & bathrooms
- Bedrooms: 3
- Bathrooms: 2
- Full bathrooms: 2
Heating
- Forced Air
Cooling
- Central Air, Ceiling Fan(s)
Appliances
- Included: Refrigerator, Built-in Microwave, Dishwasher, Disposal, Electric Range
- Laundry: Inside
Features
- Quartz Countertops, High Speed Internet, Double Vanity, Eat-in Kitchen, 9+ Flat Ceilings, No Interior Steps, Pantry, 3/4 Bath Master Bdrm
- Flooring: Carpet, Tile
- Windows: Double Pane Windows, Vinyl Frame
- Has basement: No
- Has fireplace: No
Interior area
- Total structure area: 2,120
- Total interior livable area: 2,120 sqft
Property
Parking
- Total spaces: 3
- Parking features: Tandem Garage, Garage Door Opener
- Garage spaces: 3
Accessibility
- Accessibility features: Bath Grab Bars
Features
- Stories: 1
- Patio & porch: Patio
- Spa features: None
- Fencing: Back Yard,Block
Lot
- Size: 7,249 Square Feet
- Features: North/South Exposure, Sprinklers In Rear, Sprinklers In Front, Synthetic Grass Back, Auto Timer H2O Front, Natural Desert Front, Auto Timer H2O Back
Details
- Parcel number: 50806023
Construction
Type & style
- Home type: SingleFamily
- Architectural style: Ranch
- Property subtype: Single Family Residence
Materials
- Stucco, Wood Frame, Painted
- Foundation: Slab
- Roof: Tile
Condition
- Year built: 2002
Details
- Builder name: Richmond American
Utilities & green energy
- Sewer: Public Sewer
- Water: City Water
Community & HOA
Community
- Features: Playground, Biking/Walking Path
- Subdivision: DREAMING SUMMIT UNIT 1 AMD
HOA
- Has HOA: Yes
- Services included: Sewer, Maintenance Grounds, Trash
- HOA fee: $197 monthly
- HOA name: Dreaming Summit
- HOA phone: 480-820-3451
Location
- Region: Litchfield Park
Financial & listing details
- Price per square foot: $198/sqft
- Tax assessed value: $382,700
- Annual tax amount: $1,839
- Date on market: 7/9/2026
- Cumulative days on market: 38 days
- Listing terms: Cash,Conventional,FHA,VA Loan
- Ownership: Fee Simple
- Road surface type: Paved
Estimated market value
Not available
Estimated sales range
Not available
Not available
Price history
| Date | Event | Price |
|---|---|---|
| 7/11/2026 | Listed for sale | $420,000+78%$198/sqft |
Source:  ARMLS #7052922 Report a problem ARMLS #7052922 Report a problem | ||
| 1/31/2018 | Sold | $236,000-2.4%$111/sqft |
Source: ARMLS #5626463 Report a problem | ||
| 11/3/2017 | Price change | $241,900-1.6%$114/sqft |
Source: OfferPad #5626463 Report a problem | ||
| 10/24/2017 | Price change | $245,900-1.6%$116/sqft |
Source: OfferPad #5626463 Report a problem | ||
| 9/30/2017 | Price change | $249,900-0.8%$118/sqft |
Source: OfferPad #5626463 Report a problem | ||
| 9/7/2017 | Price change | $251,900-0.4%$119/sqft |
Source: OfferPad #5626463 Report a problem | ||
| 8/18/2017 | Price change | $252,900-0.8%$119/sqft |
Source: OfferPad #5626463 Report a problem | ||
| 6/29/2017 | Listed for sale | $254,900+7.8%$120/sqft |
Source: OfferPad #5626463 Report a problem | ||
| 5/26/2017 | Sold | $236,500-3.3%$112/sqft |
Source: Public Record Report a problem | ||
| 8/31/2016 | Listing removed | $244,500$115/sqft |
Source: Cerreta Real Estate #5450240 Report a problem | ||
| 7/21/2016 | Price change | $244,500-2%$115/sqft |
Source: Cerreta Real Estate #5450240 Report a problem | ||
| 6/27/2016 | Price change | $249,500-2.2%$118/sqft |
Source: Cerreta Real Estate #5450240 Report a problem | ||
| 6/9/2016 | Price change | $255,000-1.5%$120/sqft |
Source: Cerreta Real Estate #5450240 Report a problem | ||
| 5/31/2016 | Listed for sale | $259,000+45.5%$122/sqft |
Source: Cerreta Real Estate #5450240 Report a problem | ||
| 4/30/2013 | Sold | $178,000-5.8%$84/sqft |
Source: ARMLS #4862167 Report a problem | ||
| 3/12/2013 | Price change | $189,000-5.5%$89/sqft |
Source: Homepath #4862167 Report a problem | ||
| 2/16/2013 | Price change | $199,900-7%$94/sqft |
Source: Homepath #4862167 Report a problem | ||
| 1/15/2013 | Price change | $214,900-11%$101/sqft |
Source: Homepath #4862167 Report a problem | ||
| 12/13/2012 | Listed for sale | $241,500-16.3%$114/sqft |
Source: Homepath Report a problem | ||
| 11/13/2012 | Sold | $288,428+60.7%$136/sqft |
Source: Public Record Report a problem | ||
| 11/1/2012 | Price change | $179,500-1.4%$85/sqft |
Source: Welcome Home Realty #4808623 Report a problem | ||
| 10/3/2012 | Listed for sale | $182,000+30%$86/sqft |
Source: Welcome Home Realty #4808623 Report a problem | ||
| 8/30/2012 | Listing removed | $140,000$66/sqft |
Source: Welcome Home Realty #4808623 Report a problem | ||
| 8/25/2012 | Listed for sale | $140,000-54.1%$66/sqft |
Source: Welcome Home Realty #4808623 Report a problem | ||
| 6/30/2005 | Sold | $305,000+76.5%$144/sqft |
Source: Public Record Report a problem | ||
| 8/19/2002 | Sold | $172,820$82/sqft |
Source: Public Record Report a problem | ||
Public tax history
| Year | Property taxes | Tax assessment |
|---|---|---|
| 2025 | $1,461 +3.4% | $38,270 -4.2% |
| 2024 | $1,412 +3.2% | $39,960 +123% |
| 2023 | $1,368 -11.8% | $17,918 -27.5% |
| 2022 | $1,552 -9.2% | $24,720 +5.8% |
| 2021 | $1,710 -1.2% | $23,370 +6.4% |
| 2020 | $1,731 +11% | $21,960 +12.4% |
| 2019 | $1,560 | $19,530 +3.2% |
| 2018 | $1,560 -18.2% | $18,920 +9.5% |
| 2017 | $1,905 +36.4% | $17,280 +5.6% |
| 2016 | $1,397 +1.7% | $16,370 +8.2% |
| 2015 | $1,374 | $15,130 +21.8% |
| 2014 | -- | $12,420 +18.3% |
| 2013 | -- | $10,500 -8.9% |
| 2012 | -- | $11,520 -6.9% |
| 2011 | -- | $12,380 -10% |
| 2010 | -- | $13,750 -34.6% |
| 2009 | -- | $21,010 -22% |
| 2008 | -- | $26,950 +16.4% |
| 2007 | -- | $23,150 +54.8% |
| 2006 | -- | $14,950 |
| 2005 | -- | $14,950 +8.7% |
| 2004 | -- | $13,750 +377.4% |
| 2003 | -- | $2,880 |
Find assessor info on the county website
Monthly payment
Est. payment
Payment breakdown
Explore the cost of this home by adjusting the details. Changes won't be saved.Climate risks
Neighborhood: 85340
Nearby schools
GreatSchools rating
- 6/10Dreaming Summit Elementary SchoolGrades: PK-6Distance: 0.8 mi
- 5/10Western Sky Middle SchoolGrades: 5-8Distance: 2.8 mi
- 6/10Canyon View High SchoolGrades: 9-12Distance: 7 mi
Schools provided by the listing agent
- Elementary: Dreaming Summit Elementary
- Middle: Western Sky Middle School
- High: Millennium High School
- District: Litchfield Elementary District
Source: ARMLS. This data may not be complete. We recommend contacting the local school district to confirm school assignments for this home.
- $380,700-- bd2 ba1.7k sqft13249 W Jacobson Dr, Litchfield Park, AZ 85340Off Market
- $541,5004 bd3 ba2.7k sqft13241 W Jacobson Dr, Litchfield Park, AZ 85340Off Market

- $428,600-- bd3 ba2.1k sqft13253 W Jacobson Dr, Litchfield Park, AZ 85340Off Market
- $448,7004 bd3 ba2.6k sqft13237 W Jacobson Dr, Litchfield Park, AZ 85340Off Market
- $462,3004 bd2 ba2.2k sqft13242 W Jacobson Dr, Litchfield Park, AZ 85340Off Market
- $416,200-- bd2 ba1.7k sqft13238 W Jacobson Dr, Litchfield Park, AZ 85340Off Market
- $496,7004 bd3 ba2.6k sqft13246 W Jacobson Dr, Litchfield Park, AZ 85340Off Market
- $450,3004 bd3 ba3k sqft13233 W Jacobson Dr, Litchfield Park, AZ 85340Off Market
A local agent can set up tours, give advice and negotiate with sellers.
Similar homes
- $390,0004 bd3 ba1.9k sqft12801 W GLENROSA Drive, Litchfield Park, AZ 85340For Sale
 MLS ID #7032126, Jose Emmanuel Perez, 4 U Realty Plus. ARMLS
 - $419,9003 bd2 ba2.1k sqft13593 W Alvarado Drive, Goodyear, AZ 85395For Sale
 MLS ID #7039916, Gabriel Ybarra, W and Partners, LLC. ARMLS
 - $412,0003 bd3 ba1.9k sqft3505 N 105TH Lane, Avondale, AZ 85392For Sale
 MLS ID #7063621, Lanae Hill, HomeSmart. ARMLS
 - $419,0004 bd3 ba2.1k sqft12694 W MULBERRY Drive, Avondale, AZ 85392For Sale
 MLS ID #7005069, Larry Crider, Success Property Brokers. ARMLS
 - $409,0003 bd2 ba1.6k sqft13778 W CAMBRIDGE Avenue, Goodyear, AZ 85395For SaleMLS ID #7038948, George Laughton, EveryPlace. ARMLS
- $479,5004 bd3 ba2.1k sqft5155 N 187TH Lane, Litchfield Park, AZ 85340For SaleMLS ID #7060605, Michael Reid, Ultimate Properties, Inc.. ARMLS
- $429,9903 bd2 ba1.8k sqft13518 W EVANS Drive, Surprise, AZ 85379For SaleMLS ID #7046100, George Laughton, EveryPlace. ARMLS
- $420,0003 bd3 ba2.1k sqft9131 W HUBBELL Street, Phoenix, AZ 85037For SaleMLS ID #7053254, Ancie Mendez, Six Zero Two Real Estate Group LLC. ARMLS
- $415,0004 bd2 ba2k sqft18251 W TOWNLEY Avenue, Waddell, AZ 85355For SaleMLS ID #7048685, Melissa Flanagan, eXp Realty. ARMLS
- $428,9994 bd2 ba1.6k sqft13820 W CHEERY LYNN Road, Avondale, AZ 85392For SaleMLS ID #6896159, Aaron Valencia, HomeSmart. ARMLS
- $449,9003 bd2 ba2.1k sqft14568 W BANFF Lane, Surprise, AZ 85379For SaleMLS ID #7047097, Kathleen Stelton, Realty ONE Group. ARMLS
- $444,0003 bd2 ba2.3k sqft13665 W CROCUS Drive, Surprise, AZ 85379For SaleMLS ID #7027907, Kenneth Mackey, Mackey & Associates Realty. ARMLS
- $429,9002 bd2 ba1.6k sqft3081 N 148TH Avenue, Goodyear, AZ 85395For SaleMLS ID #7032463, Donna Laguna, Realty ONE Group. ARMLS
- $420,0003 bd2 ba1.5k sqft6631 N 85TH Avenue, Glendale, AZ 85305For SaleMLS ID #6996048, Cassandra Oliver, HomeSmart. ARMLS
- $369,9003 bd2 ba1.7k sqft13289 N PRIMROSE Street, El Mirage, AZ 85335For SaleMLS ID #7063398, Hannah Erickson, ATLAS AZ, LLC. ARMLS
- $399,0003 bd2 ba1.7k sqft16747 W POLK Street, Goodyear, AZ 85338For SaleMLS ID #7059991, Jeff Barchi, RE/MAX Fine Properties. ARMLS
- $355,0003 bd2 ba1.9k sqft1654 N 125TH Lane, Avondale, AZ 85392For SaleMLS ID #7060358, Kim Panozzo, HomeSmart. ARMLS
- $455,0005 bd3 ba2.3k sqft16777 N 175TH Drive, Surprise, AZ 85388For SaleMLS ID #7066511, Michael Reid, Ultimate Properties, Inc.. ARMLS
- $365,0003 bd2 ba1.5k sqft12550 W HEARN Road, El Mirage, AZ 85335For SaleMLS ID #7063392, Hannah Erickson, ATLAS AZ, LLC. ARMLS
- $469,0003 bd2 ba2.1k sqft7564 W BERRIDGE Lane, Glendale, AZ 85303For SaleMLS ID #7011167, Cesar Osuna, EMG Real Estate. ARMLS
