MOVE-IN READY WITH A SPARKLING POOL AND LOW-MAINTENANCE LIVING! This inviting 3-bed, 2-bath home offers a spacious living and dining areas, large windows that fill the home with natural light, and neutral paint that complements any style. The kitchen is both practical and welcoming, showcasing wood cabinetry, ample counter space, a pantry, and a center island with a breakfast bar--perfect.
The primary suite provides a relaxing retreat with a walk-in closet and a private ensuite bathroom featuring dual sinks.
Enjoy a beautifully maintained backyard complete with a covered patio, mature shade tree, and a refreshing pool! The low-maintenance landscaping and 2-car garage add convenience and curb appeal.
For sale
Price cut: $15K (7/30)
$429,990
13518 W EVANS Drive, Surprise, AZ 85379
3beds
1,879sqft
:
Get pre-qualified$2,646/mo
Single Family Residence
Built in 2005
7,796 Square Feet Lot
$-- Zestimate®
$229/sqft
$57/mo HOA
What's special
Sparkling poolRefreshing poolCovered patioLow-maintenance landscapingMature shade treeAmple counter spaceWood cabinetry
- 48 days |
- 561 |
- 48 |
Likely to sell faster than
Zillow last checked:
Listing updated:
Listed by:
Julia O'Buckley 623-377-1196,
EveryPlace
Source: ARMLS,MLS#: 7046100
Facts & features
Interior
Bedrooms & bathrooms
- Bedrooms: 3
- Bathrooms: 2
- Full bathrooms: 2
Heating
- Natural Gas
Cooling
- Central Air, Ceiling Fan(s)
Appliances
- Included: Refrigerator, Built-in Microwave, Dishwasher, Disposal, Gas Range, Gas Oven
- Laundry: Inside
Features
- High Speed Internet, Double Vanity, Eat-in Kitchen, Breakfast Bar, 9+ Flat Ceilings, No Interior Steps, Kitchen Island, Pantry, Full Bth Master Bdrm, Separate Shwr & Tub, Laminate Counters
- Flooring: Carpet, Vinyl, Tile
- Has basement: No
- Has fireplace: No
Interior area
- Total structure area: 1,879
- Total interior livable area: 1,879 sqft
Video & virtual tour
Property
Parking
- Total spaces: 6
- Parking features: Garage Door Opener, Direct Access
- Garage spaces: 3
- Uncovered spaces: 3
Features
- Stories: 1
- Patio & porch: Covered
- Has private pool: Yes
- Pool features: Outdoor Pool
- Spa features: None
- Fencing: Block
Lot
- Size: 7,796 Square Feet
- Features: North/South Exposure, Desert Front, Natural Desert Back, Gravel/Stone Front, Gravel/Stone Back
Details
- Parcel number: 50916225
Construction
Type & style
- Home type: SingleFamily
- Architectural style: Ranch
- Property subtype: Single Family Residence
Materials
- Stucco, Wood Frame, Painted
- Roof: Tile
Condition
- Year built: 2005
Details
- Builder name: Westmark
Utilities & green energy
- Sewer: Public Sewer
- Water: City Water
Community & HOA
Community
- Features: Playground, Biking/Walking Path
- Subdivision: LITCHFIELD MANOR PARCEL 9
HOA
- Has HOA: Yes
- Services included: Maintenance Grounds
- HOA fee: $170 quarterly
- HOA name: Litchfield Manor
- HOA phone: 480-551-4300
Location
- Region: Surprise
Financial & listing details
- Price per square foot: $229/sqft
- Tax assessed value: $393,000
- Annual tax amount: $1,804
- Date on market: 6/24/2026
- Cumulative days on market: 48 days
- Listing terms: Cash,Conventional,FHA,VA Loan
- Ownership: Fee Simple
Estimated market value
Not available
Estimated sales range
Not available
Not available
Price history
| Date | Event | Price |
|---|---|---|
| 7/30/2026 | Price change | $429,990-3.4%$229/sqft |
Source:  ARMLS #7046100 Report a problem ARMLS #7046100 Report a problem | ||
| 6/24/2026 | Listed for sale | $445,000-4.7%$237/sqft |
Source: ARMLS #7046100 Report a problem | ||
| 4/13/2023 | Listing removed | -- |
Source: Zillow Rentals Report a problem | ||
| 3/29/2023 | Price change | $2,195-2%$1/sqft |
Source: Zillow Rentals Report a problem | ||
| 3/24/2023 | Price change | $2,240-2.4%$1/sqft |
Source: Zillow Rentals Report a problem | ||
| 3/8/2023 | Price change | $2,295-2.8%$1/sqft |
Source: Zillow Rentals Report a problem | ||
| 2/28/2023 | Price change | $2,360-2.5%$1/sqft |
Source: Zillow Rentals Report a problem | ||
| 2/22/2023 | Price change | $2,420-2.4%$1/sqft |
Source: Zillow Rentals Report a problem | ||
| 2/8/2023 | Price change | $2,480-2.6%$1/sqft |
Source: Zillow Rentals Report a problem | ||
| 1/25/2023 | Price change | $2,545-2.5%$1/sqft |
Source: Zillow Rentals Report a problem | ||
| 12/29/2022 | Listed for rent | $2,610+5.5%$1/sqft |
Source: Zillow Rentals Report a problem | ||
| 4/23/2022 | Listing removed | -- |
Source: Zillow Rental Network Premium Report a problem | ||
| 4/3/2022 | Listed for rent | $2,475+76.8%$1/sqft |
Source: Zillow Rental Network Premium Report a problem | ||
| 12/30/2021 | Sold | $467,000$249/sqft |
Source: ARMLS #6325024 Report a problem | ||
| 11/30/2021 | Pending sale | $467,000$249/sqft |
Source: ARMLS #6325024 Report a problem | ||
| 11/24/2021 | Listed for sale | $467,000-0.1%$249/sqft |
Source: ARMLS #6325024 Report a problem | ||
| 9/27/2021 | Sold | $467,500+82.6%$249/sqft |
Source: Public Record Report a problem | ||
| 9/19/2018 | Sold | $256,000+0.4%$136/sqft |
Source: ARMLS #5802632 Report a problem | ||
| 8/4/2018 | Listed for sale | $255,000+4.8%$136/sqft |
Source: HomeSmart #5802632 Report a problem | ||
| 10/15/2015 | Listing removed | $1,400$1/sqft |
Source: HomeSmart #5326747 Report a problem | ||
| 8/28/2015 | Listed for rent | $1,400$1/sqft |
Source: HomeSmart #5326747 Report a problem | ||
| 2/17/2015 | Listing removed | $1,400$1/sqft |
Source: HomeSmart #5214445 Report a problem | ||
| 12/29/2014 | Listed for rent | $1,400$1/sqft |
Source: HomeSmart #5214445 Report a problem | ||
| 1/31/2013 | Listing removed | $1,400$1/sqft |
Source: HomeSmart #4848100 Report a problem | ||
| 11/10/2012 | Listed for rent | $1,400$1/sqft |
Source: HomeSmart #4848100 Report a problem | ||
| 9/27/2005 | Sold | $243,289$129/sqft |
Source: Public Record Report a problem | ||
Public tax history
| Year | Property taxes | Tax assessment |
|---|---|---|
| 2025 | $1,731 +3.4% | $39,300 -4.5% |
| 2024 | $1,673 +1.3% | $41,170 +141.3% |
| 2023 | $1,651 -3% | $17,065 -31.8% |
| 2022 | $1,702 +13.9% | $25,030 +7% |
| 2021 | $1,495 +2.9% | $23,400 +7.6% |
| 2020 | $1,453 -13.2% | $21,750 +6.5% |
| 2019 | $1,675 | $20,430 +6.4% |
| 2018 | $1,675 +7.4% | $19,200 +12.2% |
| 2017 | $1,559 +13.1% | $17,110 +4.6% |
| 2016 | $1,379 -2.2% | $16,350 +4.3% |
| 2015 | $1,410 | $15,670 +23.7% |
| 2014 | -- | $12,670 +26.7% |
| 2013 | -- | $10,000 -3.1% |
| 2012 | -- | $10,320 -10.5% |
| 2011 | -- | $11,530 -17.2% |
| 2010 | -- | $13,920 -32.5% |
| 2009 | -- | $20,620 -17% |
| 2008 | -- | $24,850 -4.6% |
| 2007 | -- | $26,050 +302% |
| 2006 | -- | $6,480 +80% |
| 2005 | -- | $3,600 |
Find assessor info on the county website
Monthly payment
Est. payment
Payment breakdown
Explore the cost of this home by adjusting the details. Changes won't be saved.Climate risks
Neighborhood: 85379
Nearby schools
GreatSchools rating
- 7/10West Point Elementary SchoolGrades: PK-8Distance: 0.6 mi
- 7/10Valley Vista High SchoolGrades: 7-12Distance: 2.1 mi
Schools provided by the listing agent
- Elementary: West Point Elementary School
- Middle: West Point Elementary School
- High: Valley Vista High School
- District: Dysart Unified District
Source: ARMLS. This data may not be complete. We recommend contacting the local school district to confirm school assignments for this home.
- $406,9004 bd2 ba1.8k sqft13530 W Evans Dr, Surprise, AZ 85379Off Market
- $669,9005 bd3 ba3.5k sqft13506 W Evans Dr, Surprise, AZ 85379Off Market
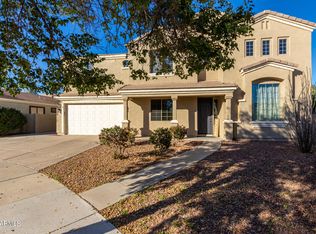
- $545,700-- bd4 ba3.2k sqft13542 W Evans Dr, Surprise, AZ 85379Off Market
- $790,6005 bd4 ba3.5k sqft14506 N 135th Dr, Surprise, AZ 85379Off Market

- $638,7006 bd3 ba3.6k sqft14523 N 135th Dr, Surprise, AZ 85379Off Market
- $418,1003 bd2 ba2.3k sqft13554 W Evans Dr, Surprise, AZ 85379Off Market
- $537,9005 bd3 ba2.3k sqft14507 N 135th Ln, Surprise, AZ 85379Off Market
- $498,500-- bd3 ba2.3k sqft14507 N 135th Dr, Surprise, AZ 85379Off Market
A local agent can set up tours, give advice and negotiate with sellers.
Similar homes
- $444,0003 bd2 ba2.3k sqft13665 W CROCUS Drive, Surprise, AZ 85379For Sale
 MLS ID #7027907, Kenneth Mackey, Mackey & Associates Realty. ARMLS
 - $449,9003 bd2 ba2.1k sqft14568 W BANFF Lane, Surprise, AZ 85379For Sale
 MLS ID #7047097, Kathleen Stelton, Realty ONE Group. ARMLS
 - $449,9903 bd3 ba2.2k sqft14831 W COLUMBINE Drive, Surprise, AZ 85379For Sale
 MLS ID #7044559, Julia O'Buckley, EveryPlace. ARMLS
 - $429,9003 bd3 ba2.4k sqft15366 W TASHA Drive, Surprise, AZ 85374For Sale
 MLS ID #7059713, Jin Shao, Gold Trust Realty. ARMLS
 - $354,9003 bd2 ba1.6k sqft14871 W WATSON Lane, Surprise, AZ 85379For SaleMLS ID #7013367, Olga M Smith, Real Broker. ARMLS
- $369,9003 bd2 ba1.7k sqft13289 N PRIMROSE Street, El Mirage, AZ 85335For SaleMLS ID #7063398, Hannah Erickson, ATLAS AZ, LLC. ARMLS
- $409,9004 bd3 ba2.2k sqft12011 W DOS RIOS Drive, Sun City, AZ 85373For SaleMLS ID #7064417, Mark Marcus, HomeSmart. ARMLS
- $360,0003 bd3 ba1.8k sqft15940 W CROCUS Drive, Surprise, AZ 85379For SaleMLS ID #7028303, Rebekah Liperote, Redfin Corporation. ARMLS
- $380,9004 bd3 ba2.1k sqft12713 W MANDALAY Lane, El Mirage, AZ 85335For SaleMLS ID #7057805, Beth M Rider, Keller Williams Arizona Realty. ARMLS
- $450,0006 bd3 ba2.1k sqft16176 W STATLER Street, Surprise, AZ 85374For SaleMLS ID #7031093, Christine Keys, Real Broker. ARMLS
- $509,0004 bd3 ba2.3k sqft14727 W LUPINE Lane, Surprise, AZ 85374For SaleMLS ID #7040609, Kerri Beaufeaux, Realty Executives Arizona Territory. ARMLS
- $399,0003 bd2 ba1.8k sqft12332 W BELMONT Avenue, Glendale, AZ 85307For SaleMLS ID #7062834, Patricia E Skocypiec, eXp Realty. ARMLS
- $395,0004 bd3 ba1.8k sqft17007 W Southampton Road, Surprise, AZ 85374For SaleMLS ID #7051824, Brian AJ Flatley II, eXp Realty. ARMLS
- $379,9004 bd3 ba2.1k sqft12462 W VIA CAMILLE --, El Mirage, AZ 85335For SaleMLS ID #7050155, David J Moreno, A.Z. & Associates. ARMLS
- $432,5004 bd3 ba2.3k sqft11826 W FOOTHILL Drive, Sun City, AZ 85373For SaleMLS ID #7046164, Nicholas Cianciola, Vendita Realty, LLC. ARMLS
- $399,0004 bd3 ba2.2k sqft16029 N 171ST Drive, Surprise, AZ 85388For SaleMLS ID #7046897, Nicole Dudley, RE/MAX Desert Showcase. ARMLS
- $420,0002 bd2 ba1.7k sqft11819 W VILLA CHULA Lane, Sun City, AZ 85373For SaleMLS ID #7050742, Dawn M Fisher, Realty ONE Group. ARMLS
- $410,0004 bd2 ba2.2k sqft16528 N 181ST Drive, Surprise, AZ 85388For SaleMLS ID #6946783, Jennifer Zimmerman, West USA Realty. ARMLS
- $434,9004 bd2 ba1.9k sqft8916 W DAVIS Road, Peoria, AZ 85382For SaleMLS ID #7032068, Cindy A Rango, HomeSmart. ARMLS
- $393,0004 bd2 ba1.8k sqft12933 W CHERRY HILLS Drive, El Mirage, AZ 85335For SaleMLS ID #7063272, Jenifer K Taylor, HomeSmart. ARMLS
