NOT AN AGE RESTRICTED COMMUNITY! Stop the tape! You'll want to lock this house away. Don't just stand there, operate- on writing an offer as soon as possible! You do not want to miss out on this exclusive opportunity to own one of the prized jewels in Crossriver! We've got the perfect 4-bedroom home with the largest and most spacious rooms and closest you've ever seen! There's a branch new fresh coat of paint inside and this home has been incredibly well cared for by its previous family. Just look at that backyard with the sparkling pool. This is the backyard that will make your friends drool with envy. This location will make like a breeze. You can get to anywhere in the west valley within minutes due to your close proximity to the 303. Let's face it, this home has everything you will ever need and in the location of your dreams! This is your moment. If you had one shot, one opportunity to grab the house you've always wanted... would you capture it, or just let it slip?
For sale
Price cut: $5K (7/29)
$440,000
11826 W FOOTHILL Drive, Sun City, AZ 85373
4beds
2,395sqft
:
Get pre-qualified$2,712/mo
Single Family Residence
Built in 2006
5,212 Square Feet Lot
$-- Zestimate®
$184/sqft
$90/mo HOA
What's special
- 34 days |
- 945 |
- 51 |
Zillow last checked:
Listing updated:
Listed by:
Nicholas Cianciola 602-332-8337,
Vendita Realty, LLC
Source: ARMLS,MLS#: 7046164
Facts & features
Interior
Bedrooms & bathrooms
- Bedrooms: 4
- Bathrooms: 3
- Full bathrooms: 2
- 1/2 bathrooms: 1
Heating
- Electric
Cooling
- Central Air, Ceiling Fan(s)
Appliances
- Included: Dryer, Washer, Built-in Microwave, Dishwasher, Disposal, Electric Range, Electric Oven
Features
- Pantry, High Speed Internet, Double Vanity, Upstairs, Breakfast Bar, Full Bth Master Bdrm, Separate Shwr & Tub, Laminate Counters
- Flooring: Carpet, Laminate, Tile
- Windows: Screens
- Has basement: No
- Number of fireplaces: 1
- Fireplace features: Exterior Fireplace
Interior area
- Total structure area: 2,395
- Total interior livable area: 2,395 sqft
Property
Parking
- Total spaces: 4
- Parking features: Garage Door Opener
- Garage spaces: 2
- Uncovered spaces: 2
Features
- Stories: 2
- Patio & porch: Patio
- Exterior features: Built-in Barbecue
- Has private pool: Yes
- Pool features: Outdoor Pool, Fenced
- Spa features: None
- Fencing: Back Yard,Block
Lot
- Size: 5,212 Square Feet
- Features: North/South Exposure, Desert Front, Grass Back
Details
- Parcel number: 50388121
Construction
Type & style
- Home type: SingleFamily
- Architectural style: Spanish
- Property subtype: Single Family Residence
Materials
- Stucco, Wood Frame
- Roof: Tile
Condition
- Year built: 2006
Details
- Builder name: Courtland
Utilities & green energy
- Sewer: Private Sewer
- Water: Pvt Water Company
Community & HOA
Community
- Features: Tennis Court(s), Playground, Biking/Walking Path
- Subdivision: CROSSRIVER
HOA
- Has HOA: Yes
- Services included: Maintenance Grounds
- HOA fee: $90 monthly
- HOA name: Crossriver
- HOA phone: 602-674-4355
Location
- Region: Sun City
Financial & listing details
- Price per square foot: $184/sqft
- Tax assessed value: $376,000
- Annual tax amount: $2,316
- Date on market: 6/25/2026
- Cumulative days on market: 34 days
- Listing terms: Cash,Conventional,FHA,VA Loan
- Ownership: Fee Simple
- Road surface type: Asphalt
Estimated market value
Not available
Estimated sales range
Not available
Not available
Price history
| Date | Event | Price |
|---|---|---|
| 7/29/2026 | Price change | $440,000-1.1%$184/sqft |
Source:  ARMLS #7046164 Report a problem ARMLS #7046164 Report a problem | ||
| 7/24/2026 | Price change | $445,000-6.3%$186/sqft |
Source: ARMLS #7046164 Report a problem | ||
| 7/22/2026 | Price change | $475,000-0.4%$198/sqft |
Source: ARMLS #7046164 Report a problem | ||
| 7/16/2026 | Price change | $477,000-0.5%$199/sqft |
Source: ARMLS #7046164 Report a problem | ||
| 7/13/2026 | Price change | $479,500-0.5%$200/sqft |
Source: ARMLS #7046164 Report a problem | ||
| 7/6/2026 | Price change | $482,000-0.6%$201/sqft |
Source: ARMLS #7046164 Report a problem | ||
| 6/24/2026 | Listed for sale | $485,000+64.4%$203/sqft |
Source: ARMLS #7046164 Report a problem | ||
| 2/28/2020 | Sold | $295,000$123/sqft |
Source: ARMLS #6033073 Report a problem | ||
| 2/5/2020 | Pending sale | $295,000$123/sqft |
Source: Vendita Realty, LLC #6033073 Report a problem | ||
| 2/5/2020 | Listed for sale | $295,000+3.6%$123/sqft |
Source: Vendita Realty, LLC #6033073 Report a problem | ||
| 10/4/2006 | Sold | $284,621$119/sqft |
Source: Public Record Report a problem | ||
Public tax history
| Year | Property taxes | Tax assessment |
|---|---|---|
| 2025 | $1,300 +2.3% | $37,600 -2.9% |
| 2024 | $1,271 -2.8% | $38,730 +102.5% |
| 2023 | $1,307 -38.2% | $19,130 -23% |
| 2022 | $2,114 +1.8% | $24,860 +8.7% |
| 2021 | $2,078 +4.1% | $22,880 +6% |
| 2020 | $1,996 +4.6% | $21,580 +6% |
| 2019 | $1,907 | $20,350 +6.2% |
| 2018 | $1,907 -1% | $19,160 +8.7% |
| 2017 | $1,927 +11.1% | $17,630 +4% |
| 2016 | $1,734 +8.2% | $16,960 -3.9% |
| 2015 | $1,602 | $17,650 +40.4% |
| 2014 | -- | $12,570 +12.1% |
| 2013 | -- | $11,210 -6% |
| 2012 | -- | $11,930 -10.2% |
| 2011 | -- | $13,280 -16.2% |
| 2010 | -- | $15,850 -17.1% |
| 2009 | -- | $19,130 -12.8% |
| 2008 | -- | $21,950 +328.7% |
| 2007 | -- | $5,120 +204.8% |
| 2006 | -- | $1,680 +83900% |
| 2005 | -- | $2 |
Find assessor info on the county website
Monthly payment
Est. payment
Payment breakdown
Explore the cost of this home by adjusting the details. Changes won't be saved.Climate risks
Neighborhood: 85373
Nearby schools
GreatSchools rating
- 7/10Zuni Hills Elementary SchoolGrades: PK-8Distance: 1.3 mi
- 6/10Liberty High SchoolGrades: 7-12Distance: 2.9 mi
Schools provided by the listing agent
- Elementary: Zuni Hills Elementary School
- Middle: Zuni Hills Elementary School
- High: Liberty High School
- District: Peoria Unified School District
Source: ARMLS. This data may not be complete. We recommend contacting the local school district to confirm school assignments for this home.
- $420,0003 bd3 ba2.7k sqft11830 W Foothill Dr, Sun City, AZ 85373Sold

- $646,2005 bd3 ba3.2k sqft11822 W Foothill Dr, Pine Knoll Shores, AZ 85373Off Market
- $452,6004 bd2 ba3.2k sqft11834 W Foothill Dr, Sun City, AZ 85373Off Market

- $405,8004 bd2 ba2.4k sqft11818 W Foothill Dr, Pine Knoll Shores, AZ 85373Off Market

- $419,3003 bd3 ba2.3k sqft11831 W Robin Dr, Pine Knoll Shores, AZ 85373Off Market
- $360,0003 bd2 ba1.4k sqft11827 W Robin Dr, Sun City, AZ 85373Off Market
- $388,1003 bd2 ba1.9k sqft11835 W Robin Dr, Pine Knoll Shores, AZ 85373Off Market
- $380,2003 bd2 ba1.7k sqft11825 W Robin Dr, Sun City, AZ 85373Off Market
A local agent can set up tours, give advice and negotiate with sellers.
Similar homes
- $450,0004 bd3 ba2.1k sqft12026 W BRILES Road, Peoria, AZ 85383For Sale
 MLS ID #7012001, Melanie L. Johnston, Realty ONE Group. ARMLS
 - $457,0004 bd3 ba2.6k sqft29232 N 123RD Lane, Peoria, AZ 85383For Sale
 MLS ID #7034551, David Quintero, Zoomit. ARMLS
 - $445,0003 bd2 ba1.8k sqft13518 W EVANS Drive, Surprise, AZ 85379For Sale
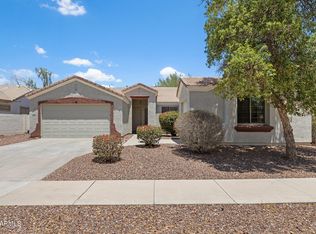 MLS ID #7046100, Julia O'Buckley, My Home Group Real Estate. ARMLS
 - $385,0004 bd3 ba2.1k sqft12713 W MANDALAY Lane, El Mirage, AZ 85335For Sale
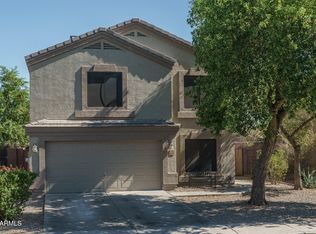 MLS ID #7057805, Beth M Rider, Keller Williams Arizona Realty. ARMLS
 - $469,9993 bd2 ba1.7k sqft8756 W LONE CACTUS Drive, Peoria, AZ 85382For SaleMLS ID #7045642, Kaleb Newman, Realty ONE Group. ARMLS
- $434,9004 bd2 ba1.9k sqft8916 W DAVIS Road, Peoria, AZ 85382For SaleMLS ID #7032068, Cindy A Rango, HomeSmart. ARMLS
- $449,9002 bd2 ba1.8k sqft12456 W HEDGE HOG Place, Peoria, AZ 85383For SaleMLS ID #7019634, Sheryl L Bowden, Realty Executives Arizona Territory. ARMLS
- $427,0005 bd3 ba2.5k sqft11744 W MAUI Lane, El Mirage, AZ 85335For SaleMLS ID #7023904, Yenitza Feliciano, West USA Realty. ARMLS
- $444,5003 bd2 ba1.6k sqft18181 N 91st Drive, Peoria, AZ 85382For SaleMLS ID #7037272, Lisa M McDermed, West USA Realty. ARMLS
- $515,0004 bd3 ba2.3k sqft14727 W LUPINE Lane, Surprise, AZ 85374For SaleMLS ID #7040609, Kerri Beaufeaux, Realty Executives Arizona Territory. ARMLS
- $399,0004 bd3 ba2.2k sqft16029 N 171ST Drive, Surprise, AZ 85388For SaleMLS ID #7046897, Nicole Dudley, RE/MAX Desert Showcase. ARMLS
- $--4 bd2 ba2k sqft12880 W Segovia Dr, Litchfield Park, AZ 85340AuctionAuction.com 2
- $389,9004 bd3 ba2.1k sqft12926 W REDFIELD Road, El Mirage, AZ 85335For SaleMLS ID #7018474, Daniela Salcedo, My Home Group Real Estate. ARMLS
- $395,0002 bd2 ba1.5k sqft13604 W ROBERTSON Drive, Sun City West, AZ 85375For SaleMLS ID #6966179, Peter Karstedt, HomeSmart. ARMLS
- $485,0003 bd3 ba2.5k sqft12172 N 150TH Lane, Surprise, AZ 85379For SaleMLS ID #7032418, Becky Garcia, eXp Realty. ARMLS
- $444,9005 bd3 ba2.4k sqft12175 W LOCUST Lane, Avondale, AZ 85323For SaleMLS ID #7047079, Craig A Citizen, West USA Realty. ARMLS
- $500,0004 bd3 ba2.8k sqft15623 W POINSETTIA Drive, Surprise, AZ 85379For SaleMLS ID #7047089, Andrea D Garcia, Keller Williams Realty Sonoran Living. ARMLS
- $419,9004 bd3 ba2.2k sqft16801 W MORELAND Street, Goodyear, AZ 85338For SaleMLS ID #7057277, Jacqueline Shaffer, OfferPad Brokerage, LLC. ARMLS
- $435,0004 bd3 ba2.2k sqft17444 W WASHINGTON Street, Goodyear, AZ 85338For SaleMLS ID #7048222, Anna Houck, West USA Realty. ARMLS
- $485,0003 bd2 ba1.9k sqft16529 N 89TH Avenue, Peoria, AZ 85382For SaleMLS ID #7019968, Cory Presley, Real Broker. ARMLS
