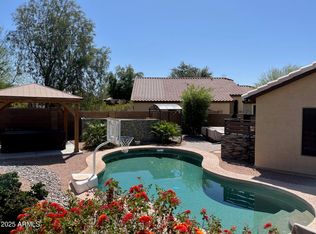
PREMIUM OVERSIZED LOT, Located on Cul-de-Sac, Home Faces North/South, BONUS expanded driveway! 3 bed/ 2 bath / OVER 1,700 sq ft, split floor plan, NO CARPET, features large kitchen overlooking Great Room, Center Island w/ Butcher Block Counters, GAS cooktop, SS Appliances, Vaulted Ceilings, Modern Fans and LARGE Sliding Glass Door leads to HUGE Backyard! INCREDIBLE space in this yard, Covered patio, Mature Trees, Fire Pit Area, Built-in BBQ, plenty of room to ADD Large Pool! Primary Bedroom is spacious laminate floors, Vaulted Ceilings, Overlooks backyard, Large Walk-in Closet, Spacious Bath w/ double sinks, separate Tub and Walk-in Shower! 2 Guest Rooms and Bath are split on opposite of home. Inside laundry w/ upper cabinets. Close to neighborhood schools, grocery and restaurants.
For sale
$469,999
8756 W LONE CACTUS Drive, Peoria, AZ 85382
3beds
1,721sqft
:
Get pre-qualified$2,845/mo
Single Family Residence
Built in 1999
0.29 Acres Lot
$-- Zestimate®
$273/sqft
$44/mo HOA
What's special
Covered patioModern fansSplit floor planBonus expanded drivewayGas cooktopMature treesSs appliances
- 48 days |
- 904 |
- 74 |
Likely to sell faster than
Zillow last checked:
Listing updated:
Listed by:
Kaleb Newman 480-734-7949,
Realty ONE Group,
Darin Brin 480-455-2578,
Realty ONE Group
Source: ARMLS,MLS#: 7045642
Facts & features
Interior
Bedrooms & bathrooms
- Bedrooms: 3
- Bathrooms: 2
- Full bathrooms: 2
Heating
- Natural Gas
Cooling
- Central Air, Ceiling Fan(s)
Appliances
- Included: Refrigerator, Built-in Microwave, Dishwasher, Disposal, Gas Range
- Laundry: Inside
Features
- Non-laminate Counter, Double Vanity, Eat-in Kitchen, No Interior Steps, Vaulted Ceiling(s), Pantry, Full Bth Master Bdrm, Separate Shwr & Tub
- Flooring: Laminate, Vinyl, Tile
- Windows: Solar Screens
- Has basement: No
- Has fireplace: No
Interior area
- Total structure area: 1,721
- Total interior livable area: 1,721 sqft
Property
Parking
- Total spaces: 5
- Parking features: Garage Door Opener, Direct Access, Attch'd Gar Cabinets
- Garage spaces: 2
- Uncovered spaces: 3
Features
- Stories: 1
- Patio & porch: Covered, Patio
- Exterior features: Built-in Barbecue
- Spa features: None
- Fencing: Block
Lot
- Size: 0.29 Acres
- Features: North/South Exposure, Sprinklers In Rear, Desert Back, Desert Front, Cul-De-Sac, Grass Back, Auto Timer H2O Front, Auto Timer H2O Back
Details
- Parcel number: 20016804
- Other equipment: Intercom
Construction
Type & style
- Home type: SingleFamily
- Property subtype: Single Family Residence
Materials
- Stucco, Wood Frame, Painted
- Roof: Tile
Condition
- Year built: 1999
Details
- Builder name: Woodside
Utilities & green energy
- Sewer: Public Sewer
- Water: Pvt Water Company
Community & HOA
Community
- Features: Playground, Biking/Walking Path
- Subdivision: Deer Village
HOA
- Has HOA: Yes
- Services included: Maintenance Grounds
- HOA fee: $44 monthly
- HOA name: Deer Village HOA
- HOA phone: 480-320-2981
Location
- Region: Peoria
Financial & listing details
- Price per square foot: $273/sqft
- Tax assessed value: $401,700
- Annual tax amount: $2,702
- Date on market: 6/23/2026
- Cumulative days on market: 49 days
- Listing terms: Cash,Conventional,FHA,VA Loan
- Ownership: Fee Simple
Estimated market value
Not available
Estimated sales range
Not available
Not available
Price history
| Date | Event | Price |
|---|---|---|
| 6/23/2026 | Listed for sale | $469,999+180.6%$273/sqft |
Source:  ARMLS #7045642 Report a problem ARMLS #7045642 Report a problem | ||
| 4/10/2023 | Listing removed | -- |
Source: Zillow Rentals Report a problem | ||
| 3/21/2023 | Listed for rent | $2,300$1/sqft |
Source: Zillow Rentals Report a problem | ||
| 12/6/2021 | Listing removed | -- |
Source: Zillow Rental Manager Report a problem | ||
| 12/2/2021 | Price change | $2,300-4.2%$1/sqft |
Source: Zillow Rental Manager Report a problem | ||
| 11/29/2021 | Listed for rent | $2,400$1/sqft |
Source: Zillow Rental Manager Report a problem | ||
| 7/17/2012 | Sold | $167,500+1.5%$97/sqft |
Source: ARMLS #4705182 Report a problem | ||
| 4/12/2012 | Price change | $165,000-15.4%$96/sqft |
Source: All About Real Estate LLC #4705182 Report a problem | ||
| 1/24/2012 | Listed for sale | $195,000-30.1%$113/sqft |
Source: All About Real Estate LLC #4705182 Report a problem | ||
| 5/24/2007 | Sold | $279,000+96.8%$162/sqft |
Source: ARMLS #2678232 Report a problem | ||
| 6/25/1999 | Sold | $141,744$82/sqft |
Source: Public Record Report a problem | ||
Public tax history
| Year | Property taxes | Tax assessment |
|---|---|---|
| 2025 | $2,017 +2.8% | $40,170 -3% |
| 2024 | $1,962 -1% | $41,430 +107.5% |
| 2023 | $1,982 -13.4% | $19,966 -25.6% |
| 2022 | $2,288 +7.3% | $26,850 +8.8% |
| 2021 | $2,132 +12.4% | $24,680 +5.7% |
| 2020 | $1,896 +11.8% | $23,350 +9.5% |
| 2019 | $1,696 | $21,320 +5.4% |
| 2018 | $1,696 -13% | $20,230 +8.5% |
| 2017 | $1,950 +2.2% | $18,650 +4.9% |
| 2016 | $1,908 +8.9% | $17,780 +3.1% |
| 2015 | $1,752 | $17,250 +28.9% |
| 2014 | -- | $13,380 +14.4% |
| 2013 | -- | $11,700 -8.7% |
| 2012 | -- | $12,810 -8.6% |
| 2011 | -- | $14,020 -18.8% |
| 2010 | -- | $17,270 -22.5% |
| 2009 | -- | $22,280 -17% |
| 2008 | -- | $26,850 +9.4% |
| 2007 | -- | $24,550 +57.4% |
| 2006 | -- | $15,600 |
| 2005 | -- | $15,600 +18.6% |
| 2004 | -- | $13,150 |
| 2003 | -- | $13,150 +15.4% |
| 2002 | -- | $11,400 |
Find assessor info on the county website
Monthly payment
Est. payment
Payment breakdown
Explore the cost of this home by adjusting the details. Changes won't be saved.Climate risks
Neighborhood: Deer Village
Nearby schools
GreatSchools rating
- 7/10Coyote Hills Elementary SchoolGrades: PK-8Distance: 0.2 mi
- 5/10Sunrise Mountain High SchoolGrades: 7-12Distance: 0.6 mi
Schools provided by the listing agent
- Elementary: Coyote Hills Elementary School
- Middle: Coyote Hills Elementary School
- High: Sunrise Mountain High School
- District: Peoria Unified School District
Source: ARMLS. This data may not be complete. We recommend contacting the local school district to confirm school assignments for this home.
- $502,9003 bd2 ba1.7k sqft8760 W Lone Cactus Dr, Peoria, AZ 85382Off Market

- $540,0004 bd2 ba1.9k sqft8752 W Lone Cactus Dr, Peoria, AZ 85382Sold
- $444,100-- bd2 ba1.7k sqft8771 W Salter Dr, Peoria, AZ 85382Off Market
- $434,300-- bd2 ba1.7k sqft8765 W Salter Dr, Peoria, AZ 85382Off Market
- $433,900-- bd2 ba1.7k sqft21427 N 88th Ave, Peoria, AZ 85382Off Market
- $472,2003 bd2 ba1.7k sqft8777 W Salter Dr, Peoria, AZ 85382Off Market
- $529,9003 bd2 ba1.7k sqft8764 W Lone Cactus Dr, Peoria, AZ 85382Sold
- $444,600-- bd2 ba1.9k sqft21417 N 88th Ave, Peoria, AZ 85382Off Market
A local agent can set up tours, give advice and negotiate with sellers.
Similar homes
- $499,9004 bd2 ba1.9k sqft8830 W SALTER Drive, Peoria, AZ 85382For Sale
 MLS ID #7058133, Dave Stringham, Paramount Management & Realty, LLC. ARMLS
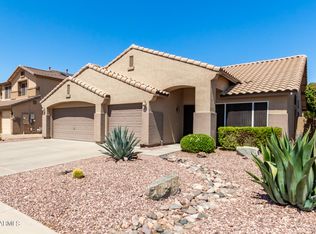
 - $514,9993 bd2 ba1.8k sqft7928 W BEAUBIEN Drive, Peoria, AZ 85382For Sale
 MLS ID #7042955, Crystal Weyers, HomeSmart. ARMLS
 - $475,0004 bd2 ba1.8k sqft7509 W MESCAL Street, Peoria, AZ 85345For Sale
 MLS ID #7064922, Shannon Mataragas, SERHANT.. ARMLS
 - $545,0004 bd3 ba2.2k sqft8227 W HARMONY Lane, Peoria, AZ 85382For Sale
 MLS ID #7060206, Amanda N Cardenas, eXp Realty. ARMLS
 - $540,0003 bd2 ba2.2k sqft9887 W HARMONY Lane, Peoria, AZ 85382For SaleMLS ID #7058359, George Laughton, EveryPlace. ARMLS
- $390,0003 bd2 ba1.4k sqft8931 W SAINT JOHN Road, Peoria, AZ 85382For SaleMLS ID #7031921, June Palmer, Axen Realty, LLC. ARMLS
- $489,0004 bd3 ba2.2k sqft10222 W JESSIE Lane, Peoria, AZ 85383For SaleMLS ID #7010296, Julia V Varner, Revinre. ARMLS
- $445,0003 bd2 ba1.5k sqft7603 W ORAIBI Drive, Glendale, AZ 85308For SaleMLS ID #7040169, Gabriel Ruvalcaba, My Home Group Real Estate. ARMLS
- $490,0004 bd3 ba2.5k sqft8764 W COLUMBINE Drive, Peoria, AZ 85381For SaleMLS ID #7060390, Kim Panozzo, HomeSmart. ARMLS
- $460,0004 bd2 ba1.8k sqft13330 W CARIBBEAN Lane, Surprise, AZ 85379For SaleMLS ID #7063130, Tevin Knowles, Orchard Brokerage. ARMLS
- $430,0003 bd2 ba1.6k sqft8815 W PORT AU PRINCE Lane, Peoria, AZ 85381For SaleMLS ID #7022458, Staci Bawden, Realty Executives Arizona Territory. ARMLS
- $389,9003 bd3 ba1.4k sqft7712 W ORAIBI Drive, Glendale, AZ 85308For SaleMLS ID #7063397, Christopher Hendrick, Property For You Realty. ARMLS
- $419,9004 bd2 ba1.6k sqft13418 N 74TH Lane, Peoria, AZ 85381For SaleMLS ID #7031368, Kassey Miller, My Home Group Real Estate. ARMLS
- $499,9003 bd3 ba2.3k sqft12136 W Cottontail Lane, Peoria, AZ 85383For SaleMLS ID #7045812, Lindsay Rininger, Compass. ARMLS
- $440,0003 bd2 ba1.8k sqft12311 W ROVEY Avenue, Litchfield Park, AZ 85340For SaleMLS ID #7064203, Kathy Camamo, Amazing AZ Homes. ARMLS
- $559,0003 bd2 ba1.8k sqft9974 W FOOTHILL Drive, Peoria, AZ 85383For SaleMLS ID #6993284, Misty Dawn DeLuca, West USA Realty. ARMLS
- $519,9994 bd3 ba2.5k sqft25422 N 68th Drive, Peoria, AZ 85383For SaleMLS ID #7027839, Barbara Haggerty, Lake Pleasant Real Estate. ARMLS
- $440,0003 bd2 ba2.2k sqft17827 W EUGENE Terrace, Surprise, AZ 85388For SaleMLS ID #7051624, Sharon G Smith, Keller Williams Realty Sonoran Living. ARMLS
- $550,0003 bd2 ba2k sqft21710 N 59TH Lane, Glendale, AZ 85308For SaleMLS ID #7008414, Cheryl A Kalkbrenner, Fathom Realty Elite. ARMLS
- $518,9004 bd2 ba2k sqft24420 N 60TH Lane, Glendale, AZ 85310For SaleMLS ID #6997300, George Laughton, EveryPlace. ARMLS
