Refined living in the heart of North Peoria. This beautifully maintained residence blends modern architecture with comfort living. Built by preferred Builder Woodside Homes , Quality craftsmanship including concrete tile roofing, frame-wood construction, and a thoughtful single-story layout designed for effortless everyday living.
4 spacious rooms, 2 upgraded bathrooms and a bright, open floorplan ideal for both relaxation and entertaining. The home is equipped with newer Central Cooling, a covered patio, and an inground pool, creating a private outdoor retreat perfect for the warm Arizona evenings. Solar light features walkways and patio area for a soft ambience.
The property is in the highly demanded Peoria Unified School District. Local parks, shopping and schools nearby.
For sale
Price cut: $30K (8/14)
$469,900
8830 W SALTER Drive, Peoria, AZ 85382
4beds
1,903sqft
Single Family Residence
Built in 1999
6,684 Square Feet Lot
$-- Zestimate®
$247/sqft
$40/mo HOA
What's special
Inground poolCovered patioBright open floorplanThoughtful single-story layoutPrivate outdoor retreatModern architectureNewer central cooling
- 26 days |
- 979 |
- 70 |
Likely to sell faster than
Zillow last checked:
Listing updated:
Listed by:
Dave Stringham 623-688-5844,
Paramount Management & Realty, LLC
Source: ARMLS,MLS#: 7058133
Facts & features
Interior
Bedrooms & bathrooms
- Bedrooms: 4
- Bathrooms: 2
- Full bathrooms: 2
Kitchen
- Level: First
- Area: 20907
- Dimensions: 207.00 x 101.00
Heating
- Heat Pump, Natural Gas
Cooling
- Central Air, Ceiling Fan(s), Programmable Thmstat
Appliances
- Included: Dryer, Washer, Refrigerator, Built-in Microwave, Dishwasher, Disposal, Gas Range, Gas Oven
- Laundry: Inside, Gas Dryer Hookup
Features
- Pantry, High Speed Internet, Double Vanity, Eat-in Kitchen, Breakfast Bar, Vaulted Ceiling(s), Kitchen Island, Full Bth Master Bdrm, Separate Shwr & Tub, Laminate Counters
- Flooring: Tile, Wood
- Windows: Screens, Skylight(s), Double Pane Windows
- Has basement: No
- Has fireplace: No
- Common walls with other units/homes: No Common Walls
Interior area
- Total structure area: 1,903
- Total interior livable area: 1,903 sqft
Property
Parking
- Total spaces: 5
- Parking features: Attached, Garage Door Opener, Attch'd Gar Cabinets
- Attached garage spaces: 2
- Uncovered spaces: 3
Features
- Stories: 1
- Patio & porch: Covered, Patio
- Has private pool: Yes
- Pool features: Outdoor Pool, Play Pool
- Spa features: None
- Fencing: Block
Lot
- Size: 6,684 Square Feet
- Features: North/South Exposure, Sprinklers In Rear, Sprinklers In Front, Desert Front, Grass Back, Auto Timer H2O Front, Auto Timer H2O Back
Details
- Parcel number: 20016063
Construction
Type & style
- Home type: SingleFamily
- Architectural style: Ranch
- Property subtype: Single Family Residence
- Attached to another structure: Yes
Materials
- Stucco, Wood Frame, Painted
- Foundation: Slab, Permanent
- Roof: Tile,Concrete
Condition
- Year built: 1999
Details
- Builder name: Woodside Homes
Utilities & green energy
- Sewer: Public Sewer
- Water: City Water
- Utilities for property: Natural Gas Connected, Natural Gas Available
Community & HOA
Community
- Features: Near Bus Stop, Playground
- Subdivision: Deer Village
HOA
- Has HOA: Yes
- Services included: Maintenance Grounds
- HOA fee: $40 monthly
- HOA name: Deer Village HOA
- HOA phone: 480-320-2981
Location
- Region: Peoria
Financial & listing details
- Price per square foot: $247/sqft
- Tax assessed value: $421,600
- Annual tax amount: $2,265
- Date on market: 7/25/2026
- Cumulative days on market: 26 days
- Listing terms: Cash,Conventional,FHA,VA Loan
- Ownership: Fee Simple
- Road surface type: Asphalt
Estimated market value
Not available
Estimated sales range
Not available
Not available
Price history
| Date | Event | Price |
|---|---|---|
| 8/14/2026 | Price change | $469,900-6%$247/sqft |
Source:  ARMLS #7058133 Report a problem ARMLS #7058133 Report a problem | ||
| 7/25/2026 | Listed for sale | $499,900+243.9%$263/sqft |
Source: ARMLS #7058133 Report a problem | ||
| 5/19/2000 | Sold | $145,355$76/sqft |
Source: ARMLS #1467784 Report a problem | ||
Public tax history
| Year | Property taxes | Tax assessment |
|---|---|---|
| 2025 | $1,785 +2.8% | $42,160 -3.1% |
| 2024 | $1,737 -1.4% | $43,520 +104.3% |
| 2023 | $1,762 -15.8% | $21,297 -24.3% |
| 2022 | $2,092 -5.8% | $28,120 +8.7% |
| 2021 | $2,222 +2.7% | $25,870 +5.2% |
| 2020 | $2,164 +19.7% | $24,600 +8.3% |
| 2019 | $1,807 | $22,710 +4.8% |
| 2018 | $1,807 -14.1% | $21,660 +8.5% |
| 2017 | $2,103 +4.6% | $19,960 +3.6% |
| 2016 | $2,010 +12.3% | $19,260 +2.7% |
| 2015 | $1,790 | $18,760 +27.1% |
| 2014 | -- | $14,760 +18.3% |
| 2013 | -- | $12,480 -5.5% |
| 2012 | -- | $13,200 -7.6% |
| 2011 | -- | $14,280 -15.2% |
| 2010 | -- | $16,830 -24% |
| 2009 | -- | $22,150 -16.9% |
| 2008 | -- | $26,650 +8.8% |
| 2007 | -- | $24,500 +59.6% |
| 2006 | -- | $15,350 |
| 2005 | -- | $15,350 +19.5% |
| 2004 | -- | $12,850 |
| 2003 | -- | $12,850 +10.8% |
| 2002 | -- | $11,600 |
Find assessor info on the county website
Monthly payment
Est. payment
Payment breakdown
Explore the cost of this home by adjusting the details. Changes won't be saved.Climate risks
Neighborhood: Deer Village
Nearby schools
GreatSchools rating
- 7/10Coyote Hills Elementary SchoolGrades: PK-8Distance: 0.3 mi
- 5/10Sunrise Mountain High SchoolGrades: 7-12Distance: 0.7 mi
Schools provided by the listing agent
- Elementary: Coyote Hills Elementary School
- Middle: Coyote Hills Elementary School
- High: Sunrise Mountain High School
- District: Peoria Unified School District
Source: ARMLS. This data may not be complete. We recommend contacting the local school district to confirm school assignments for this home.
- $455,100-- bd3 ba1.9k sqft8825 W Melinda Ln, Peoria, AZ 85382Off Market
- $485,0003 bd2 ba1.5k sqft8818 W Melinda Ln, Peoria, AZ 85382For Sale

- $441,7003 bd2 ba1.5k sqft8821 W Melinda Ln, Peoria, AZ 85382Off Market
- $449,000-- bd3 ba1.9k sqft8814 W Melinda Ln, Peoria, AZ 85382Off Market
- $455,3003 bd2 ba1.9k sqft8817 W Melinda Ln, Peoria, AZ 85382Off Market
- $449,700-- bd2 ba1.9k sqft21617 N 89th Dr, Peoria, AZ 85382Off Market
- $452,900-- bd3 ba1.9k sqft8817 W Alex Ave, Peoria, AZ 85382Off Market
- $447,9004 bd2 ba1.9k sqft8854 W Salter Dr, Peoria, AZ 85382Off Market
A local agent can set up tours, give advice and negotiate with sellers.
Similar homes
- $489,0003 bd2 ba1.7k sqft8118 W HARMONY Lane, Peoria, AZ 85382For Sale
 MLS ID #7032135, Rachael Cebalt, My Home Group Real Estate. ARMLS
 - $524,9003 bd2 ba2.2k sqft9887 W HARMONY Lane, Peoria, AZ 85382For Sale
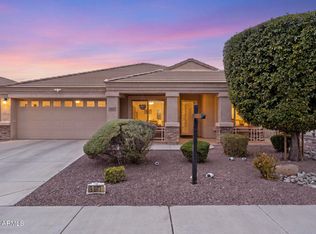 MLS ID #7058359, George Laughton, EveryPlace. ARMLS
 - $514,9993 bd2 ba1.8k sqft7928 W BEAUBIEN Drive, Peoria, AZ 85382For Sale
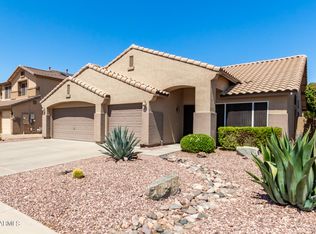 MLS ID #7042955, Crystal Weyers, HomeSmart. ARMLS
 - $440,0002 bd2 ba1.8k sqft20004 N 98TH Lane, Peoria, AZ 85382For Sale
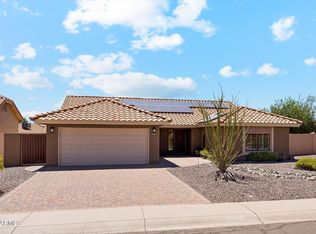 MLS ID #7047147, Robert Krohl, eXp Realty. ARMLS
 - $508,9995 bd3 ba2.5k sqft6757 W Tether Trail, Peoria, AZ 85383For SaleMLS ID #7067824, Charles Mahan, Real Broker. ARMLS
- $384,9973 bd2 ba1.4k sqft8859 W JOHN CABOT Road, Peoria, AZ 85382For SaleMLS ID #7048334, Christina Sicairos, West USA Realty. ARMLS
- $515,0005 bd3 ba2.5k sqft6774 W ROWEL Road, Peoria, AZ 85383For SaleMLS ID #7064882, Thomas M Lesieutre, Red Manor Realty. ARMLS
- $430,0003 bd2 ba1.6k sqft8815 W PORT AU PRINCE Lane, Peoria, AZ 85381For SaleMLS ID #7022458, Staci Bawden, Realty Executives Arizona Territory. ARMLS
- $519,9994 bd3 ba2.5k sqft25422 N 68th Drive, Peoria, AZ 85383For SaleMLS ID #7027839, Barbara Haggerty, Lake Pleasant Real Estate. ARMLS
- $460,0003 bd3 ba1.6k sqft13151 W NOGALES Drive, Sun City West, AZ 85375For SaleMLS ID #7039741, Gayla Brown, Citiea. ARMLS
- $469,0004 bd2 ba1.8k sqft3521 N CANARY Circle, Avondale, AZ 85392For SaleMLS ID #7060709, Michelle B Sanders, Realty ONE Group. ARMLS
- $518,9004 bd2 ba2k sqft24420 N 60TH Lane, Glendale, AZ 85310For SaleMLS ID #6997300, George Laughton, EveryPlace. ARMLS
- $577,5004 bd2 ba1.9k sqft6322 W POTTER Drive, Glendale, AZ 85308For SaleMLS ID #7050295, Adam Hamblen, Realty One Group. ARMLS
- $480,0004 bd2 ba2.2k sqft12614 W ALEGRE Drive, Litchfield Park, AZ 85340For SaleMLS ID #7061420, Hillary Key, A.Z. & Associates. ARMLS
- $450,0003 bd3 ba1.8k sqft8906 N 102ND Lane, Peoria, AZ 85345For SaleMLS ID #7063971, Mark Palacio, Citiea. ARMLS
- $550,0003 bd2 ba1.7k sqft6186 W WIKIEUP Lane, Glendale, AZ 85308For SaleMLS ID #7063216, Patrick Halpine, My Home Group Real Estate. ARMLS
- $--3 bd2 ba1.3k sqft9028 W Osborn Rd, Phoenix, AZ 85037AuctionAuction.com 2
- $339,0002 bd2 ba1.4k sqft8333 W WESCOTT Drive, Peoria, AZ 85382For SaleMLS ID #6777947, George Laughton, EveryPlace. ARMLS
- $475,0004 bd2 ba2.1k sqft17820 W CHARTER OAK Road, Surprise, AZ 85388For SaleMLS ID #7042088, Kristine Lopez, eXp Realty. ARMLS
- $525,0004 bd2 ba2k sqft13457 W WATSON Lane, Surprise, AZ 85379For SaleMLS ID #7066342, Roderick D Ward, Trelora Realty. ARMLS
