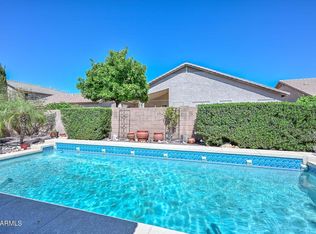
Pride of ownership shines throughout this beautifully maintained, energy-efficient Integra block construction home! Featuring 3 bedrooms, 2 bathrooms and an open floor plan, this home offers space, style and high end features.The bright, open-concept living area flows into a beautiful kitchen featuring quartz countertops and stainless steel appliances, creating the perfect gathering space for everyday living and entertaining. Step outside to your own Arizona backyard oasis complete with a sparkling pool and water feature, covered patio and low-maintenance landscaping. Get ready for pool days, weekend BBQs and relaxing evenings outdoors with this entertainer's delight home. Need extra space? You'll love the 3-car garage with epoxy floors and built-in cabinets, plus an RV gate for even more flexibility.
Major 2026 improvements add even more value, including a new A/C compressor, new pool filter and completely new front and backyard irrigation system.
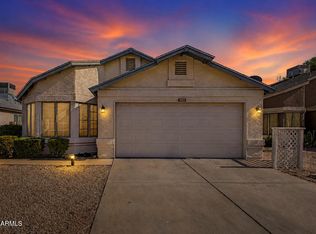
Located on a desirable corner lot with nearby parks and convenient access to Peoria bike trails, this home checks all the boxes. Pool. Solar. RV gate. 3-car garage. Corner lot. Beautifully maintained. This one of a kind home is ready to welcome its next owner!
For sale
$485,000
8818 W Melinda Lane, Peoria, AZ 85382
3beds
1,586sqft
Single Family Residence
Built in 1999
7,433 Square Feet Lot
$-- Zestimate®
$306/sqft
$44/mo HOA
What's special
Sparkling poolCovered patioOpen floor planBeautiful kitchenRv gateLow-maintenance landscapingDesirable corner lot
- 15 days |
- 1,161 |
- 87 |
Likely to sell faster than
Zillow last checked:
Listing updated:
Listed by:
Elaine Hess 928-300-7343,
West USA Realty,
Benjamin H Little 602-361-7631,
West USA Realty
Source: ARMLS,MLS#: 7065393
Facts & features
Interior
Bedrooms & bathrooms
- Bedrooms: 3
- Bathrooms: 2
- Full bathrooms: 2
Heating
- Electric
Cooling
- HVAC SEER Rating, Central Air, Ceiling Fan(s), Programmable Thmstat
Appliances
- Included: Water Softener Owned, Reverse Osmosis, Refrigerator, Built-in Microwave, Dishwasher, Disposal, Electric Range, Electric Oven, Electric Cooktop
- Laundry: Inside
Features
- Non-laminate Counter, Quartz Countertops, High Speed Internet, Eat-in Kitchen, Breakfast Bar, No Interior Steps, Vaulted Ceiling(s), Pantry, Full Bth Master Bdrm, Separate Shwr & Tub
- Flooring: Carpet, Tile
- Windows: Double Pane Windows
- Has basement: No
- Has fireplace: No
Interior area
- Total structure area: 1,586
- Total interior livable area: 1,586 sqft
Property
Parking
- Total spaces: 6
- Parking features: RV Gate, Garage Door Opener, Direct Access
- Garage spaces: 3
- Uncovered spaces: 3
Features
- Stories: 1
- Patio & porch: Covered, Patio
- Has private pool: Yes
- Pool features: Outdoor Pool
- Spa features: None
- Fencing: Block
Lot
- Size: 7,433 Square Feet
- Features: North/South Exposure, Sprinklers In Rear, Sprinklers In Front, Corner Lot, Desert Back, Desert Front, Gravel/Stone Front, Gravel/Stone Back, Synthetic Grass Frnt, Auto Timer H2O Front, Auto Timer H2O Back
Details
- Parcel number: 20016727
Construction
Type & style
- Home type: SingleFamily
- Architectural style: Ranch
- Property subtype: Single Family Residence
Materials
- Stucco, Painted, Block
- Foundation: Slab
- Roof: Tile
Condition
- Year built: 1999
Utilities & green energy
- Sewer: Public Sewer
- Water: City Water
Community & HOA
Community
- Features: Tennis Court(s), Playground, Biking/Walking Path
- Subdivision: Deer Village Unit 5
HOA
- Has HOA: Yes
- Services included: Maintenance Grounds
- HOA fee: $44 monthly
- HOA name: Deer Village HOA
- HOA phone: 480-320-2981
Location
- Region: Peoria
Financial & listing details
- Price per square foot: $306/sqft
- Tax assessed value: $398,100
- Annual tax amount: $2,034
- Date on market: 8/11/2026
- Cumulative days on market: 15 days
- Listing terms: Cash,Conventional,FHA,VA Loan
- Ownership: Fee Simple
- Road surface type: Asphalt
Estimated market value
Not available
Estimated sales range
Not available
Not available
Price history
| Date | Event | Price |
|---|---|---|
| 8/12/2026 | Listed for sale | $485,000+5.7%$306/sqft |
Source:  ARMLS #7065393 Report a problem ARMLS #7065393 Report a problem | ||
| 2/16/2023 | Sold | $459,000$289/sqft |
Source: ARMLS #6507426 Report a problem | ||
| 1/17/2023 | Pending sale | $459,000$289/sqft |
Source: ARMLS #6507426 Report a problem | ||
| 1/13/2023 | Listed for sale | $459,000+87.3%$289/sqft |
Source: ARMLS #6507426 Report a problem | ||
| 12/12/2022 | Sold | $245,000+75.7%$154/sqft |
Source: Public Record Report a problem | ||
| 1/5/2000 | Sold | $139,429$88/sqft |
Source: Public Record Report a problem | ||
Public tax history
| Year | Property taxes | Tax assessment |
|---|---|---|
| 2025 | $1,674 +2.8% | $39,810 -3% |
| 2024 | $1,628 -1.4% | $41,060 +105.6% |
| 2023 | $1,652 -11.2% | $19,966 -24.4% |
| 2022 | $1,860 -5.2% | $26,400 +9% |
| 2021 | $1,961 +3.4% | $24,210 +6% |
| 2020 | $1,896 +11.8% | $22,850 +9.2% |
| 2019 | $1,696 | $20,930 +5.7% |
| 2018 | $1,696 -7.7% | $19,800 +9.1% |
| 2017 | $1,837 +8% | $18,150 +3.7% |
| 2016 | $1,702 +10.9% | $17,510 +2% |
| 2015 | $1,535 | $17,160 +28.1% |
| 2014 | -- | $13,400 +14.5% |
| 2013 | -- | $11,700 -6.8% |
| 2012 | -- | $12,560 -7.5% |
| 2011 | -- | $13,580 -14.7% |
| 2010 | -- | $15,920 -24.8% |
| 2009 | -- | $21,160 -17% |
| 2008 | -- | $25,500 +9.9% |
| 2007 | -- | $23,200 +67.5% |
| 2006 | -- | $13,850 |
| 2005 | -- | $13,850 +20.4% |
| 2004 | -- | $11,500 |
| 2003 | -- | $11,500 +6.5% |
| 2002 | -- | $10,800 |
Find assessor info on the county website
Monthly payment
Est. payment
Payment breakdown
Explore the cost of this home by adjusting the details. Changes won't be saved.Climate risks
Neighborhood: Deer Village
Nearby schools
GreatSchools rating
- 7/10Coyote Hills Elementary SchoolGrades: PK-8Distance: 0.3 mi
- 5/10Sunrise Mountain High SchoolGrades: 7-12Distance: 0.7 mi
Schools provided by the listing agent
- Elementary: Coyote Hills Elementary School
- Middle: Coyote Hills Elementary School
- High: Sunrise Mountain High School
- District: Peoria Unified School District
Source: ARMLS. This data may not be complete. We recommend contacting the local school district to confirm school assignments for this home.
- $446,100-- bd3 ba1.9k sqft8814 W Melinda Ln, Peoria, AZ 85382Off Market
- $469,9004 bd2 ba1.9k sqft8830 W Salter Dr, Peoria, AZ 85382For Sale

- $452,800-- bd3 ba1.9k sqft8817 W Alex Ave, Peoria, AZ 85382Off Market
- $396,900-- bd2 ba1.5k sqft8810 W Melinda Ln, Peoria, AZ 85382Off Market
- $404,800-- bd2 ba1.5k sqft8813 W Alex Ave, Peoria, AZ 85382Off Market
- $439,0003 bd2 ba1.5k sqft8821 W Melinda Ln, Peoria, AZ 85382Off Market
- $454,600-- bd3 ba1.9k sqft8825 W Melinda Ln, Peoria, AZ 85382Off Market
- $455,2003 bd2 ba1.9k sqft8817 W Melinda Ln, Peoria, AZ 85382Off Market
A local agent can set up tours, give advice and negotiate with sellers.
Similar homes
- $443,0003 bd2 ba1.3k sqft8812 W ADAM Avenue, Peoria, AZ 85382For Sale
 MLS ID #7059397, Lakee Hesch, Real Broker. ARMLS
 - $499,9004 bd2 ba1.9k sqft9206 W LONE CACTUS Drive, Peoria, AZ 85382For Sale
 MLS ID #7003230, Marlene Cerreta, Cerreta Real Estate. ARMLS
 - $487,5003 bd2 ba2.1k sqft8436 W ALYSSA Lane, Peoria, AZ 85383For Sale
 MLS ID #7033749, Sheri Lynn McBroom, RE/MAX Fine Properties. ARMLS
 - $384,9963 bd2 ba1.4k sqft8859 W JOHN CABOT Road, Peoria, AZ 85382For Sale
 MLS ID #7048334, Christina Sicairos, West USA Realty. ARMLS
 - $519,9993 bd2 ba1.9k sqft7911 W KIMBERLY Way, Glendale, AZ 85308For SaleMLS ID #7054592, Elizabeth McAlister, My Home Group Real Estate. ARMLS
- $459,9993 bd2 ba1.4k sqft7824 W JULIE Drive, Glendale, AZ 85308For SaleMLS ID #7044680, Karen Ortega Matson, RE/MAX Fine Properties. ARMLS
- $485,0002 bd2 ba1.5k sqft14641 W RAVENSWOOD Drive, Sun City West, AZ 85375For SaleMLS ID #7067682, Elaine Grill, RE/MAX Excalibur. ARMLS
- $525,0003 bd2 ba2.2k sqft9202 W BENT TREE Drive, Peoria, AZ 85383For SaleMLS ID #7033238, Kort M Linden, HomeSmart. ARMLS
- $525,0003 bd2 ba1.8k sqft29432 N 68TH Lane, Peoria, AZ 85383For SaleMLS ID #7062465, Bonnie Ellery, HomeSmart. ARMLS
- $430,0003 bd2 ba1.6k sqft8815 W PORT AU PRINCE Lane, Peoria, AZ 85381For SaleMLS ID #7022458, Staci Bawden, Realty Executives Arizona Territory. ARMLS
- $510,0003 bd2 ba1.8k sqft6038 W DESERT HILLS Drive, Glendale, AZ 85304For SaleMLS ID #7066381, Monique Walker, RE/MAX Excalibur. ARMLS
- $570,0004 bd2 ba1.9k sqft3416 W PATRICK Lane, Phoenix, AZ 85027For SaleMLS ID #7061039, Vicki Shearer, Compass. ARMLS
- $524,9993 bd3 ba1.9k sqft10380 W ALYSSA Lane, Peoria, AZ 85383For SaleMLS ID #7011457, Nate Brill, Realty ONE Group. ARMLS
- $420,0002 bd2 ba1.8k sqft19022 N 99 Drive, Sun City, AZ 85373For SaleMLS ID #7063810, Deborrah Parkans, RE/MAX Fine Properties. ARMLS
- $528,9003 bd2 ba1.4k sqft20648 N 8TH Street, Phoenix, AZ 85024For SaleMLS ID #7070135, Jeffrey Fields, West USA Realty. ARMLS
- $420,0005 bd3 ba2.1k sqft9304 W CAROL Avenue, Peoria, AZ 85345For SaleMLS ID #7069596, Edgar Correa Garate, A.Z. & Associates. ARMLS
- $475,0003 bd2 ba1.4k sqft3425 E LIBBY Street, Phoenix, AZ 85032For SaleMLS ID #7069988, Valerie White, Citiea. ARMLS
- $385,0003 bd2 ba1.5k sqft13717 N 127TH Drive, El Mirage, AZ 85335For SaleMLS ID #7070456, Scott W Kerr, Realty ONE Group. ARMLS
- $435,0003 bd3 ba1.6k sqft10914 W MANZANITA Drive, Sun City, AZ 85373For SaleMLS ID #7047288, Marlene Cerreta, Cerreta Real Estate. ARMLS
- $369,9003 bd2 ba1.2k sqft16286 N 138TH Lane, Surprise, AZ 85374For SaleMLS ID #7070787, Monique Walker, RE/MAX Excalibur. ARMLS
