Welcome to Northlands Encore in North Peoria, best value for the money in the area, where the skies are bigger and the sunset glow fills the sky surrounding the Calderwood Butte and our lush Sonoran landscape. Step outside every morning and view the Calderwood Butte out your back patio, and with a trail head right down the street, you'll get the full enjoyment of this very special home in a very special community. The Sterling Model by Taylor Morrison, 1965 sq.ft. of living space, 3 Beds + 3 Baths and a 3 Car Garage + Pool + Hot Tub and an Arizona Room. Open concept main living area, light color pallet, stylish tray ceilings in the foyer, ceramic floors in kitchen and dining area with a wood look vinyl plank in the living room and bedrooms. Kitchen features light granite countertops and island, contrasting dark espresso cabinets with glass pendant lighting, an SS appliance package and a walk-in pantry for all your storage needs. Master suite with a two-tone color scheme, master bath features double sinks, ceramic floors, a large walk-in shower, and a spacious walk-in closet. Split floor plan with 2 additional bedrooms and 2 full bathrooms offering plenty of space and flexibility. Enjoy the outdoors and our beautiful weather, take a dip in your pool or hot tub, sit back in the Arizona room or on your patio, whether you're waking up with a morning coffee or relaxing for the evening, there truly is nothing to do except move in and live your best life. Neighborhood mountain views, bike paths, green spaces, walking and hiking trails. close proximity to 303 freeway access, 10 minutes to TSMC, shopping, dining, entertainment, health care,10 minute to the 85 acre Paloma Park with lighted ball fields, pickleball, dog park, fish lake & deck, playground and picnic ramadas and serene Lake Pleasant within 20 min. providing you with a unique experience, countless water and outdoor recreations including boating, fishing, kayaking, swimming, relaxed paddle-boarding.
For sale
Price cut: $15K (6/30)
$549,900
10380 W ALYSSA Lane, Peoria, AZ 85383
3beds
1,965sqft
:
Get pre-qualified$3,383/mo
Single Family Residence
Built in 2016
5,750 Square Feet Lot
$-- Zestimate®
$280/sqft
$108/mo HOA
What's special
Arizona roomLight color palletSs appliance packageNeighborhood mountain viewsSpacious walk-in closetLarge walk-in showerLush sonoran landscape
- 109 days |
- 679 |
- 37 |
Zillow last checked:
Listing updated:
Listed by:
Nate Brill 602-529-4092,
Realty ONE Group,
Paulina Kolodziej 815-761-1010,
Realty ONE Group
Source: ARMLS,MLS#: 7011457
Facts & features
Interior
Bedrooms & bathrooms
- Bedrooms: 3
- Bathrooms: 3
- Full bathrooms: 3
Heating
- Forced Air, Natural Gas
Cooling
- Central Air, Ceiling Fan(s), Wall/Window Unit(s)
Appliances
- Included: Built-in Microwave, Dishwasher, Disposal, Gas Cooktop
- Laundry: Inside
Features
- Pantry, Granite Counters, Double Vanity, 9+ Flat Ceilings, Full Bth Master Bdrm, Separate Shwr & Tub
- Flooring: Carpet, Vinyl, Tile
- Windows: Double Pane Windows, ENERGY STAR Qualified Windows
- Has basement: No
- Has fireplace: No
Interior area
- Total structure area: 1,965
- Total interior livable area: 1,965 sqft
Property
Parking
- Total spaces: 5
- Parking features: Attached
- Attached garage spaces: 3
- Uncovered spaces: 2
Features
- Stories: 1
- Patio & porch: Covered, Patio
- Has private pool: Yes
- Pool features: Variable Speed Pump, Outdoor Pool
- Has spa: Yes
- Spa features: Above Ground, Private
- Fencing: Back Yard,Block
- Has view: Yes
- View description: Mountain(s)
Lot
- Size: 5,750 Square Feet
- Features: North/South Exposure, Desert Back, Desert Front, Gravel/Stone Front, Gravel/Stone Back, Synthetic Grass Back, Irrigation Front, Irrigation Back
Details
- Parcel number: 20117868
Construction
Type & style
- Home type: SingleFamily
- Architectural style: Ranch
- Property subtype: Single Family Residence
Materials
- Stucco, Wood Frame, Painted
- Foundation: Slab
- Roof: Tile
Condition
- Year built: 2016
Details
- Builder name: Taylor Morrison
Utilities & green energy
- Sewer: Public Sewer
- Water: Pvt Water Company
Community & HOA
Community
- Features: Playground, Biking/Walking Path
- Subdivision: TIERRA DEL RIO PARCELS 20A AND 21A REPLAT
HOA
- Has HOA: Yes
- Services included: Maintenance Grounds
- HOA fee: $108 monthly
- HOA name: Tierra Del Rio North
- HOA phone: 623-877-1396
Location
- Region: Peoria
Financial & listing details
- Price per square foot: $280/sqft
- Tax assessed value: $519,700
- Annual tax amount: $2,666
- Date on market: 4/10/2026
- Cumulative days on market: 109 days
- Listing terms: Cash,Conventional,FHA,VA Loan
- Ownership: Fee Simple
- Road surface type: Asphalt
Estimated market value
Not available
Estimated sales range
Not available
Not available
Price history
| Date | Event | Price |
|---|---|---|
| 6/30/2026 | Price change | $549,900-2.7%$280/sqft |
Source:  ARMLS #7011457 Report a problem ARMLS #7011457 Report a problem | ||
| 6/11/2026 | Price change | $564,900-1.8%$287/sqft |
Source: ARMLS #7011457 Report a problem | ||
| 5/26/2026 | Price change | $575,000-1.7%$293/sqft |
Source: ARMLS #7011457 Report a problem | ||
| 5/5/2026 | Price change | $584,900-2.5%$298/sqft |
Source: ARMLS #7011457 Report a problem | ||
| 4/9/2026 | Listed for sale | $600,000+2.6%$305/sqft |
Source: ARMLS #7011457 Report a problem | ||
| 5/20/2025 | Listing removed | $584,999$298/sqft |
Source: ARMLS #6845919 Report a problem | ||
| 5/1/2025 | Price change | $584,999-2.5%$298/sqft |
Source: ARMLS #6845919 Report a problem | ||
| 4/4/2025 | Listed for sale | $600,000+119.5%$305/sqft |
Source: ARMLS #6845919 Report a problem | ||
| 3/23/2016 | Sold | $273,301$139/sqft |
Source: Public Record Report a problem | ||
Public tax history
| Year | Property taxes | Tax assessment |
|---|---|---|
| 2025 | $2,442 +23.9% | $51,970 -1.5% |
| 2024 | $1,971 -1.4% | $52,760 +118.3% |
| 2023 | $1,999 -9.3% | $24,168 -26.1% |
| 2022 | $2,203 -4.7% | $32,710 +7.6% |
| 2021 | $2,312 +3% | $30,410 +2.7% |
| 2020 | $2,244 +3.3% | $29,600 +13.1% |
| 2019 | $2,172 | $26,170 +6.9% |
| 2018 | $2,172 +0.6% | $24,480 +3.2% |
| 2017 | $2,160 +1777.1% | $23,730 +2536.7% |
| 2016 | $115 | $900 -4.7% |
| 2015 | -- | $944 |
Find assessor info on the county website
Monthly payment
Est. payment
Payment breakdown
Explore the cost of this home by adjusting the details. Changes won't be saved.Climate risks
Neighborhood: Tierra Del Rio
Nearby schools
GreatSchools rating
- 7/10Vistancia Elementary SchoolGrades: PK-8Distance: 3.3 mi
- 6/10Liberty High SchoolGrades: 7-12Distance: 3.3 mi
Schools provided by the listing agent
- Elementary: Vistancia Elementary School
- Middle: Vistancia Elementary School
- High: Liberty High School
- District: Peoria Unified School District
Source: ARMLS. This data may not be complete. We recommend contacting the local school district to confirm school assignments for this home.
- $593,400-- bd3 ba1.9k sqft10390 W Alyssa Ln, Peoria, AZ 85383Off Market
- $580,500-- bd3 ba2.1k sqft10370 W Alyssa Ln, Peoria, AZ 85383Off Market
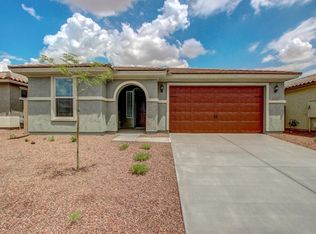
- $2,6953 bd3 ba1.9k sqft10381 W Alyssa Ln, Peoria, AZ 85383For Rent
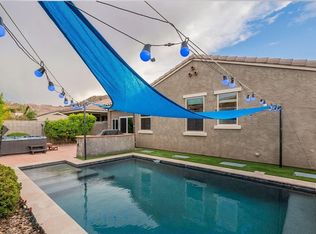
- $543,6004 bd3 ba2.1k sqft10400 W Alyssa Ln, Peoria, AZ 85383Off Market

- $534,8004 bd3 ba1.9k sqft10360 W Alyssa Ln, Peoria, AZ 85383Off Market
- $575,0003 bd3 ba1.9k sqft10383 W Rosewood Ln, Peoria, AZ 85383Off Market
- $586,800-- bd3 ba1.9k sqft10373 W Rosewood Ln, Peoria, AZ 85383Off Market
- $570,0005 bd3 ba2.1k sqft10393 W Rosewood Ln, Peoria, AZ 85383Sold
A local agent can set up tours, give advice and negotiate with sellers.
Similar homes
- $565,0004 bd2 ba2.1k sqft10743 W LARIAT Lane, Peoria, AZ 85383For Sale
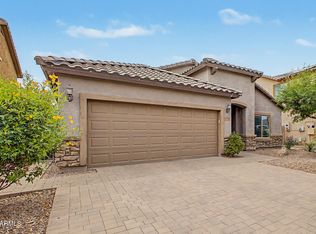 MLS ID #7015929, Wesley Sutton, Howe Realty. ARMLS
 - $525,0003 bd2 ba1.9k sqft24730 N 106TH Lane, Peoria, AZ 85383For Sale
 MLS ID #7028465, Dallas Ferrell, Century 21 Arizona Foothills. ARMLS
 - $559,0003 bd2 ba1.8k sqft9974 W FOOTHILL Drive, Peoria, AZ 85383For Sale
 MLS ID #6993284, Misty Dawn DeLuca, West USA Realty. ARMLS
 - $564,9504 bd3 ba2.6k sqft10172 W Carlota Lane, Peoria, AZ 85383For Sale
 MLS ID #6988512, Brittany Francis, Keller Williams Realty Phoenix. ARMLS
 - $504,9005 bd3 ba2.2k sqft25831 N 134th Drive, Peoria, AZ 85383For SaleMLS ID #7052410, David S Mendel, eXp Realty. ARMLS
- $649,9904 bd3 ba2.5k sqft10453 W EL CORTEZ Place, Peoria, AZ 85383For SaleMLS ID #7021870, Madi M Harris, Fathom Realty Elite. ARMLS
- $799,9004 bd3 ba2.6k sqft10236 W Bent Tree Drive, Peoria, AZ 85383For SaleMLS ID #7034493, Linda Chipman, J&L Exclusive Homes & Properti. ARMLS
- $490,9003 bd3 ba2.4k sqft12017 W AVENIDA DEL REY --, Peoria, AZ 85383For SaleMLS ID #6909661, Barbara Monroe, Russ Lyon Sotheby's International Realty. ARMLS
- $499,0003 bd3 ba1.8k sqft7124 W RED HAWK Drive, Peoria, AZ 85383For SaleMLS ID #7040065, Aneezah Nabee Hawkins, Russ Lyon Sotheby's International Realty. ARMLS
- $595,0004 bd3 ba2.4k sqft12546 W VIA CABALLO BLANCO --, Peoria, AZ 85383For SaleMLS ID #6995057, Andy Fisher, RE/MAX Desert Showcase. ARMLS
- $649,9002 bd2 ba1.7k sqft30028 N 129TH Avenue, Peoria, AZ 85383For SaleMLS ID #7051895, Jonny Miller, BridgeValley Properties, Inc. ARMLS
- $675,0005 bd3 ba2.5k sqft22392 N 102nd Avenue, Peoria, AZ 85383For SaleMLS ID #7049149, Korinna K DeBlanc, Real Broker. ARMLS
- $569,9004 bd3 ba2.4k sqft23221 N 117TH Drive, Sun City, AZ 85373For SaleMLS ID #7049363, Mary Groff, My Home Group Real Estate. ARMLS
- $715,0003 bd3 ba2.4k sqft9400 W VILLA CHULA --, Peoria, AZ 85383For SaleMLS ID #7021448, Robert Reece, Good Oak Real Estate. ARMLS
- $549,9004 bd2 ba1.8k sqft26709 N 55TH Avenue, Phoenix, AZ 85083For SaleMLS ID #7051563, Brittany Greathouse, West USA Realty. ARMLS
- $539,0003 bd3 ba2k sqft6423 W Silver Sage Lane, Phoenix, AZ 85083For SaleMLS ID #7034397, Kirk D Vandenboom, West USA Realty. ARMLS
- $470,0003 bd2 ba1.6k sqft9185 W IRMA Lane, Peoria, AZ 85382For SaleMLS ID #7053285, Radojka Lala Smith, eXp Realty. ARMLS
- $550,0004 bd3 ba2.4k sqft16185 N 158TH Avenue, Surprise, AZ 85374For SaleMLS ID #7057479, Ron Wilczek, Metro Phoenix Homes, LLC. ARMLS
- $469,9002 bd2 ba1.8k sqft13719 W LINANTHUS Road, Peoria, AZ 85383For SaleMLS ID #6989660, Cindy Rice, RETSY. ARMLS
- $535,0004 bd3 ba2.4k sqft19219 N 67TH Drive, Glendale, AZ 85308For SaleMLS ID #7041353, Christopher Bevington, Revinre. ARMLS
