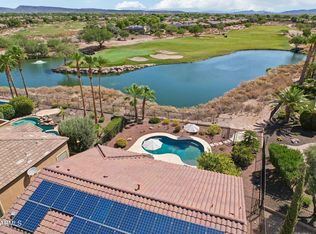
Welcome to this beautifully maintained Shea Sidus model in the highly sought-after Trilogy at Vistancia, perfectly situated on a premium oversized wash lot. Backing to open desert with no neighbors behind, this exceptional homesite offers a rare blend of Privacy, Location, and Activities to match your lifestyle. The professionally landscaped backyard is designed for year-round enjoyment, featuring an extended covered patio overlooking the natural desert wash, an ideal setting for entertaining, relaxing, or enjoying Arizona's beautiful sunsets.
Inside, the thoughtfully designed split floor plan offers 1,774 square feet of bright, open living space with 20-in porcelain tile throughout the main living areas, New tile in the bedrooms and den/office, and custom plantation shutters throughout. The gourmet kitchen is beautifully appointed with slab granite countertops, New KitchenAid stainless steel gas appliances, double ovens, staggered cabinetry, pendant lighting, and a spacious island that flows seamlessly into the great room, creating the perfect space for everyday living and entertaining. The private primary suite overlooks the backyard and wash, while the oversized SmartSpace laundry room provides a full workspace, additional cabinetry, and abundant storage.
Additional features include a Paid-off solar system, an extended-length garage, a water softener, and a desirable location on a quiet cul-de-sac just moments from one of Trilogy's private resident gates.
Residents enjoy access to Trilogy at Vistancia's exceptional resort amenities, including championship golf, resort-style pools, pickleball, tennis, a state-of-the-art fitness center, walking trails, countless clubs, and an active social calendar.
This is a rare opportunity to own one of Trilogy's most desirable floor plans on an oversized premium wash lot, offering the perfect combination of comfort, energy efficiency, privacy, and the award-winning Trilogy lifestyle.
Accepting backups
$649,900
30028 N 129TH Avenue, Peoria, AZ 85383
2beds
1,774sqft
Single Family Residence
Built in 2012
8,315 Square Feet Lot
$-- Zestimate®
$366/sqft
$340/mo HOA
What's special
Extended-length garageDouble ovensCustom plantation shutters throughoutStaggered cabinetryPremium oversized wash lotProfessionally landscaped backyardPendant lighting
- 40 days |
- 299 |
- 7 |
Zillow last checked:
Listing updated:
Listed by:
Jonny Miller 480-886-0440,
BridgeValley Properties, Inc
Source: ARMLS,MLS#: 7051895
Facts & features
Interior
Bedrooms & bathrooms
- Bedrooms: 2
- Bathrooms: 2
- Full bathrooms: 2
Heating
- Natural Gas
Cooling
- Central Air
Appliances
- Included: Dryer, Washer, Water Softener Owned, Refrigerator, Built-in Microwave, Dishwasher, Disposal, Gas Range, Gas Oven
- Laundry: Inside
Features
- High Speed Internet, Smart Home, Granite Counters, Double Vanity, Breakfast Bar, 9+ Flat Ceilings, Vaulted Ceiling(s), Kitchen Island, Pantry, 3/4 Bath Master Bdrm
- Flooring: Tile
- Windows: Screens, Solar Screens, Double Pane Windows, Vinyl Frame
- Has basement: No
- Has fireplace: No
Interior area
- Total structure area: 1,774
- Total interior livable area: 1,774 sqft
Property
Parking
- Total spaces: 2
- Parking features: Garage Door Opener, Extended Length Garage
- Garage spaces: 2
Features
- Stories: 1
- Patio & porch: Covered
- Exterior features: Built-in Barbecue
- Spa features: None
- Fencing: Perimeter,Back Yard,Wrought Iron
- Has view: Yes
- View description: Desert
- Waterfront features: Wash
Lot
- Size: 8,315 Square Feet
- Features: Sprinklers In Rear, Sprinklers In Front, Desert Back, Desert Front, Cul-De-Sac, Gravel/Stone Front, Gravel/Stone Back, Synthetic Grass Back, Auto Timer H2O Front, Auto Timer H2O Back, Irrigation Front, Irrigation Back
Details
- Parcel number: 50399956
- Special conditions: Age Restricted (See Remarks)
Construction
Type & style
- Home type: SingleFamily
- Property subtype: Single Family Residence
Materials
- Stucco, Wood Frame, Painted
- Roof: Tile
Condition
- Year built: 2012
Details
- Builder name: Shea Homes
Utilities & green energy
- Sewer: Public Sewer
- Water: City Water
Green energy
- Energy efficient items: Solar Panels
- Water conservation: Recirculation Pump
Community & HOA
Community
- Features: Pool, Golf, Gated, Community Spa Htd, Community Media Room, Tennis Court(s), Playground, Biking/Walking Path, Fitness Center
- Security: Fire Sprinkler System
- Senior community: Yes
- Subdivision: TRILOGY AT VISTANCIA-PARCEL C1
HOA
- Has HOA: Yes
- Services included: Maintenance Grounds, Street Maint
- HOA fee: $1,019 quarterly
- HOA name: Trilogy at Vistancia
- HOA phone: 623-215-6259
Location
- Region: Peoria
Financial & listing details
- Price per square foot: $366/sqft
- Tax assessed value: $528,100
- Annual tax amount: $3,263
- Date on market: 7/9/2026
- Cumulative days on market: 40 days
- Listing terms: Cash,Conventional
- Ownership: Fee Simple
Estimated market value
Not available
Estimated sales range
Not available
Not available
Price history
| Date | Event | Price |
|---|---|---|
| 7/9/2026 | Listed for sale | $649,900+86%$366/sqft |
Source:  ARMLS #7051895 Report a problem ARMLS #7051895 Report a problem | ||
| 6/5/2015 | Sold | $349,500+20.3%$197/sqft |
Source: ARMLS #5282412 Report a problem | ||
| 11/30/2012 | Sold | $290,500+0.2%$164/sqft |
Source: ARMLS #4846424 Report a problem | ||
| 11/8/2012 | Listed for sale | $289,800+18.3%$163/sqft |
Source: HomeSmart #4846424 Report a problem | ||
| 10/12/2012 | Sold | $244,882$138/sqft |
Source: Public Record Report a problem | ||
Public tax history
| Year | Property taxes | Tax assessment |
|---|---|---|
| 2025 | $2,638 +2.8% | $52,810 -4.3% |
| 2024 | $2,566 -11.7% | $55,200 +57.1% |
| 2023 | $2,907 -19.5% | $35,138 -3.6% |
| 2022 | $3,611 -4.5% | $36,460 +3.2% |
| 2021 | $3,781 +3.6% | $35,320 +2.6% |
| 2020 | $3,648 +3.7% | $34,420 +6.6% |
| 2019 | $3,519 | $32,300 +11% |
| 2018 | $3,519 +0.8% | $29,110 +0.3% |
| 2017 | $3,492 +8.6% | $29,030 +2.3% |
| 2016 | $3,217 -3.9% | $28,370 +2.6% |
| 2015 | $3,346 | $27,660 +22.1% |
| 2014 | -- | $22,650 +8.5% |
| 2013 | -- | $20,880 |
Find assessor info on the county website
Monthly payment
Est. payment
Payment breakdown
Explore the cost of this home by adjusting the details. Changes won't be saved.Climate risks
Neighborhood: 85383
Nearby schools
GreatSchools rating
- 8/10Lake Pleasant Elementary SchoolGrades: PK-8Distance: 1 mi
- 6/10Liberty High SchoolGrades: 7-12Distance: 6.4 mi
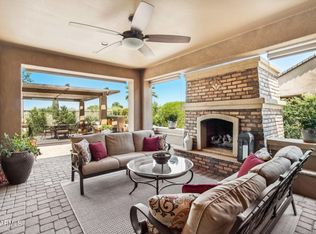
- $700,0002 bd2 ba1.9k sqft30016 N 129th Ave, Peoria, AZ 85383Sold
- $666,600-- bd3 ba2.1k sqft30042 N 129th Ave, Peoria, AZ 85383Off Market
- $622,0002 bd2 ba1.8k sqft30002 N 129th Ave, Peoria, AZ 85383Off Market

- $697,0003 bd3 ba2.5k sqft30056 N 129th Ave, Peoria, AZ 85383Sold

- $491,5002 bd2 ba1.4k sqft30041 N 129th Ave, Peoria, AZ 85383Off Market
- $758,400-- bd3 ba2.3k sqft29982 N 129th Ave, Peoria, AZ 85383Off Market
- $474,0002 bd2 ba1.4k sqft30001 N 129th Ave, Peoria, AZ 85383Off Market
- $727,900-- bd3 ba2.5k sqft30060 N 129th Ave, Peoria, AZ 85383Off Market
A local agent can set up tours, give advice and negotiate with sellers.
Similar homes
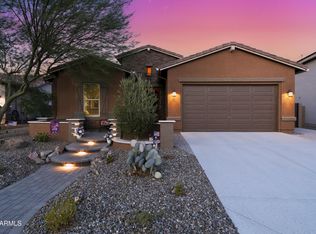
- $699,0003 bd3 ba2.4k sqft31339 N 137TH Lane, Peoria, AZ 85383For Sale
 MLS ID #7065464, Jay Patel, RETHINK Real Estate. ARMLS
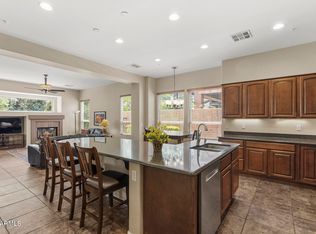
 - $585,0002 bd2 ba2.1k sqft13047 W PLUM Road, Peoria, AZ 85383For Sale
 MLS ID #7028226, Kim Panozzo, HomeSmart. ARMLS
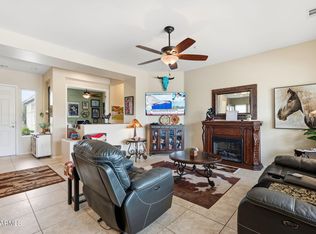
 - $579,0002 bd2 ba1.8k sqft12395 W ROSEWOOD Lane, Peoria, AZ 85383For Sale
 MLS ID #7058588, Beth McCabe, RETSY. ARMLS
 - $790,0002 bd2 ba1.9k sqft27115 N 128TH Drive, Peoria, AZ 85383For Sale
 MLS ID #7058503, June Palmer, Axen Realty, LLC. ARMLS
 - $595,0002 bd3 ba2.2k sqft12108 W DESERT MIRAGE Drive, Peoria, AZ 85383For SaleMLS ID #7022111, Frank May, eXp Realty. ARMLS
- $709,9004 bd3 ba2.5k sqft11581 W RED HAWK Drive, Peoria, AZ 85383For SaleMLS ID #7008300, Renee Holubecz, West USA Realty. ARMLS
- $549,9003 bd3 ba2.2k sqft12887 W FETLOCK Trail, Peoria, AZ 85383For SaleMLS ID #6989944, Leslie Gunnell, My Home Group Real Estate. ARMLS
- $670,0003 bd3 ba2.3k sqft7475 W REMUDA Drive, Peoria, AZ 85383For SaleMLS ID #7031988, Eric DuFriend, Oak Realty. ARMLS
- $590,0003 bd2 ba2.4k sqft29801 N 71ST Drive, Peoria, AZ 85383For SaleMLS ID #7034196, Jason L Penrose, eXp Realty. ARMLS
- $439,0002 bd2 ba1.3k sqft28436 N 123RD Lane, Peoria, AZ 85383For SaleMLS ID #6994611, Nathan C Martinez, RE/MAX Fine Properties. ARMLS
- $565,0004 bd2 ba2.1k sqft10743 W LARIAT Lane, Peoria, AZ 85383For SaleMLS ID #7015929, Wesley Sutton, Howe Realty. ARMLS
- $508,9995 bd3 ba2.5k sqft6757 W Tether Trail, Peoria, AZ 85383For SaleMLS ID #7067824, Charles Mahan, Real Broker. ARMLS
- $715,0003 bd3 ba2.6k sqft9291 W PLUM Road, Peoria, AZ 85383For SaleMLS ID #7011683, Jennifer Merrill, Red Jen Real Estate. ARMLS
- $575,0004 bd3 ba2.5k sqft24154 N 165TH Drive, Surprise, AZ 85387For SaleMLS ID #7066020, Albert Bui, My Home Group Real Estate. ARMLS
- $515,0005 bd3 ba2.5k sqft6774 W ROWEL Road, Peoria, AZ 85383For SaleMLS ID #7064882, Thomas M Lesieutre, Red Manor Realty. ARMLS
- $559,0003 bd2 ba1.8k sqft9974 W FOOTHILL Drive, Peoria, AZ 85383For SaleMLS ID #6993284, Misty Dawn DeLuca, West USA Realty. ARMLS
- $450,0004 bd2 ba1.7k sqft32093 N 123rd Lane, Peoria, AZ 85383For SaleMLS ID #7028416, Douglas Young, TCT Real Estate. ARMLS
- $650,0002 bd2 ba1.8k sqft16525 W LAVA Drive, Surprise, AZ 85374For SaleMLS ID #7042383, Alex Fisher, RE/MAX Desert Showcase. ARMLS
- $674,9003 bd2 ba1.8k sqft22016 W BEACON Lane, Wittmann, AZ 85361For SaleMLS ID #7027631, Andrea J Gowan, Phoenix Property Group. ARMLS
- $540,0003 bd3 ba1.9k sqft13141 W JUNIPERO Drive, Sun City West, AZ 85375For SaleMLS ID #7062445, Vonnie Bayard, HomeSmart. ARMLS
